
Description
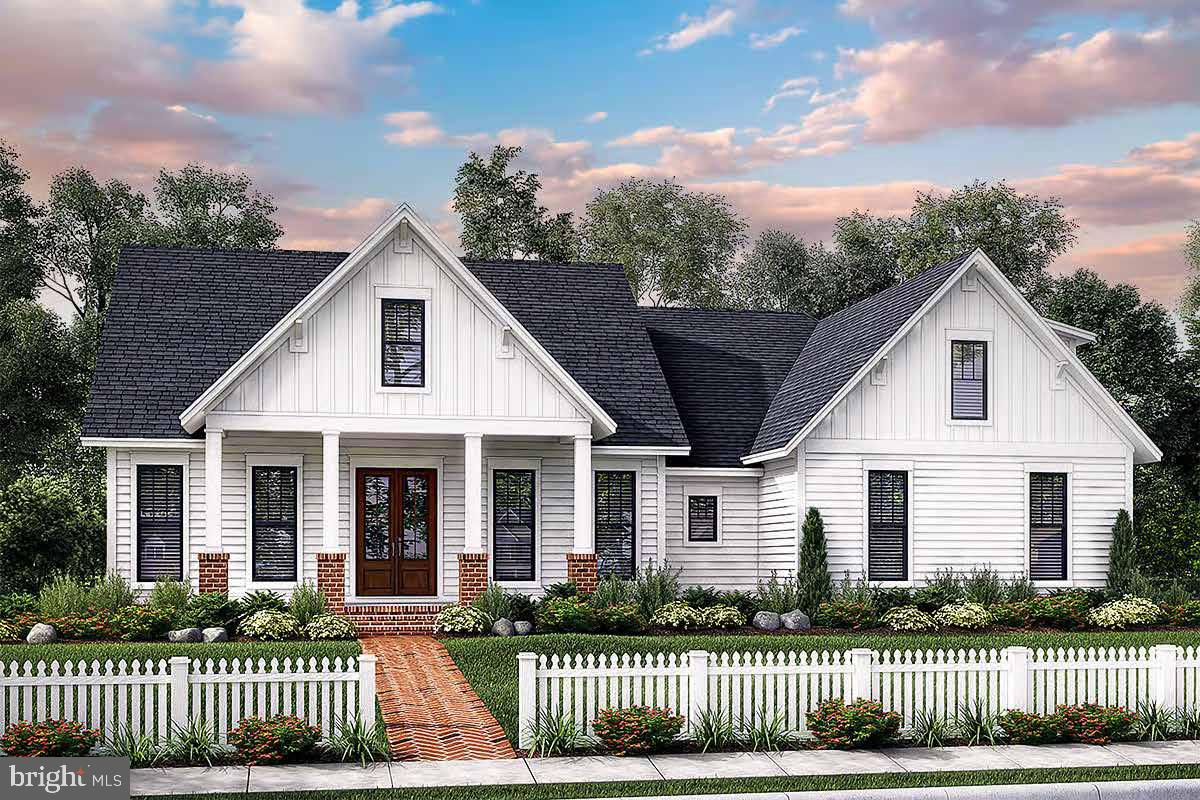
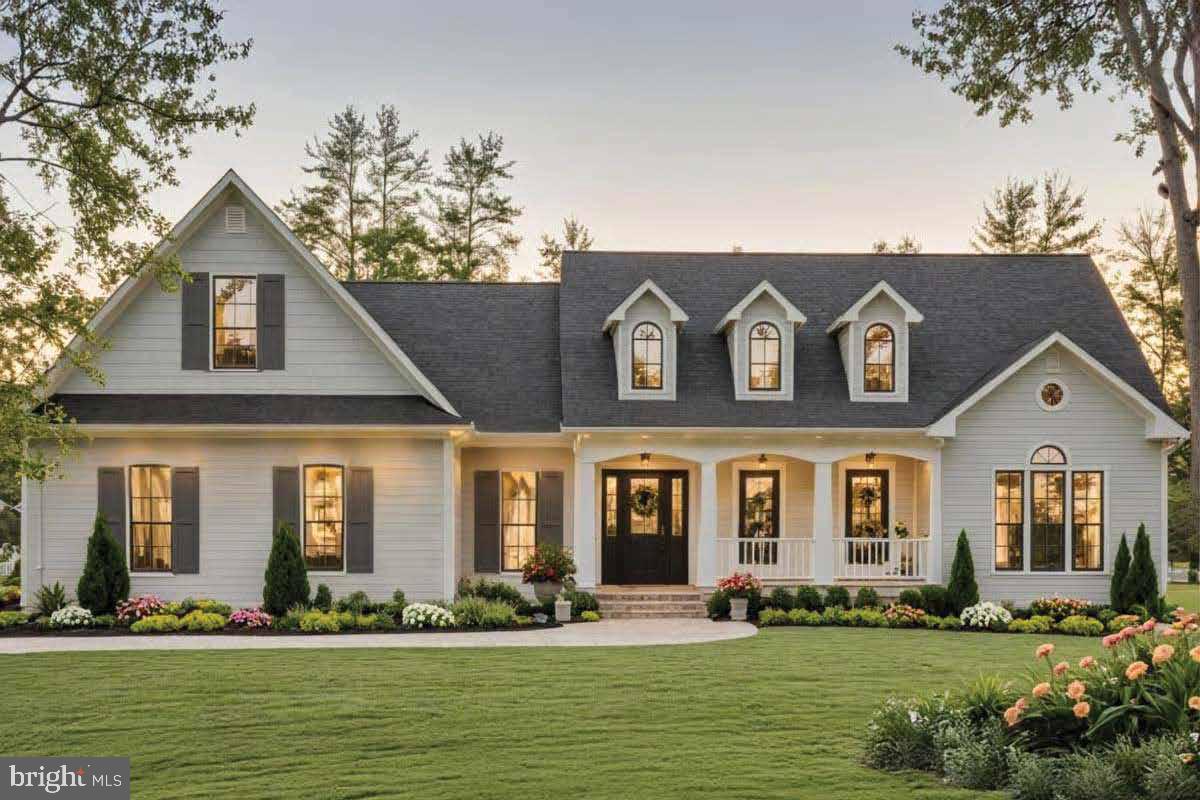
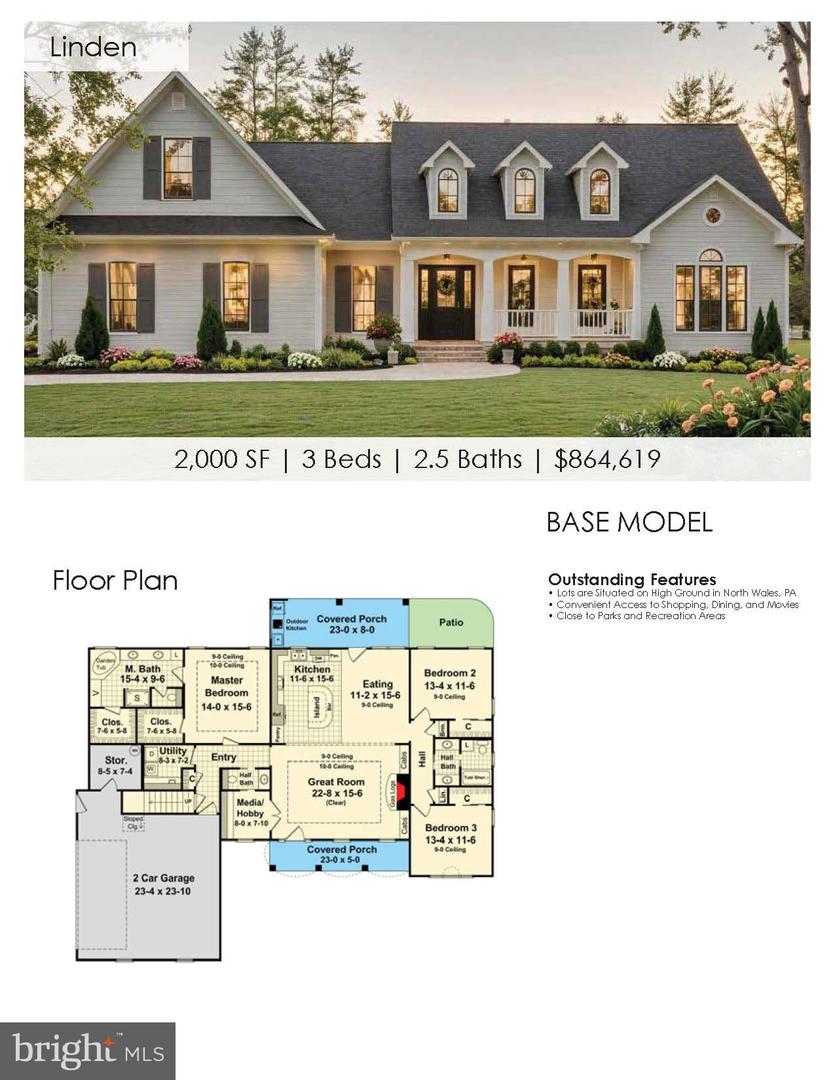
This gorgeous model features elegant dormers for timeless curb appeal and the covered frontporch just adds to the charm of this model. Enter to an amazing great room with a fireplace,tray ceiling, beautiful low maintenance flooring and open floor plan which adds to the spaciousfeel of this room. Adjacent to the great room is a flexible room which can be an office, hobbyspace etc. and is separated by double doors. The elegant kitchen features elegant cabinetry andgranite counter tops, large island, recessed lighting and spacious eating area. The Master Suitefeatures a tray ceiling and recessed lighting. The Master Suite's amenities extend to thebeautiful bathroom with oversized dual sinks, lovely corner tub and separate shower. Twoadditional nicely sized bedrooms and convenient hall bathroom which has twin sinks and linencloset. Outdoor entertaining is superb with a wonderful covered porch for enjoy Additionally you can enjoy the open patio for sunshine and added entertaining area. The above image is a representaion and may change with custom choices and up-grades. Bring your own building plans or choose plans that the builder has. S/F per price in Bright is NOT correct the average is 307.00 per s/f price.
Details
| MLS # | PAMC2167808 |
|---|---|
| Listing Type | For Sale |
| Style | House |
| Sub-Type | New Construction |
| Status | Pending-bright |
| Days On Site | 243 |
| Listing Provided By | RE/MAX Centre Realtors | Catherine Shultz |
Features
| Bed(s) | 3 |
|---|---|
| Bath(s) | 3 Total |
| SQ Feet | 2,000 |
| Garage | 2 |
| Basement | Y |
| Story(s) | 1 |
| Zoning | LI |
| Acreage | 0.66 |
Interior
| Cooling | Central A/C |
|---|---|
| Heating Yes / No | Yes |
| Heating | Forced Air |
| Interior Features | Bathroom - Stall Shower, Bathroom - Tub Shower, Breakfast Area, Carpet, Efficiency, Entry Level Bedroom, Family Room Off Kitchen, Floor Plan - Open, Kitchen - Efficiency, Kitchen - Gourmet, Kitchen - Island, Primary Bath(s), Recessed Lighting, Stove - Coal, Upgraded Countertops, Walk-in Closet(s) |
Exterior
| Exterior Features | Exterior Lighting, Flood Lights, Street Lights |
|---|---|
| Roof | Architectural Shingle |
| Construction Materials | Vinyl Siding, Other |
| Foundation Details | Concrete Perimeter |
| Lot Features | Front Yard, Landscaping, Rear Yard, Side Yard(s) |
Parking
| Garage Yes / No | Yes |
|---|---|
| Parking Features | Paved Driveway |
Taxes
| Tax Annual Amount | 1360 |
|---|
Area Information
| State | PA |
|---|---|
| County | MONTGOMERY PA |
| City | NORTH WALES |
| Zip Code | 19454 |
| Area | Montgomery Twp (10646) |
| Community Name | NONE AVAILABLE |
| School District | NORTH PENN |
| High School | N PENN |
| Listing VS Median (in NONE AVAILABLE) | |
Price: $864,619 low | high Med: $339,900 sqft: 2,000 low | high Med: 2,439 $ / sqft: $432 low | high Med: $139 On site: 243 low | high Med: 39.5 | |
Market Activity 19454
Request a showing
Request a showing
Contact
Learn More About This Property

| State | PA |
|---|---|
| County | MONTGOMERY PA |
| City | NORTH WALES |
| Zip Code | 19454 |
| Area | Montgomery Twp (10646) |
| Community Name | NONE AVAILABLE |
| School District | NORTH PENN |
| High School | N PENN |
| Listing VS Median (in NONE AVAILABLE) | |
Price: $864,619 low | high Med: $339,900 sqft: 2,000 low | high Med: 2,439 $ / sqft: $432 low | high Med: $139 On site: 243 low | high Med: 39.5 | |