987 N Manor Rd,HONEY BROOK, PA 19344
HONEY BROOK, PA 19344

Description
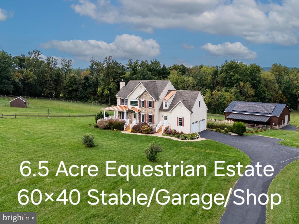
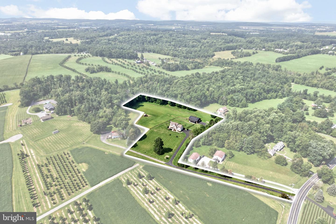
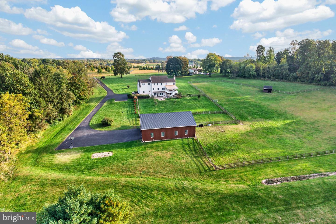
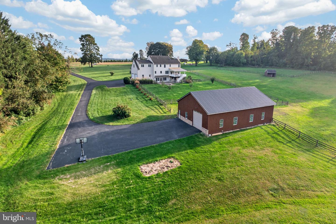
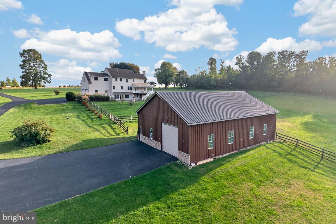
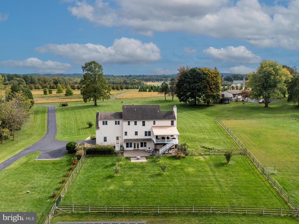
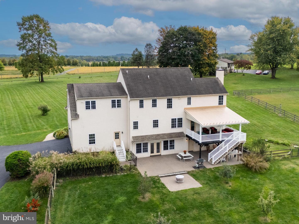
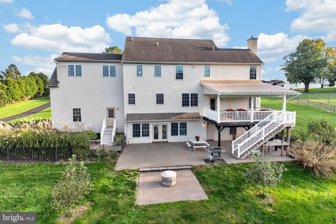
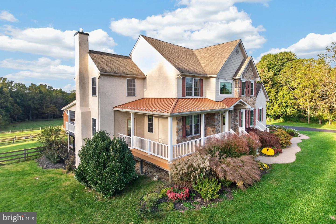
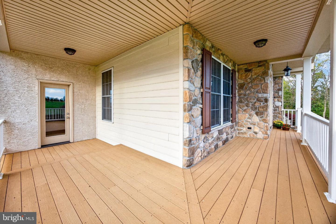
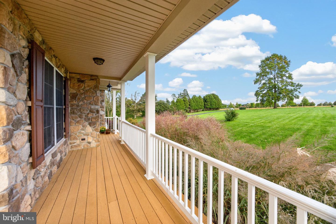
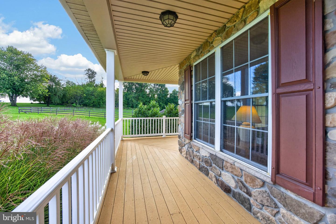
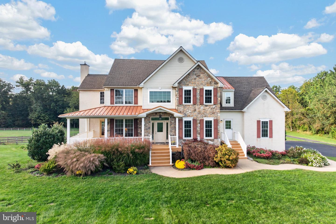
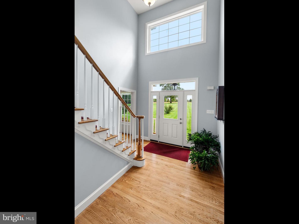
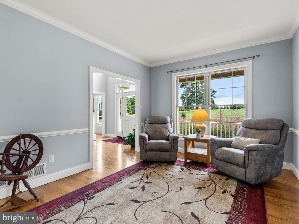
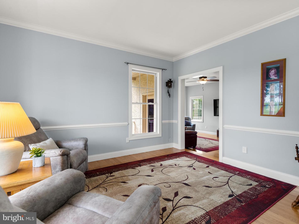
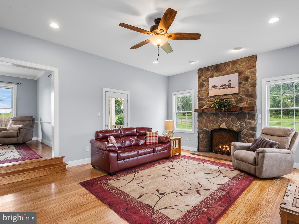
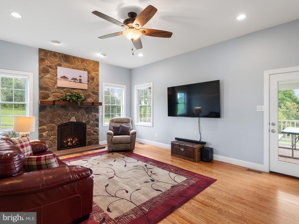
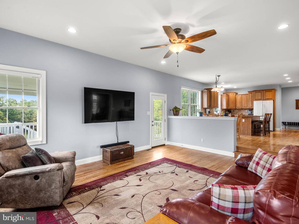
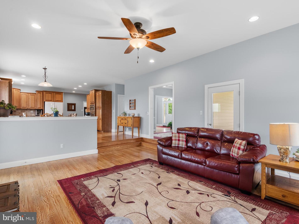
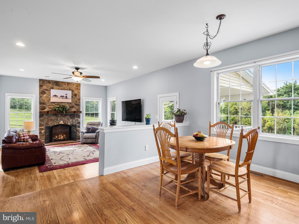
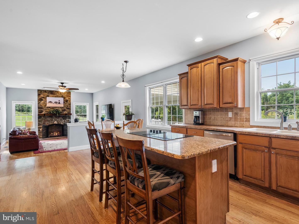
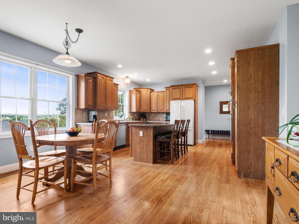
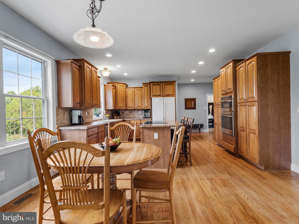
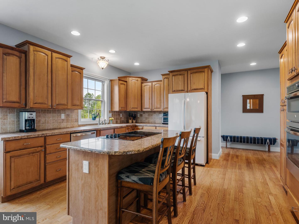
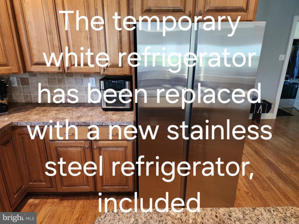
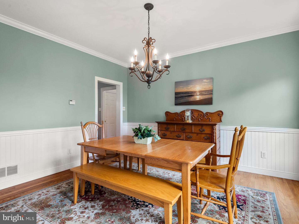
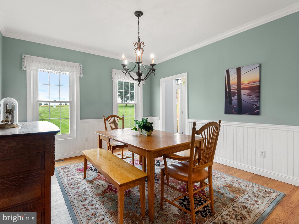
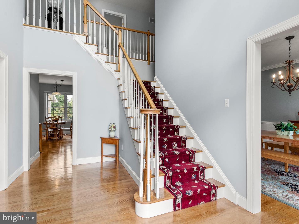
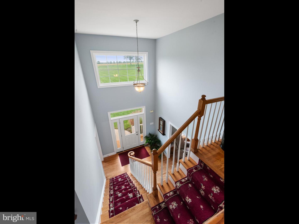
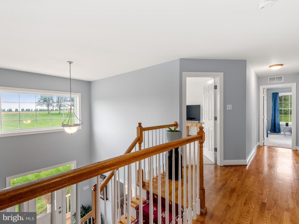
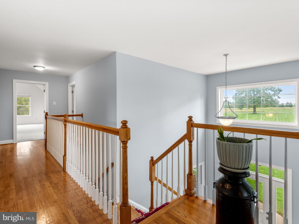
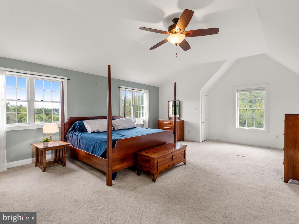
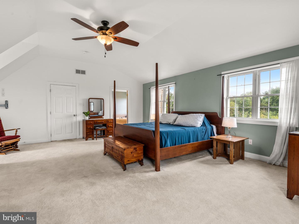
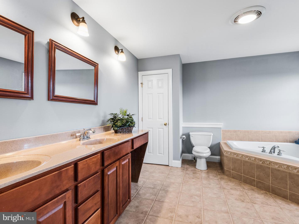
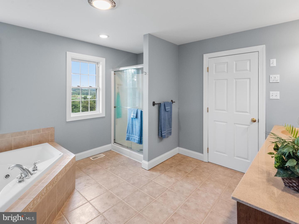
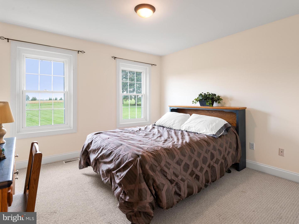
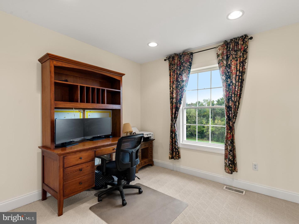
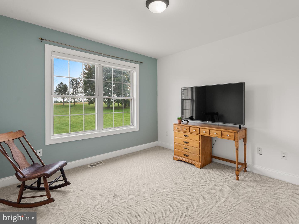
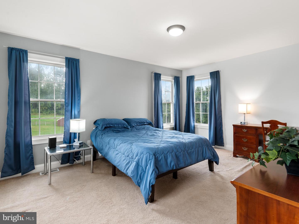
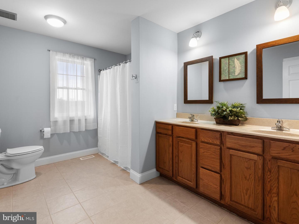
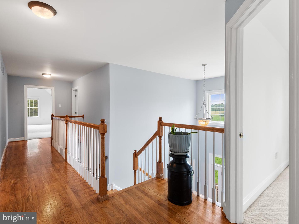
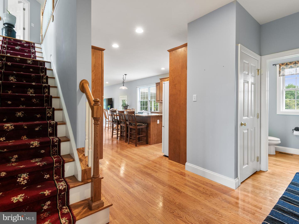
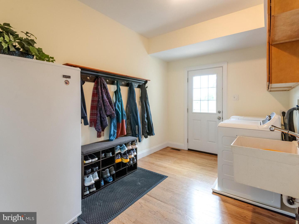
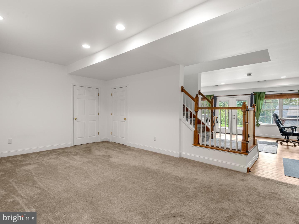
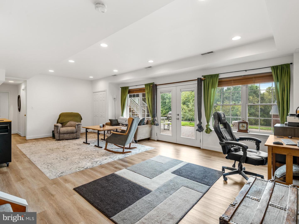
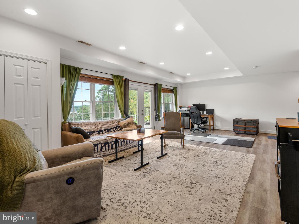
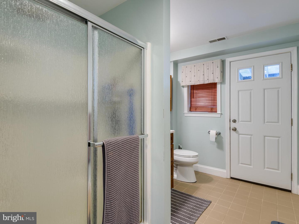
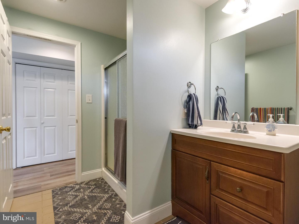
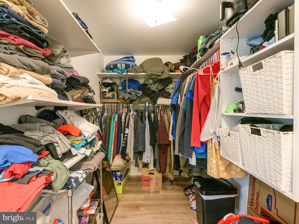
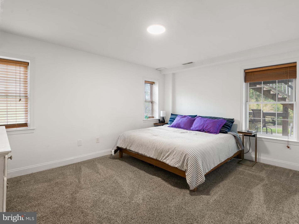
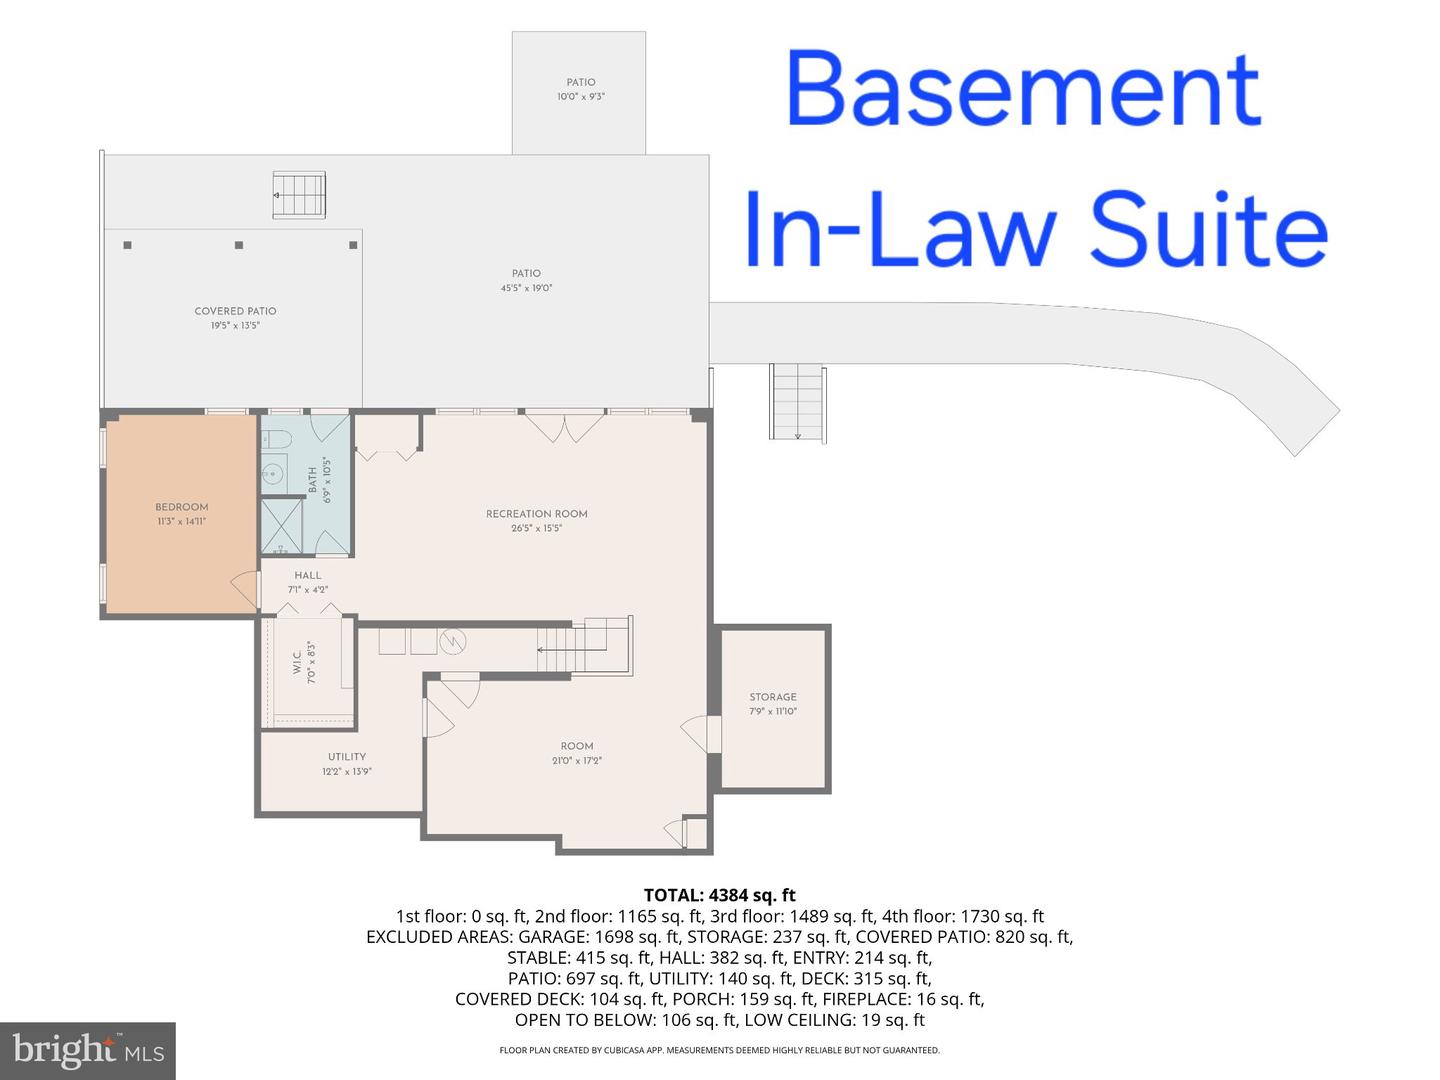
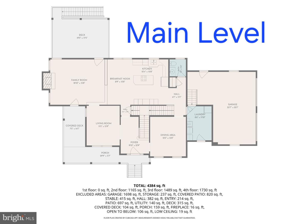
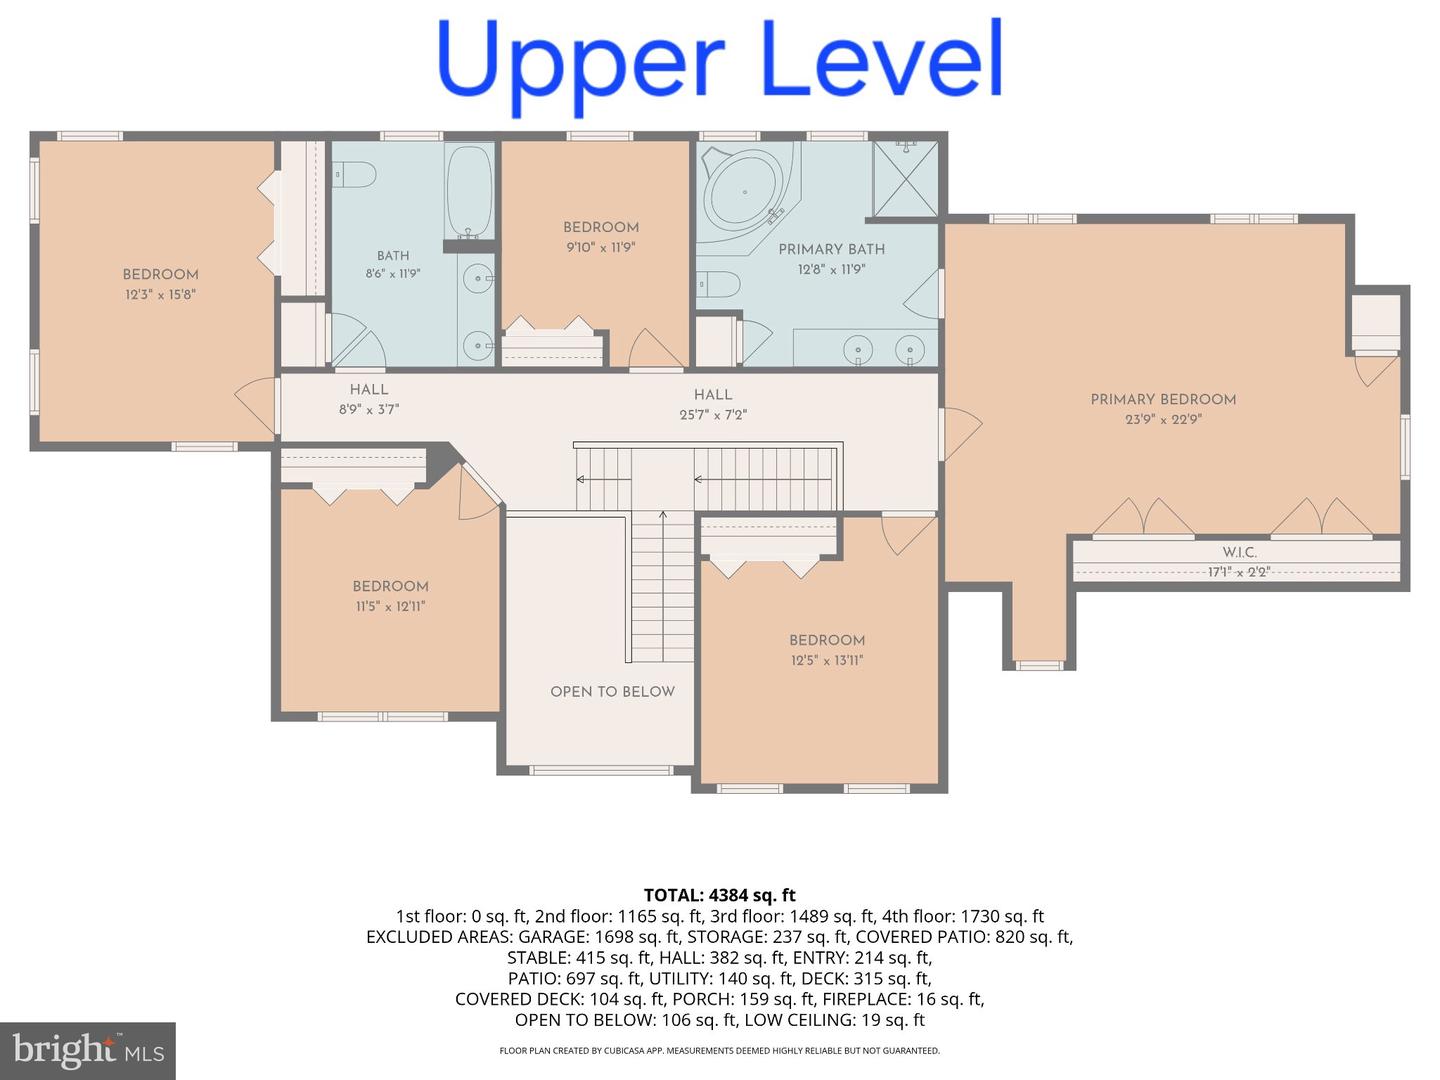
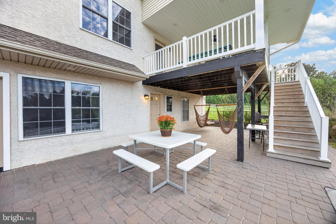
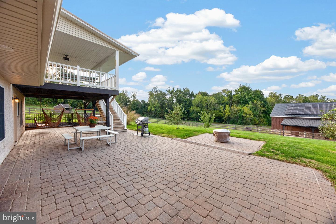
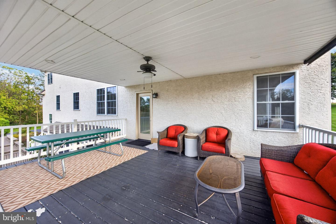
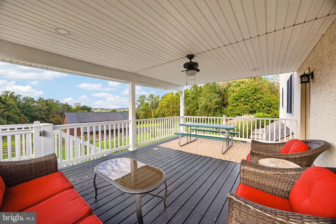
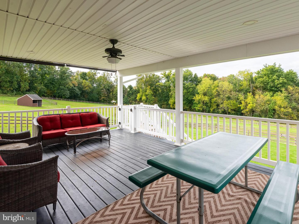
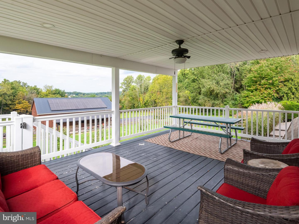
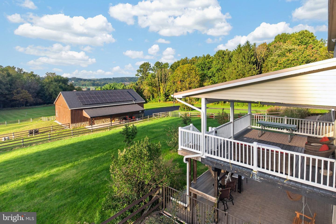
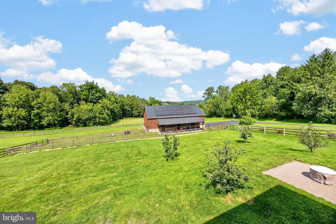
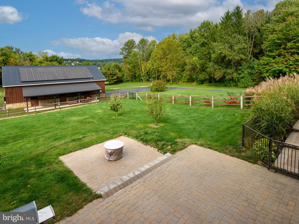
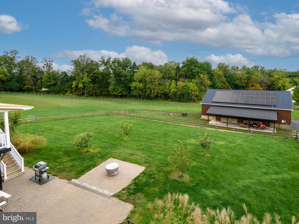
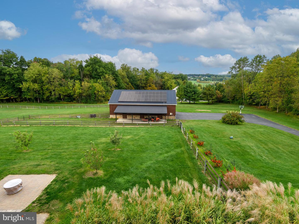
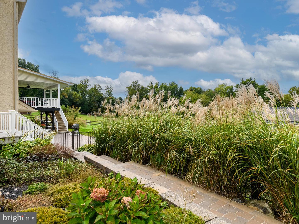
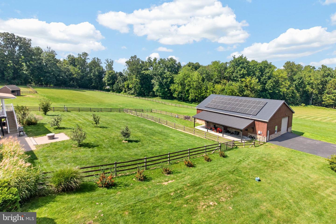
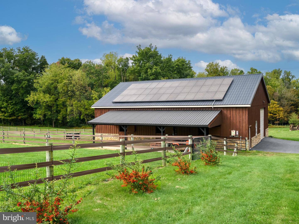
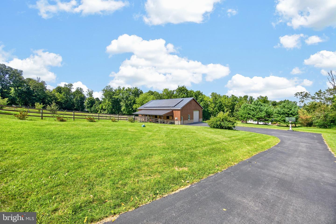
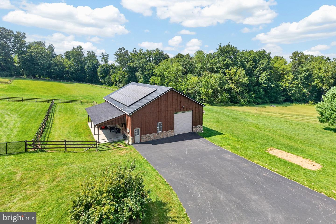
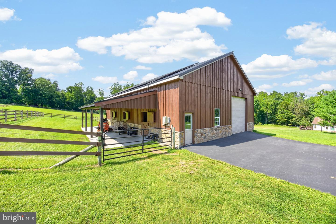
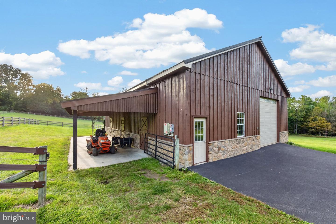
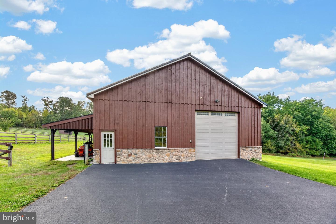
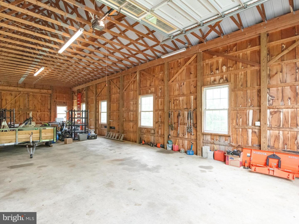
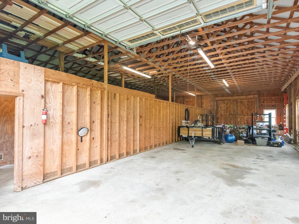
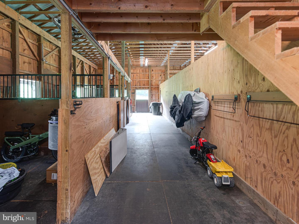
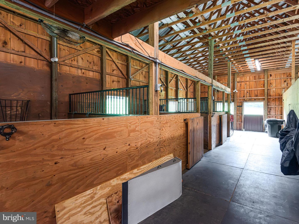
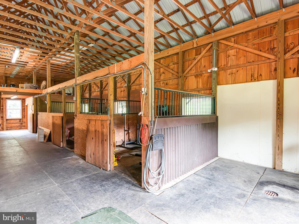
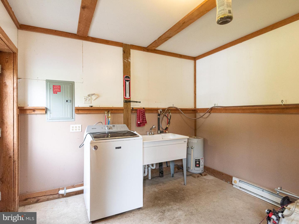
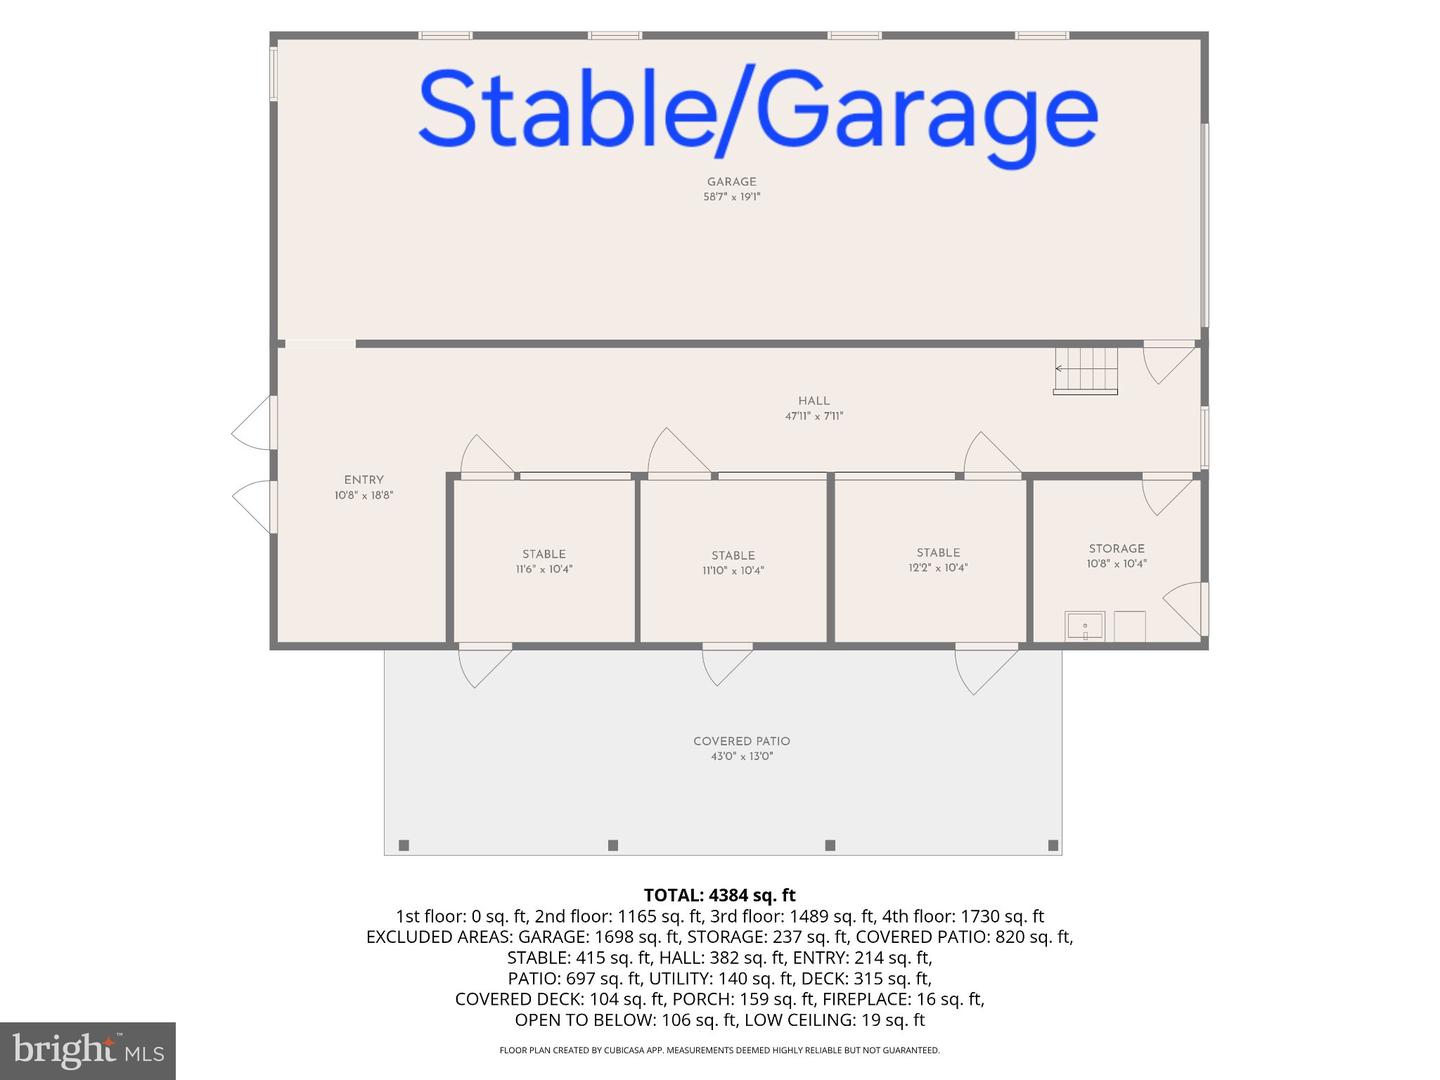
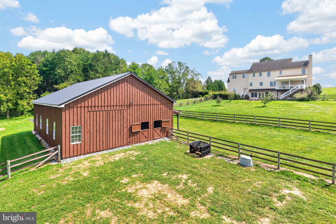
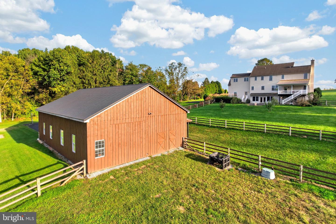
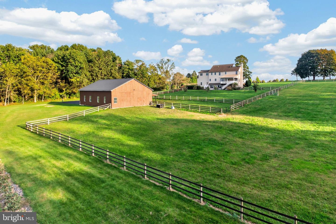
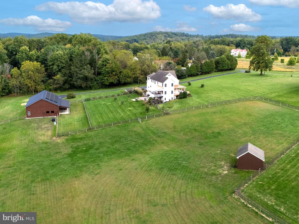
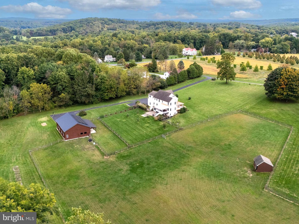
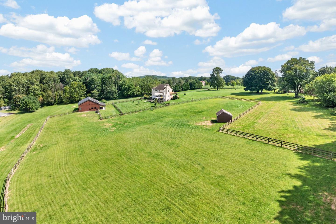
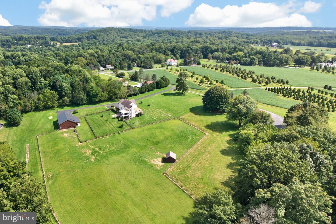
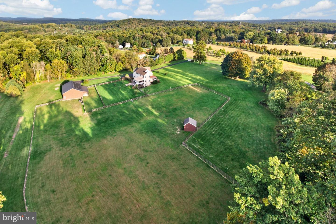
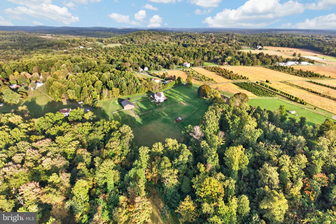
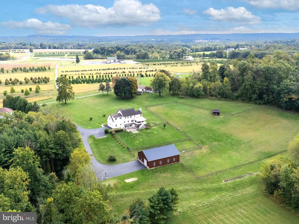
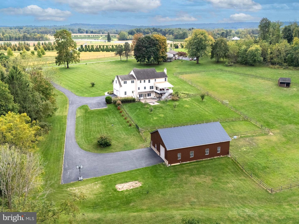
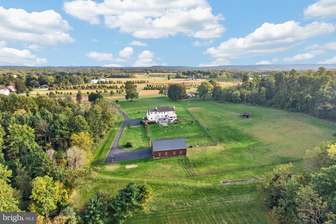
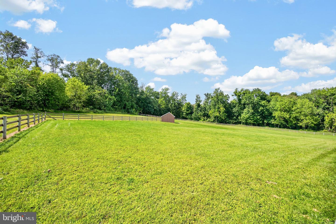
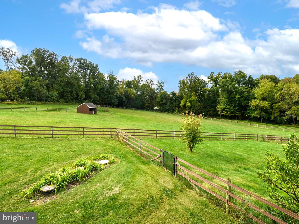
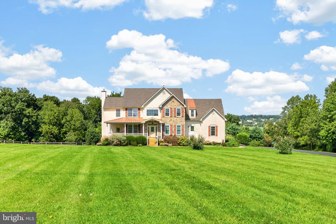
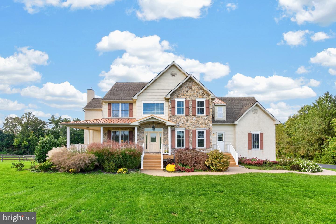
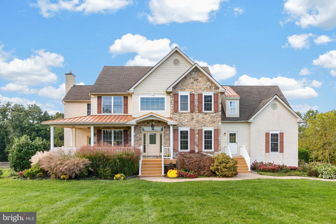
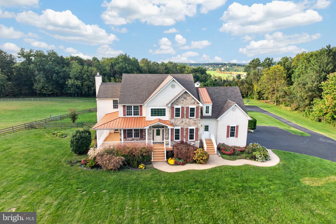
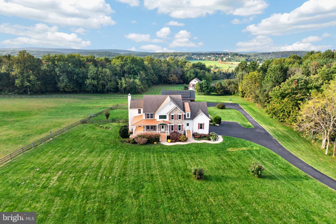
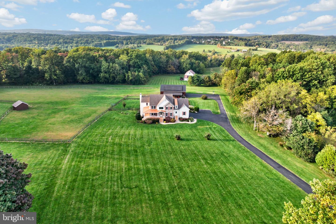
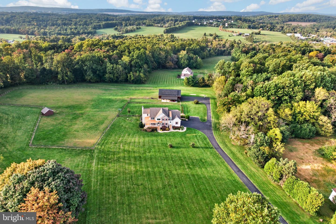
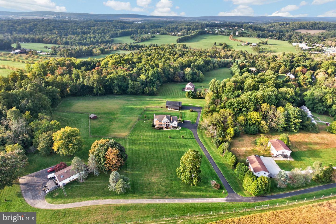
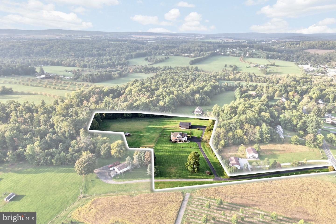
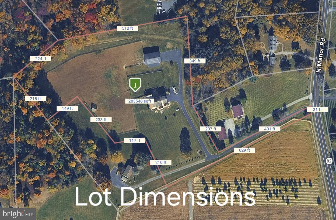
Rare opportunity to own a gorgeous home offering 4,384 SF of finished living space, set approximately 600 feet from the road on 6.5 acres of gently sloping, fenced pasture. The 60x40 barn features 14' ceilings & 12x12' doors, making it ideal for horses or automotive enthusiasts. Unlike many large-lot homes positioned near the road or on challenging terrain, this property offers exceptional privacy-the roadway is not visible from the home-and level pasture in the heart of horse country. The solar system is owned, a $45,000 value. The property is turn-key horse-ready, with 3 large stalls, each with indoor & outdoor access, plus an indoor wash stall. Exterior stall doors open to a covered patio & paddock, while interior doors lead to the primary pasture. Newer fencing & approximately 40x20' mud grid by the door helps keep the area nice & clean year-round. The barn has smooth concrete floors & the rubber mats in the stalls & run are incl. Each stall has electricity, fan(s) included. An outdoor trough & hay manger are also included beside a water hydrant. The heated tack room has its own water heater, sink & washer for horse blankets, the incl dryer is not hooked up. The pasture run-in has newer maintenance-free siding. A newer paved driveway leads to the stone & batten wood-sided barn, which could also serve as a dream automotive shop. Its 14-foot clear-span ceilings accommodate car lifts, while 12x12' doors at both ends provide access for campers, big rigs & farm equip. The interior dividing wall, loft & stalls are non-load-bearing partitions & can be removed. A meandering walkway leads to a synthetic wraparound porch & soaring foyer with a newer transom window & door. Formal living & dining rooms flank the foyer, while the center hall opens to the kitchen & an open main-level floor plan with 9' & 10' ceilings. All exterior doors have been professionally replaced & real hardwood flooring throughout the main-level. Abundant large windows fill the home with natural light; consequently, the south-side flooring is sun-bleached, priced accordingly to allow refinishing in the buyer's preferred color. Tall baseboards & wide window casings continue throughout the professionally painted interior & the curtains are included. The gourmet kitchen overlooks the family room & pastures & features staggered-height maple cabinetry, a timeless tile backsplash, granite, a newer downdraft GennAir cooktop, a stainless wall oven with microwave & a new stainless refrigerator replacing the temporary white fridge in photos. The FR centers on a newer, professionally installed LP gas fireplace-an approximately $17,000 project that included a new chimney liner & cap, plus an upgraded firebox & hearth featuring interior brickwork, operable glass doors, professionally installed stone & repurposed solid-wood mantel. A powder RM & oversized laundry RM with exterior & garage access complete the main level. The turned grand staircase has hardwood treads & rear staircase to the kitchen. Upstairs, a hardwood hallway overlooking the foyer leads to the en-suite with a luxurious jetted tub; four additional bedrooms & full hall bath complete the level. The versatile finished lower-level in-law suite has a wall of windows & newer glass door to the patio, feels like an upper level. It includes a sizable carpeted room, an expansive room with LVP flooring, a full bath, a walk-in closet & bedroom with full-size windows. The bathroom also has an exterior door for convent access from the stable. Synthetic upper deck with roof & stairs leading to the expansive patio with a nook for a firepit and/or hot tub if desired; existing portable firepit is excluded. The deck, patio & a large grassy area are fenced, providing plenty of room for pets to run. The floor plan in the photo section shows 3,219 SF above-grade & 1,165 SF finished below grade, for a total of 4,384 SF. A 2016 listing advertised 3,475 SF. You couldn't reproduce this property for this price.
Details
| MLS # | PACT2137228 |
|---|---|
| Listing Type | For Sale |
| Style | House |
| Sub-Type | Resale |
| Status | Active Under Contract-bright |
| Year | 2003 |
| Days On Site | 18 |
| Listing Provided By | RE/MAX Professional Realty | Sherman B Senn |
Features
| Bed(s) | 5 |
|---|---|
| Bath(s) | 4 Total |
| SQ Feet | 4,384 |
| Garage | 8 |
| Basement | Y |
| Story(s) | 2 |
| Zoning | RESIDENTIAL |
| Acreage | 6.46 |
| Property View | Panoramic, Pasture, Scenic Vista |
Interior
| Rooms Total | 16 |
|---|---|
| Cooling | Central A/C |
| Heating Yes / No | Yes |
| Heating | Forced Air |
| Interior Features | Additional Stairway, Bathroom - Jetted Tub, Bathroom - Soaking Tub, Bathroom - Stall Shower, Bathroom - Tub Shower, Breakfast Area, Family Room Off Kitchen, Floor Plan - Open, Formal/Separate Dining Room, Kitchen - Island, Primary Bath(s), Recessed Lighting, Upgraded Countertops, Walk-in Closet(s), Window Treatments, Wood Floors |
| Window Features | Double Pane Windows, Energy Efficient, Insulated |
| Appliances | Built-In Microwave, Built-In Range, Cooktop - Down Draft, Dishwasher, Dryer, Icemaker, Oven - Self Cleaning, Oven - Wall, Oven/Range - Electric, Refrigerator, Stainless Steel Appliances, Washer, Water Heater |
Exterior
| Exterior Features | Chimney Cap(s), Outbuilding(s) |
|---|---|
| Construction Materials | Hardi Plank Type, Stone, Stucco |
| Foundation Details | Concrete Perimeter |
| Lot Features | Backs to Trees, Flag, Level, Open |
Parking
| Garage Yes / No | Yes |
|---|---|
| Parking Features | Paved Driveway, Paved Parking |
Taxes
| Tax Annual Amount | 11081 |
|---|
Area Information
| State | PA |
|---|---|
| County | CHESTER PA |
| City | HONEY BROOK |
| Zip Code | 19344 |
| Area | West Nantmeal Twp (10323) |
| Community Name | CONESTOGA STATION |
| School District | TWIN VALLEY |
| Elementary School | TWIN VALLEY |
| High School | TW VALLEY |
| Listing VS Median (in CONESTOGA STATION) | |
Price: $1,100,000 low | high Med: $1,100,000 sqft: 4,384 low | high Med: 4,384 $ / sqft: $251 low | high Med: $251 On site: 18 low | high Med: 18 | |
Market Activity 19344
Request a showing
Request a showing
Contact
Learn More About This Property

| State | PA |
|---|---|
| County | CHESTER PA |
| City | HONEY BROOK |
| Zip Code | 19344 |
| Area | West Nantmeal Twp (10323) |
| Community Name | CONESTOGA STATION |
| School District | TWIN VALLEY |
| Elementary School | TWIN VALLEY |
| High School | TW VALLEY |
| Listing VS Median (in CONESTOGA STATION) | |
Price: $1,100,000 low | high Med: $1,100,000 sqft: 4,384 low | high Med: 4,384 $ / sqft: $251 low | high Med: $251 On site: 18 low | high Med: 18 | |