New Listing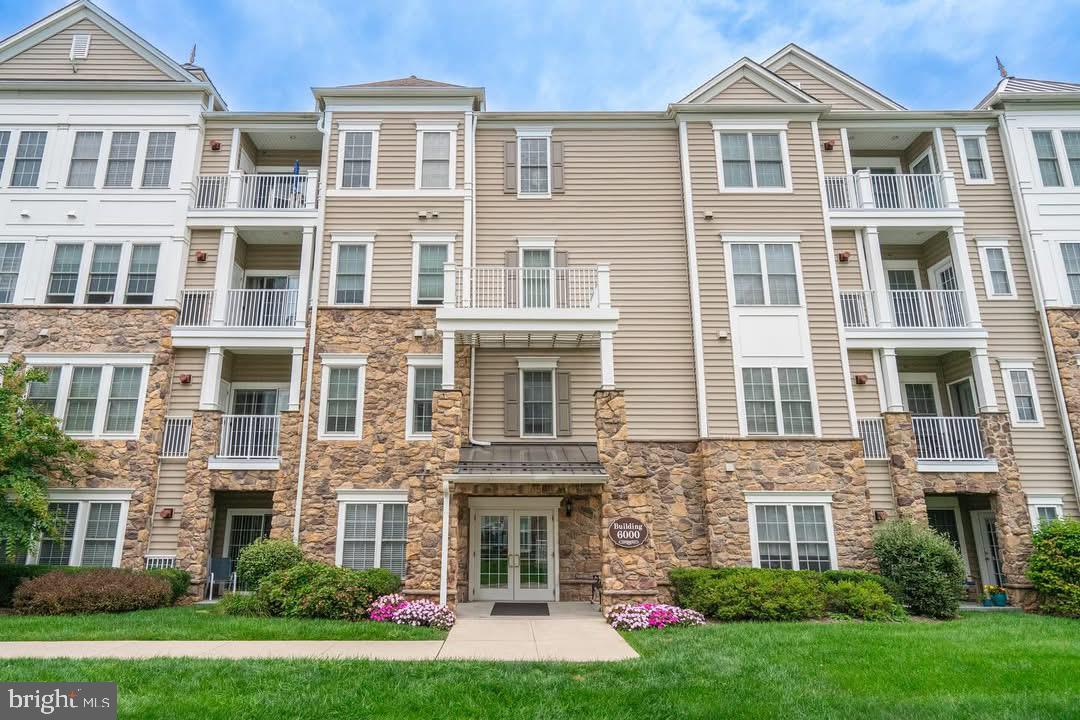
6406 Lilac Ct,UPPER GWYNEDD, PA 19446
UPPER GWYNEDD, PA 19446

Description
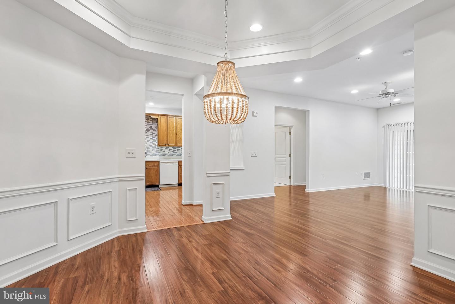
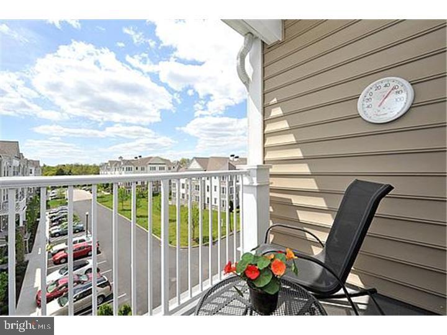
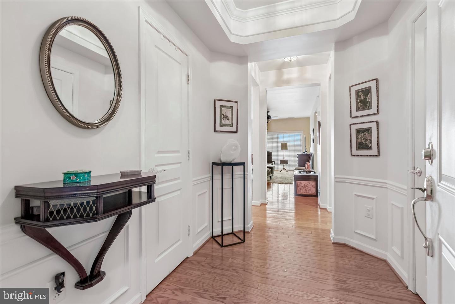
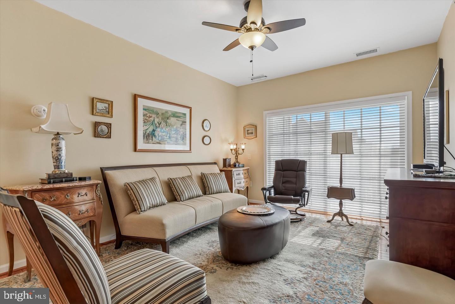
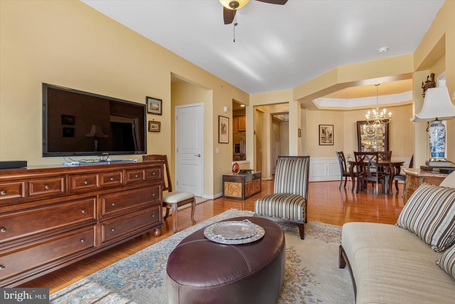
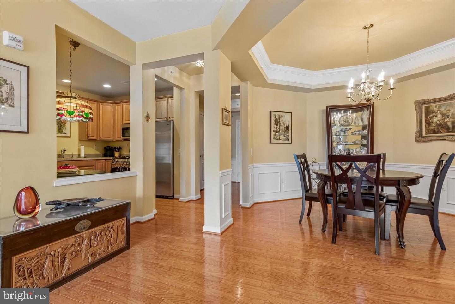
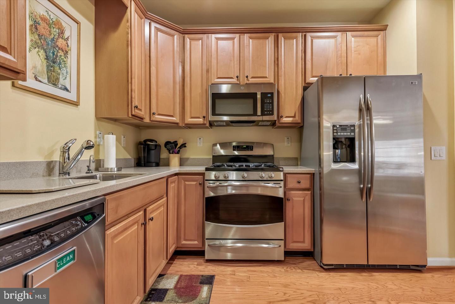
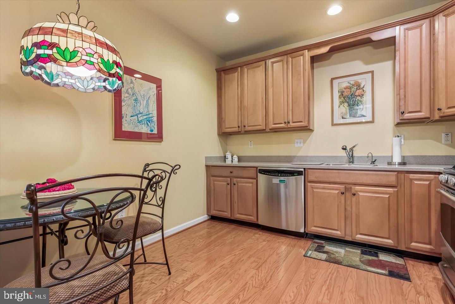
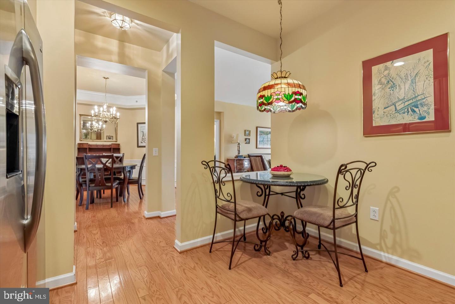
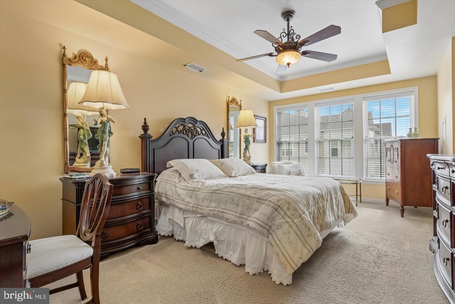
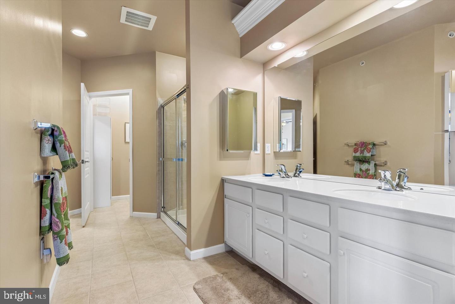
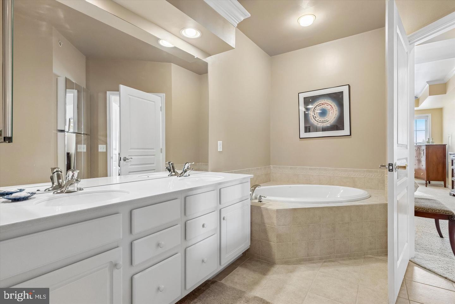
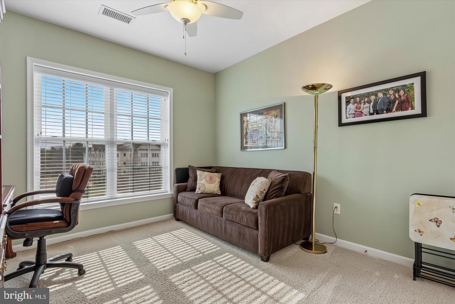
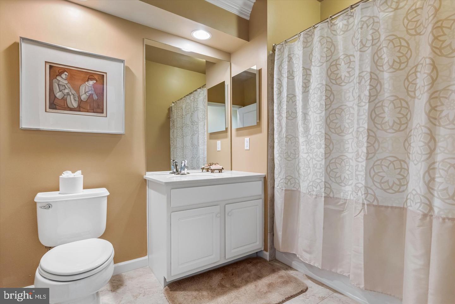
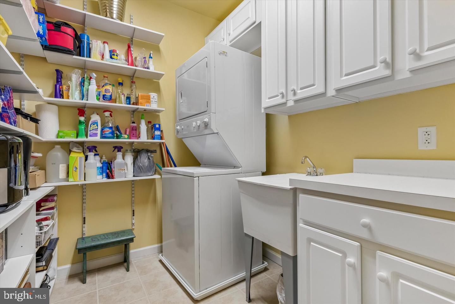
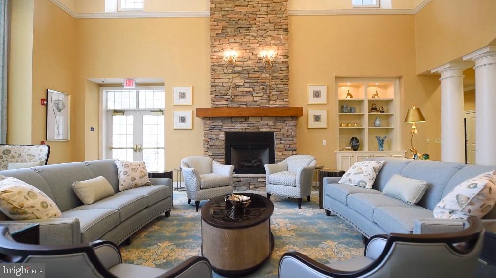
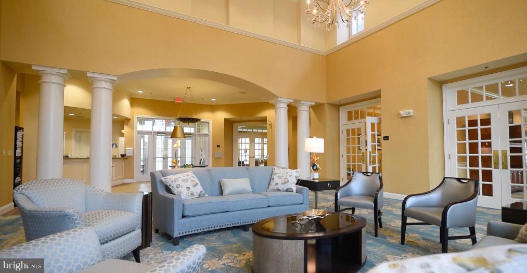
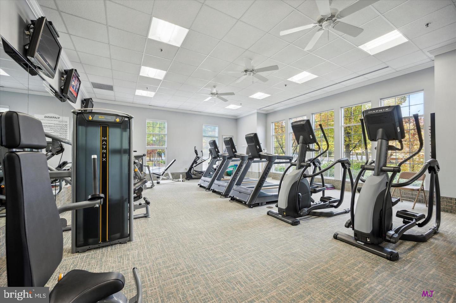
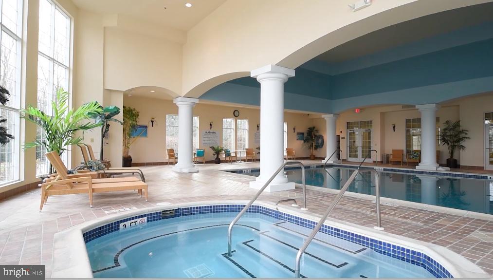
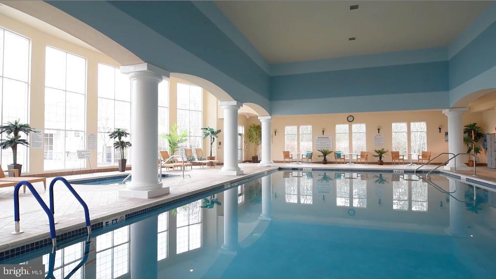
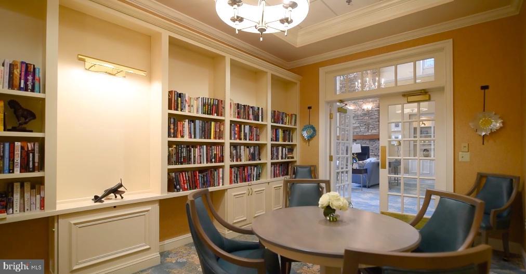
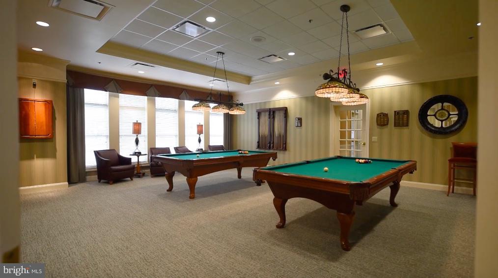
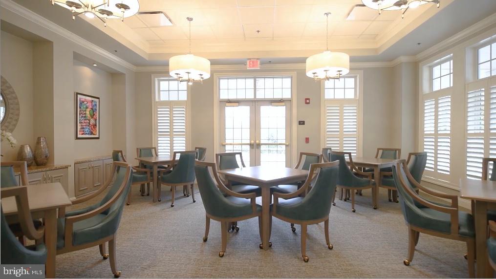
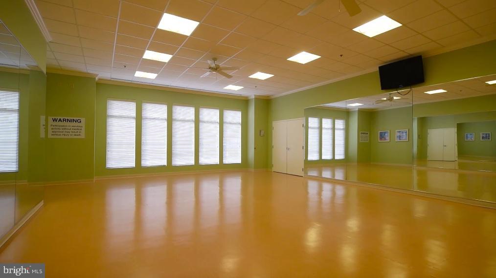
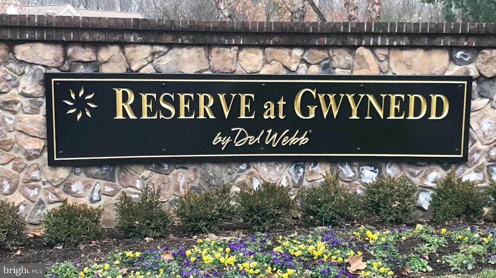
Experience exceptional living at The Reserve at Gwynedd, one of the area's premier gated 55+ communities! This beautifully maintained 2-bedroom, 2-bath TOP-FLOOR condo blends elegance, comfort, and an amenity-rich lifestyle. Step inside this Dunnellon model to a bright, inviting interior featuring pristine hardwood floors throughout the living room, dining room, and kitchen. The eat-in kitchen offers 42" light wood cabinetry and stainless steel appliances, while the large, stunning, octagonal dining room impresses with beautiful millwork and a tray ceiling. The spacious living room offers access to the double sliding doors with Hunter Douglas treatments to a private balcony with bright, open views. The generously-sized primary bedroom en-suite with plenty of natural light and tray ceiling features a large primary bath with dual vanity, soaking tub, and walk-in closet. The versatile second bedroom is perfect for guests or a home office. An oversized second full bath, large laundry room with utility sink, and abundant closet space add convenience. Deeded underground parking and a storage locker are in a premium location close to the elevator. Enjoy resort-style amenities including indoor and outdoor pools, fitness center, hot tub, saunas, billiards room, library, ballroom, card rooms, and a full calendar of activities, classes, trips, lectures, and social events. Come experience the lifestyle that makes The Reserve at Gwynedd so special!
Details
| MLS # | PAMC2196460 |
|---|---|
| Listing Type | For Sale |
| Style | Condominium |
| HOA Dues | $790 |
| Sub-Type | Resale |
| Status | Active-bright |
| Year | 2009 |
| Days On Site | 4 |
| Listing Provided By | BHHS Fox & Roach-Blue Bell | Jason M Ostrowsky |
Features
| Bed(s) | 2 |
|---|---|
| Bath(s) | 2 Total |
| SQ Feet | 1,493 |
| Story(s) | 1 |
| Units | 411 |
| Zoning | RES |
| Property View | Street, Panoramic |
Interior
| Rooms Total | 8 |
|---|---|
| Cooling | Central A/C |
| Heating Yes / No | Yes |
| Heating | Forced Air |
| Interior Features | Primary Bath(s), Sprinkler System, Elevator, Intercom, Kitchen - Eat-In |
| Furnished | No |
| Appliances | Built-In Range, Oven - Self Cleaning, Dishwasher, Disposal |
Exterior
| Exterior Features | Sidewalks, Street Lights, Lawn Sprinkler, Exterior Lighting |
|---|---|
| Roof | Pitched |
| Construction Materials | Vinyl Siding, Stone |
| Foundation Details | Concrete Perimeter |
| Lot Features | Open |
Parking
| Garage Yes / No | No |
|---|---|
| Parking Features | Assigned |
Utilities
| Utilities | Cable TV |
|---|
Taxes
| Tax Annual Amount | 5097 |
|---|
Area Information
| State | PA |
|---|---|
| County | MONTGOMERY PA |
| City | UPPER GWYNEDD |
| Zip Code | 19446 |
| Area | Upper Gwynedd Twp (10656) |
| Community Name | RESERVE AT GWYNEDD |
| School District | NORTH PENN |
| High School | NORTH PENN SENIOR |
| Listing VS Median (in RESERVE AT GWYNEDD) | |
Price: $425,000 low | high Med: $794,500 sqft: 1,493 low | high Med: 3,117 $ / sqft: $285 low | high Med: $256 On site: 4 low | high Med: 114 | |
Market Activity 19446
Request a showing
Request a showing
Contact
Learn More About This Property

| State | PA |
|---|---|
| County | MONTGOMERY PA |
| City | UPPER GWYNEDD |
| Zip Code | 19446 |
| Area | Upper Gwynedd Twp (10656) |
| Community Name | RESERVE AT GWYNEDD |
| School District | NORTH PENN |
| High School | NORTH PENN SENIOR |
| Listing VS Median (in RESERVE AT GWYNEDD) | |
Price: $425,000 low | high Med: $794,500 sqft: 1,493 low | high Med: 3,117 $ / sqft: $285 low | high Med: $256 On site: 4 low | high Med: 114 | |