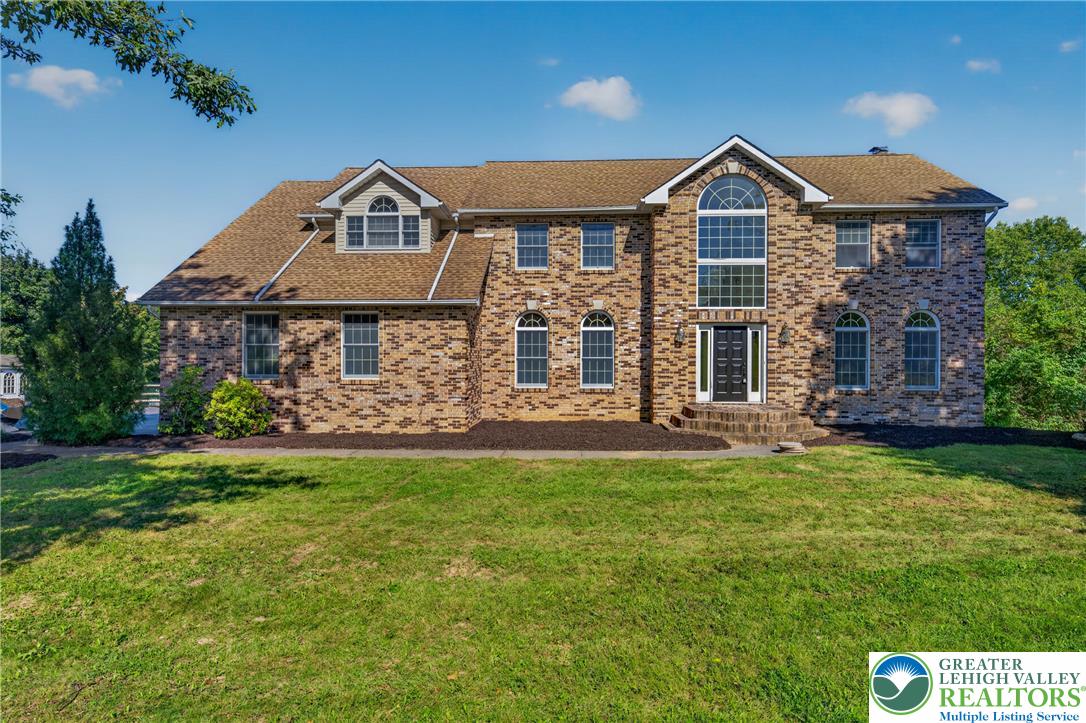
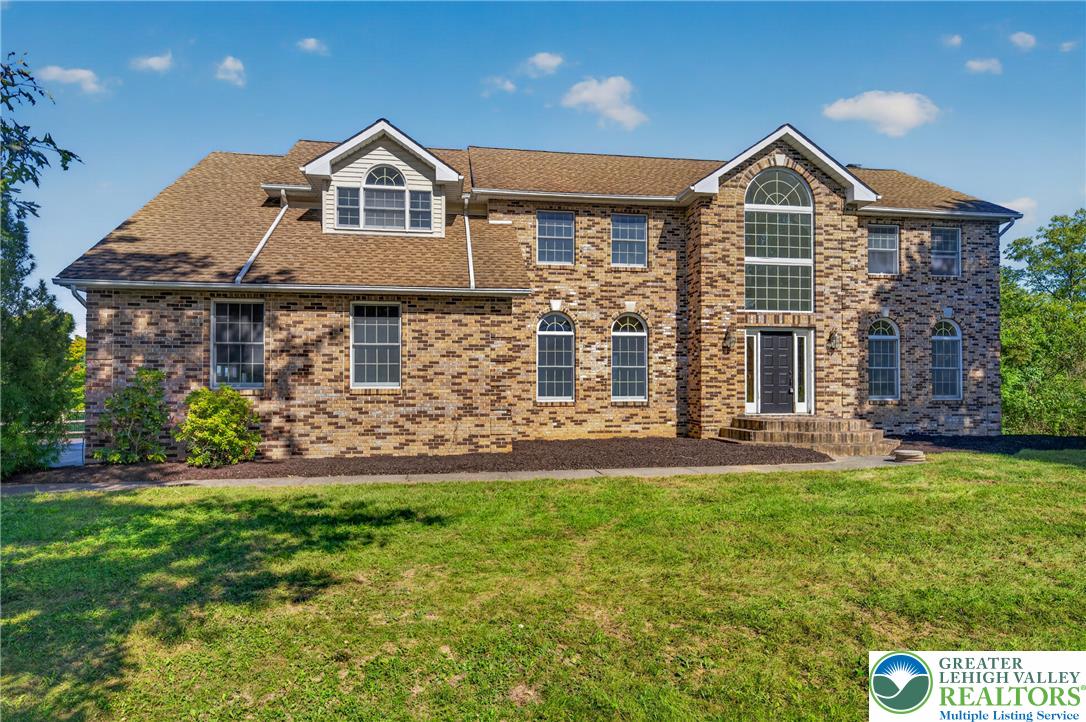
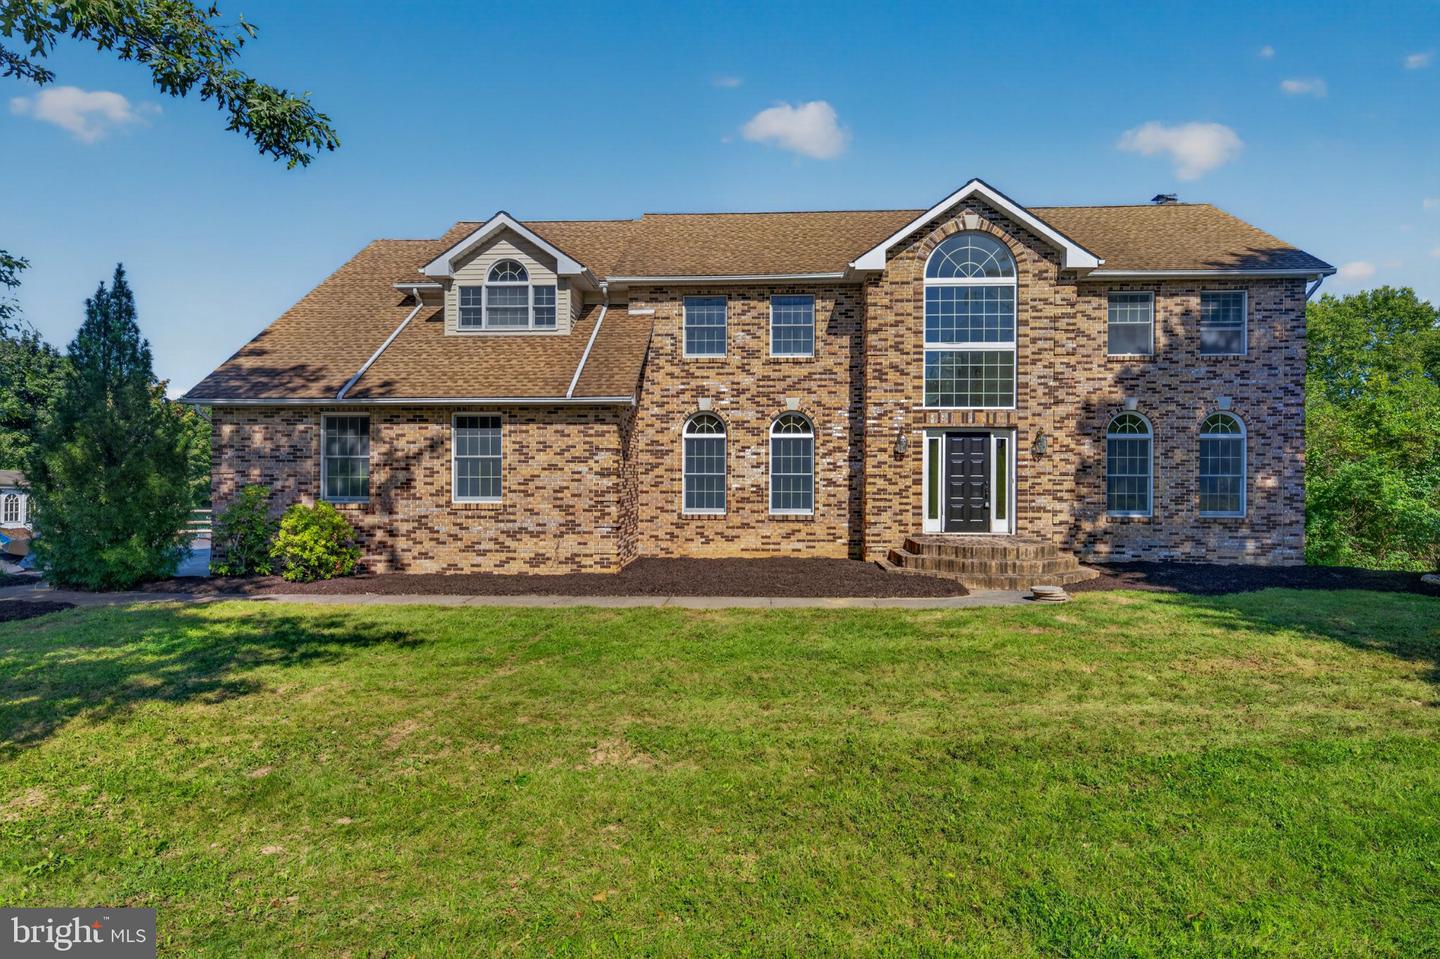
A classic brick exterior stands proud amidst manicured lawns and mature trees.
A classic brick exterior and multiple gables create an impressive front elevation.
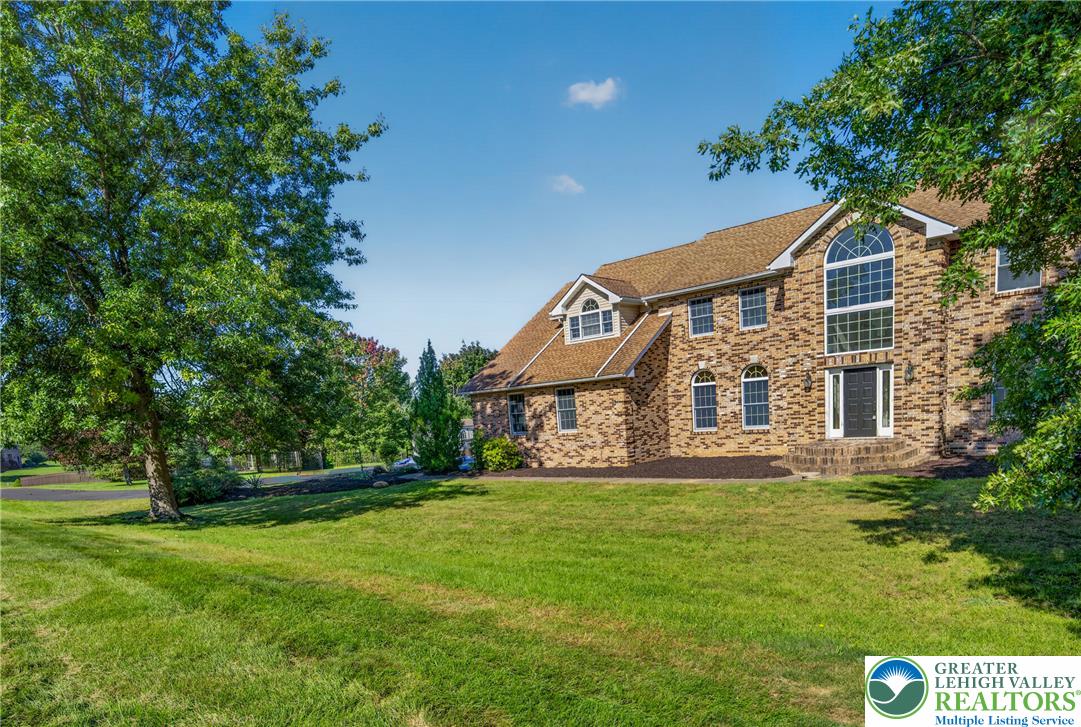
Mature trees frame a classic brick multi-level home set against a rolling green lawn.
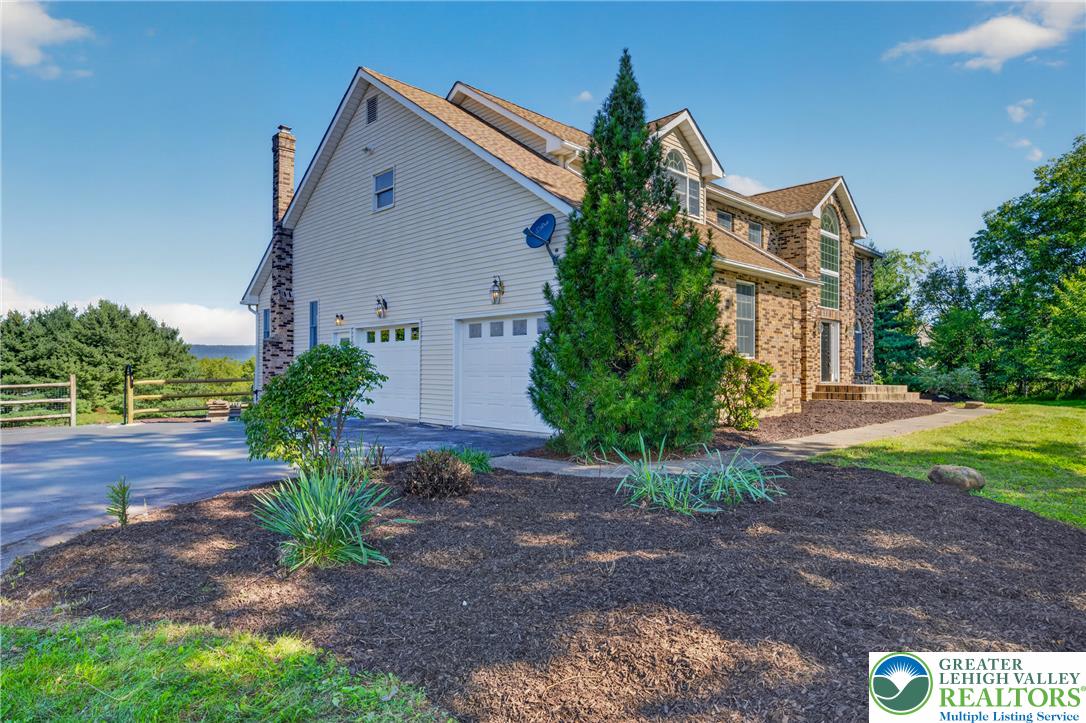
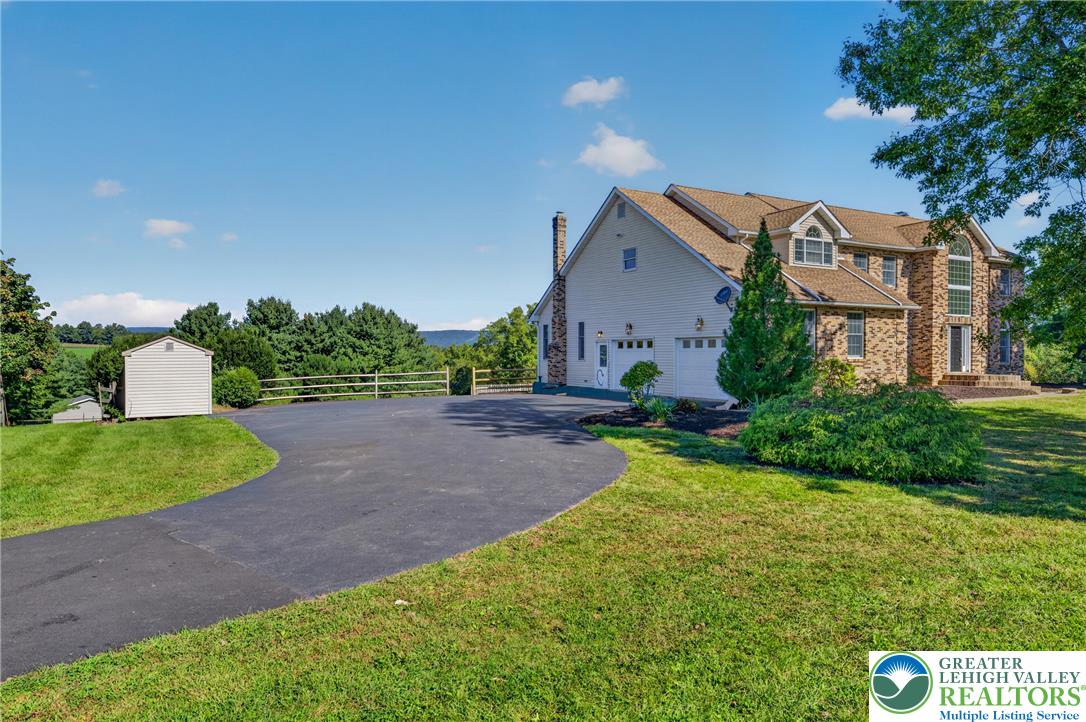
Angled view highlighting the side-entry garage and classic brick accents on the facade.
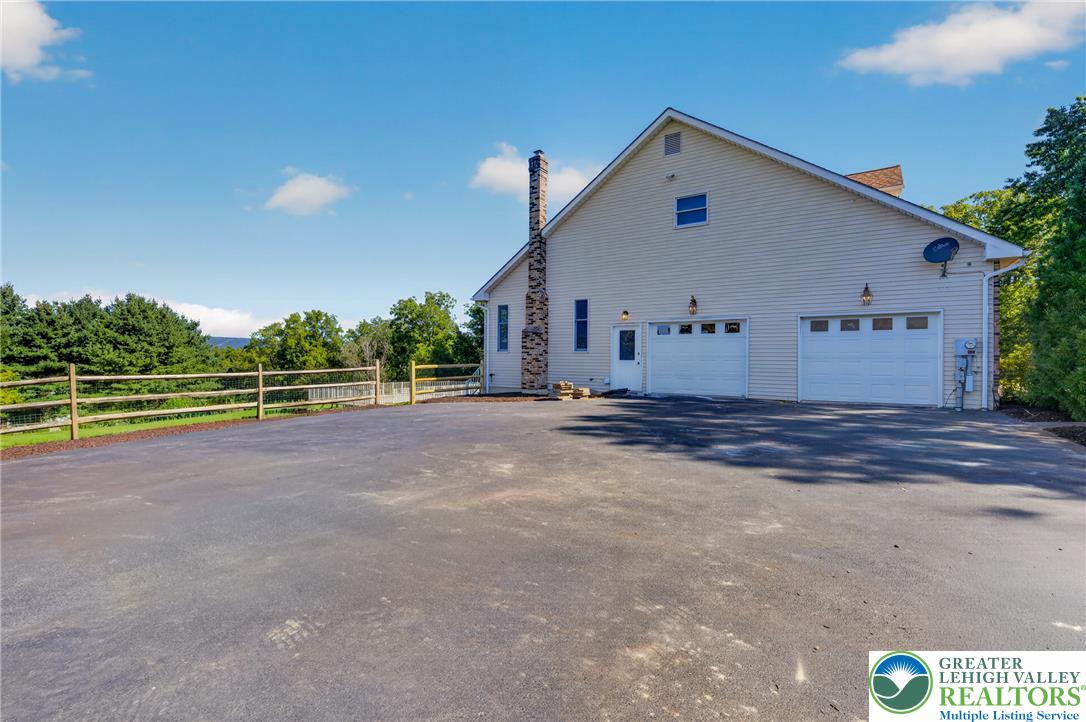
An expansive asphalt driveway leads past a detached storage shed to the attached garage.
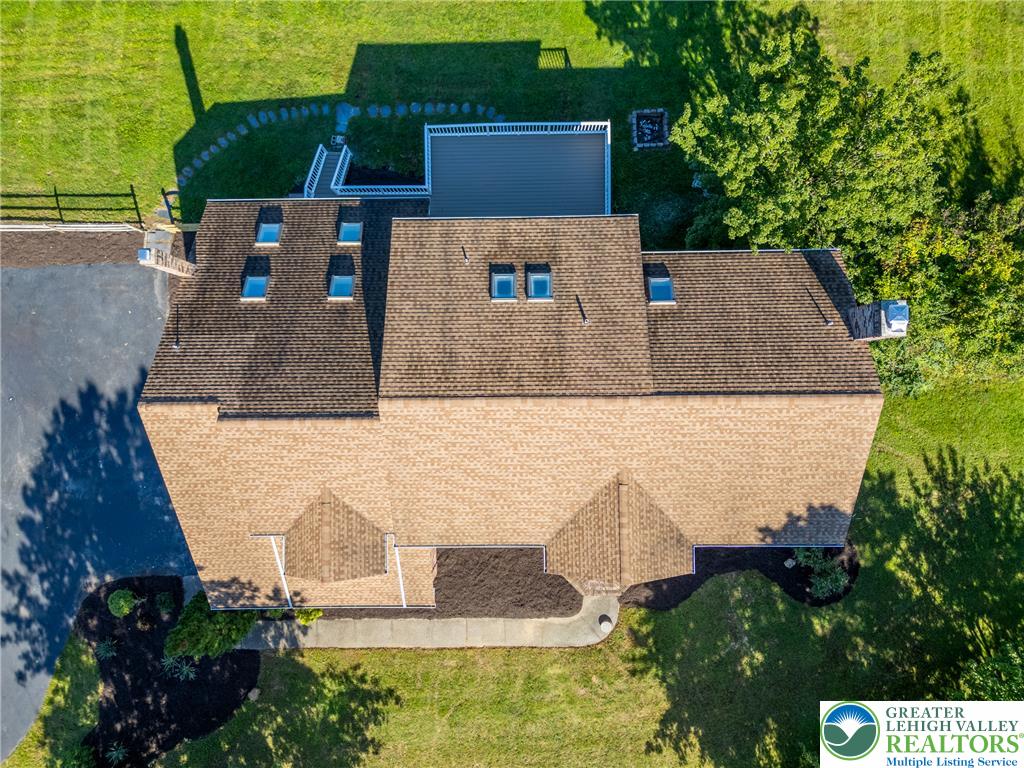
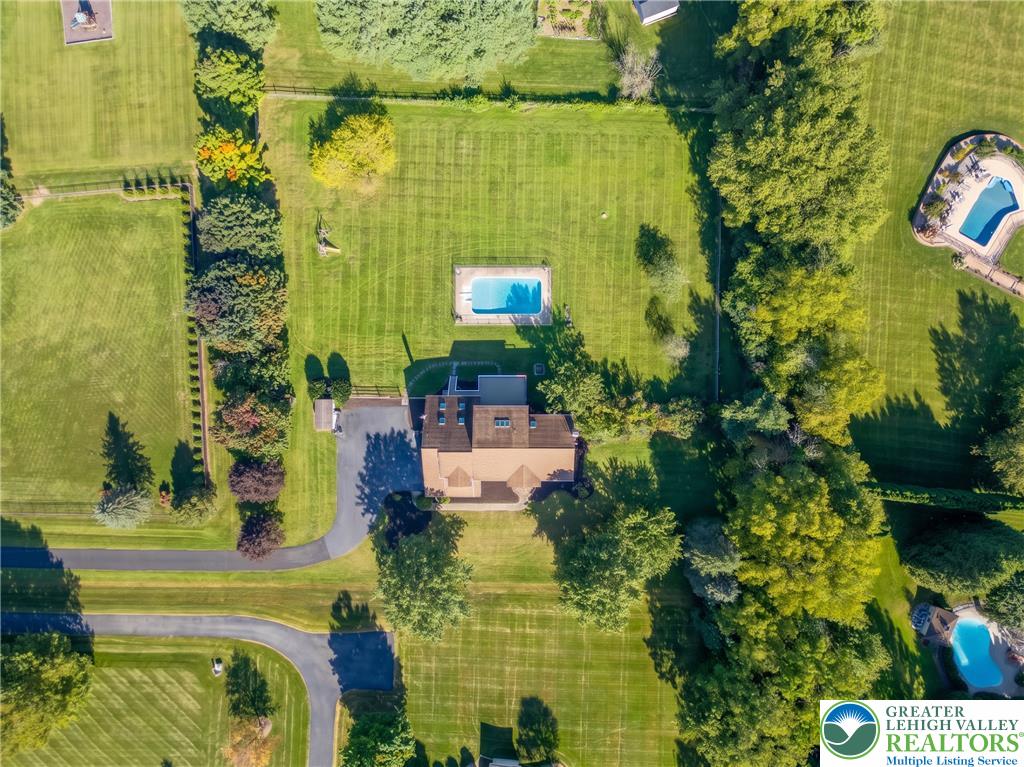
An aerial perspective showcases a shingled roofline equipped with multiple skylights.
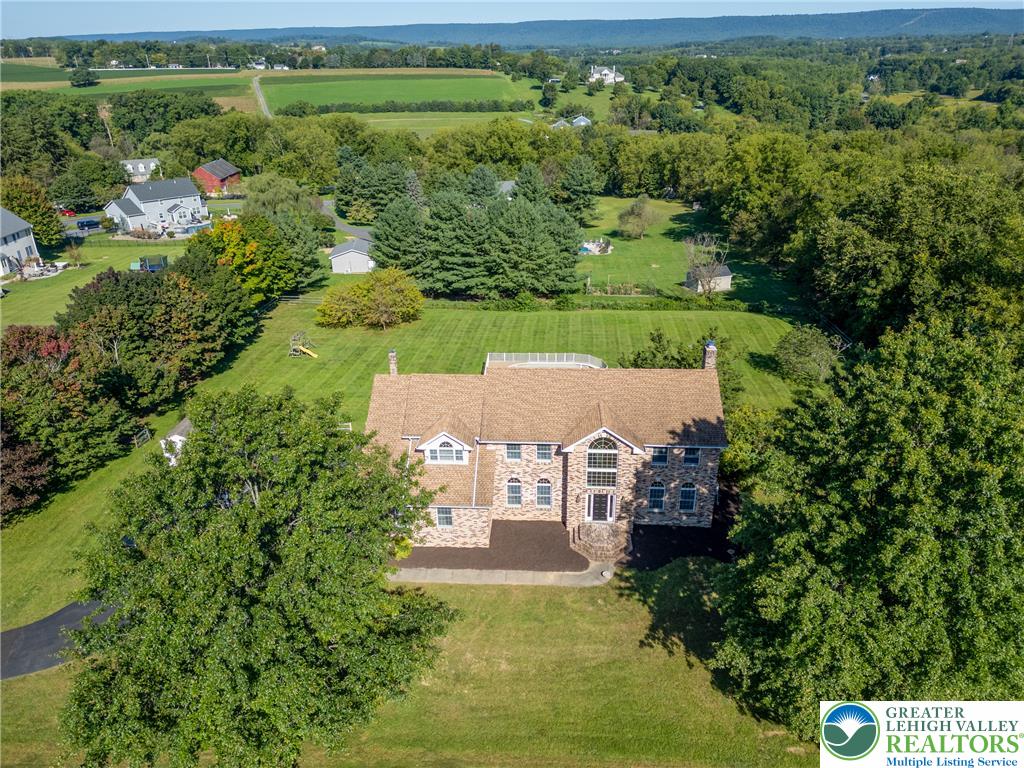
A spacious brick residence sits nestled among mature trees on a sprawling green lawn.
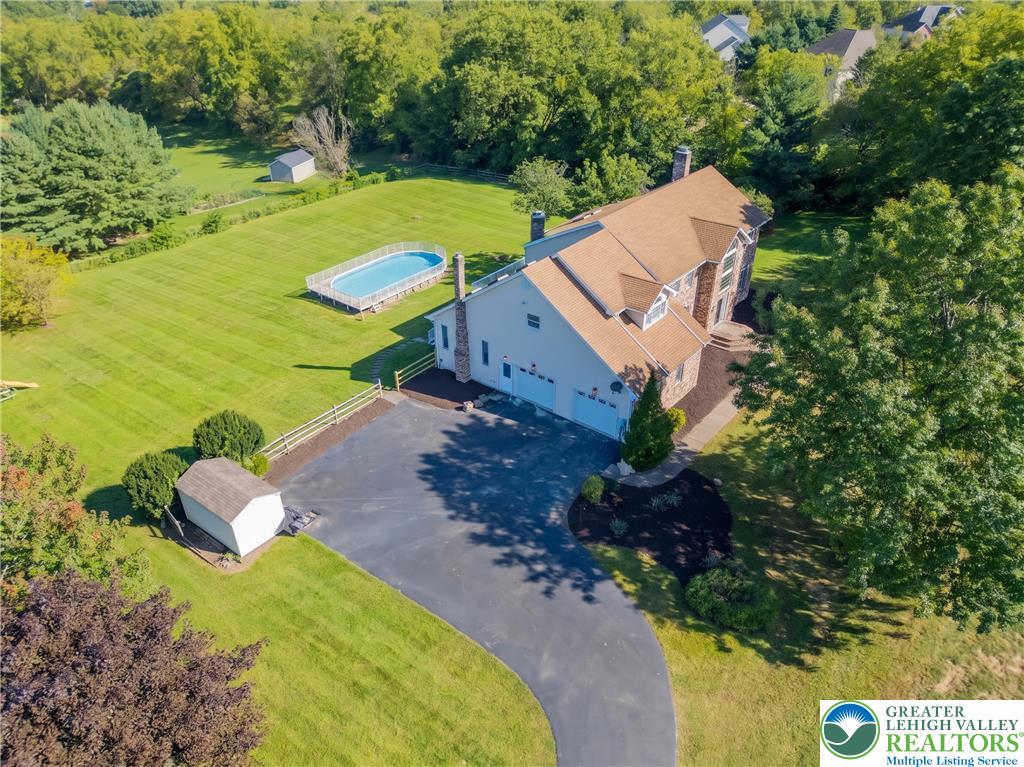
A spacious driveway leads to this multi-level home nestled in a lush, expansive lawn.
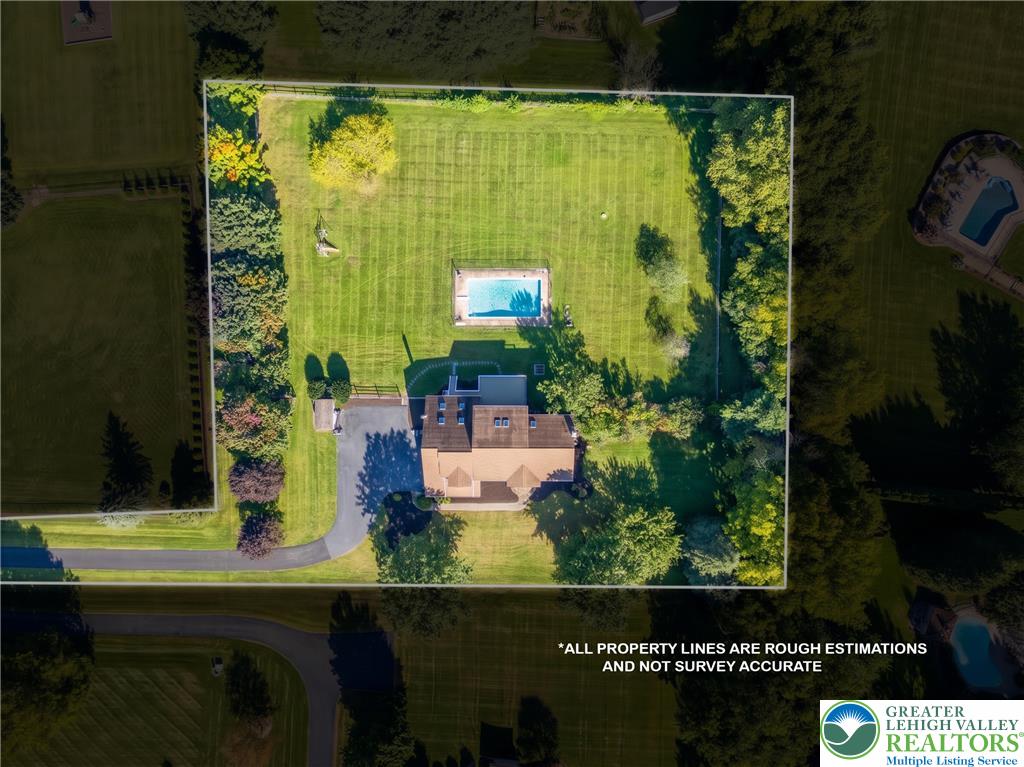
An aerial view showcases a spacious green lawn surrounding the home and private swimming pool.
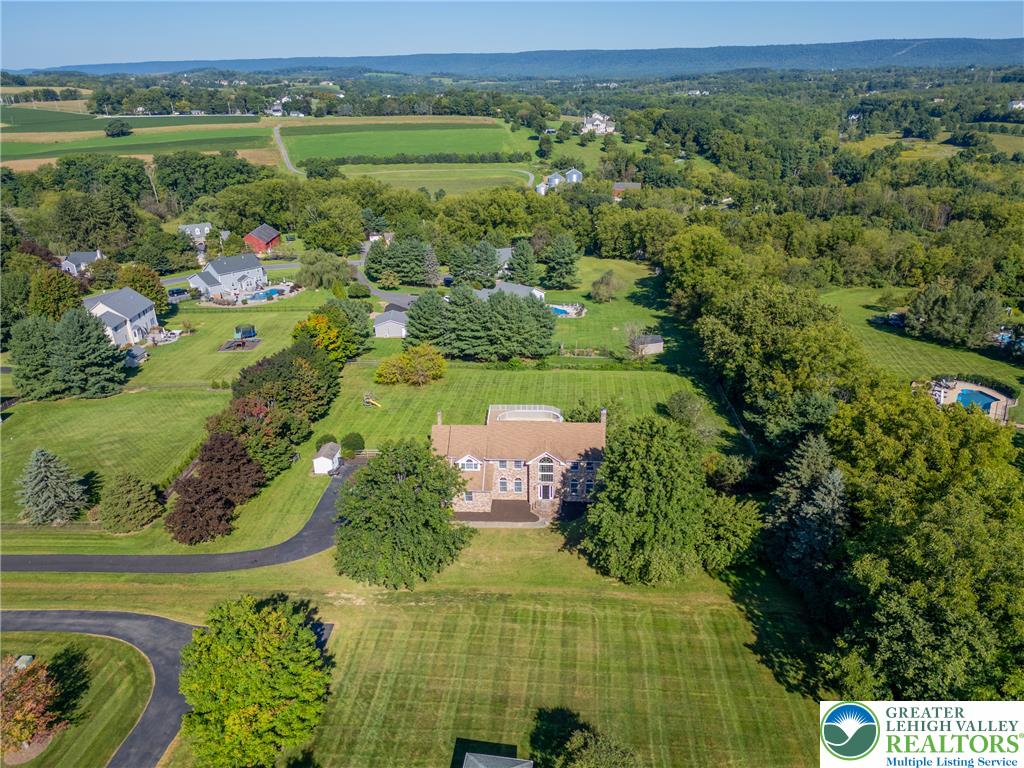
An aerial perspective reveals the expansive estate featuring a private pool and mature trees.
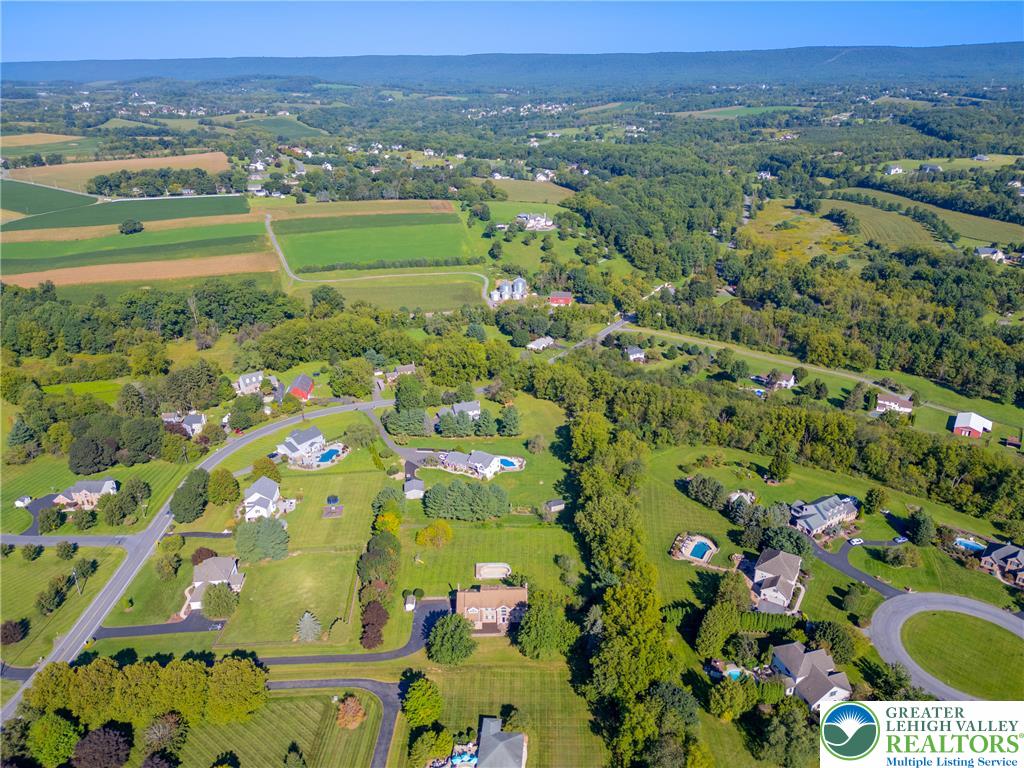
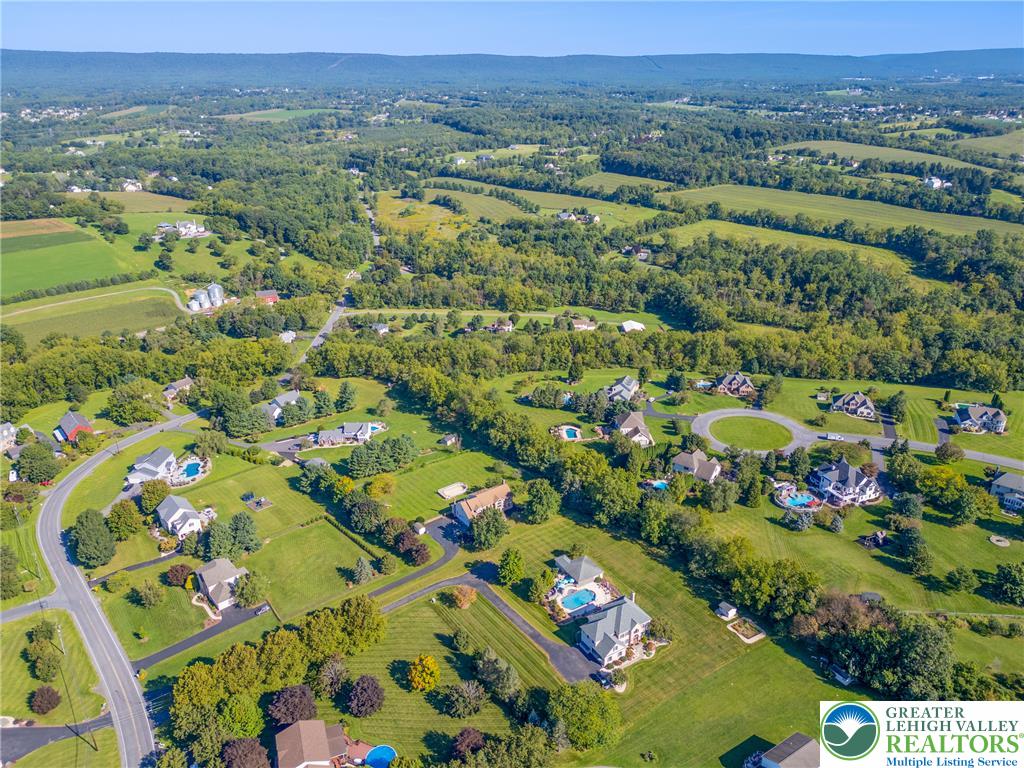
Lush rolling hills and sprawling green acreage surround this picturesque countryside neighborhood.
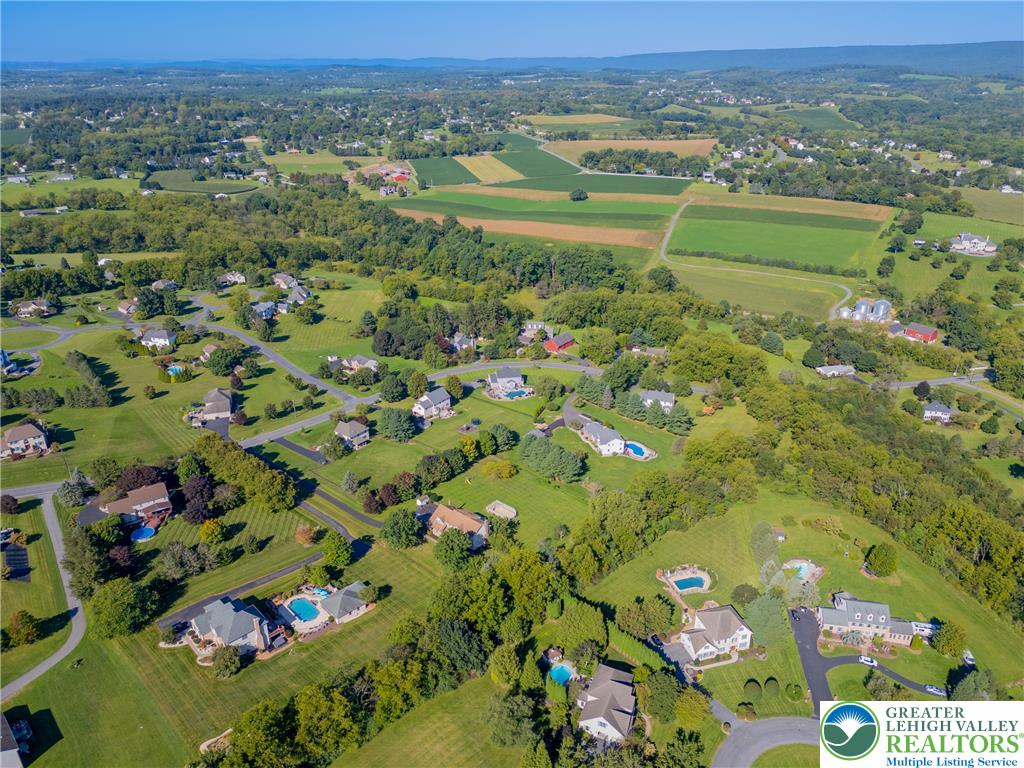
Rolling green hills and quiet neighborhood streets define this scenic countryside view.
Lush rolling hills and sprawling green lawns surround this scenic neighborhood view.
An aerial perspective showcases a stately home nestled among mature trees and rolling green lawns.
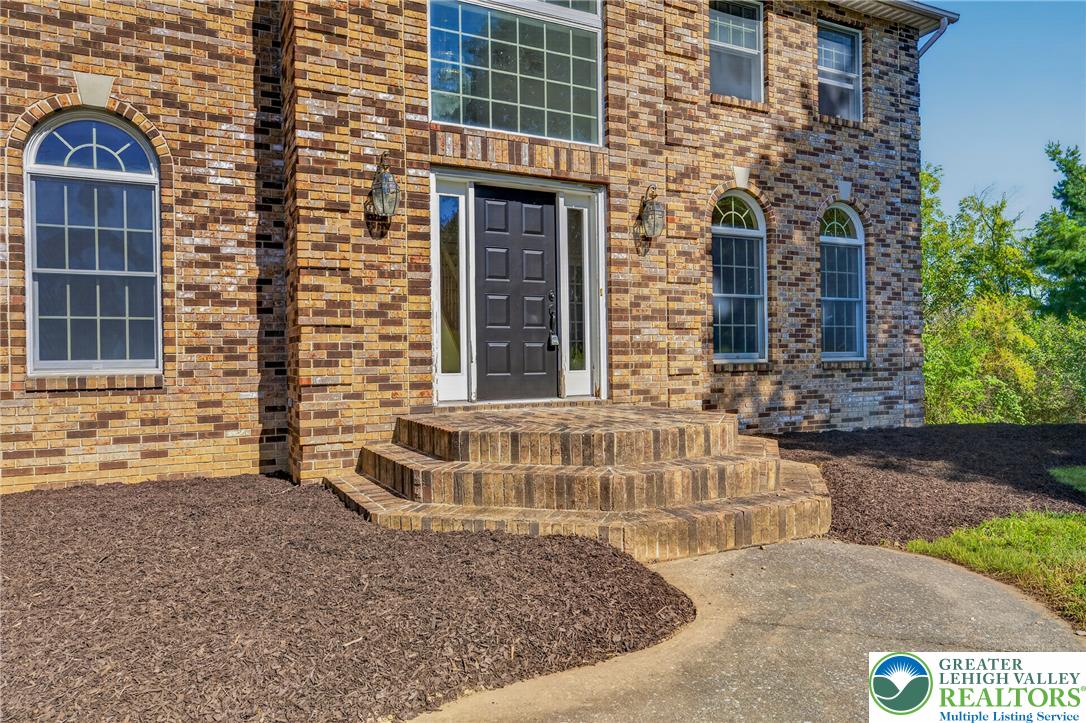
An inviting brick entryway with arched multi-pane windows leads into the home.
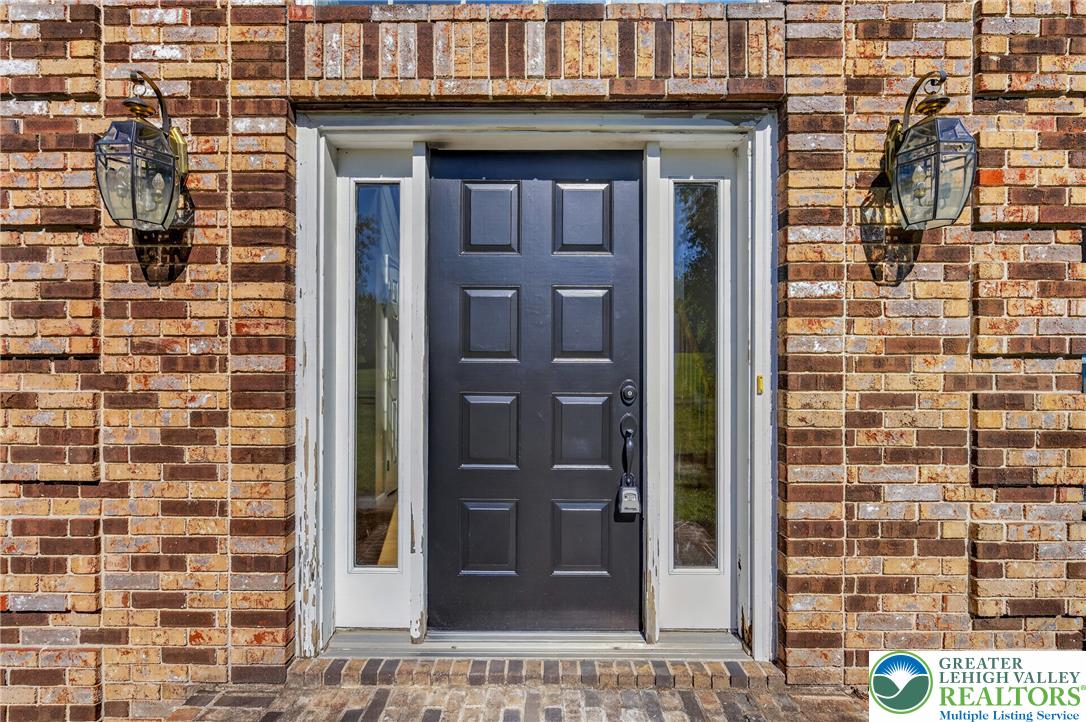
Multi-paneled front door flanked by tall sidelights is set into a classic brick facade.
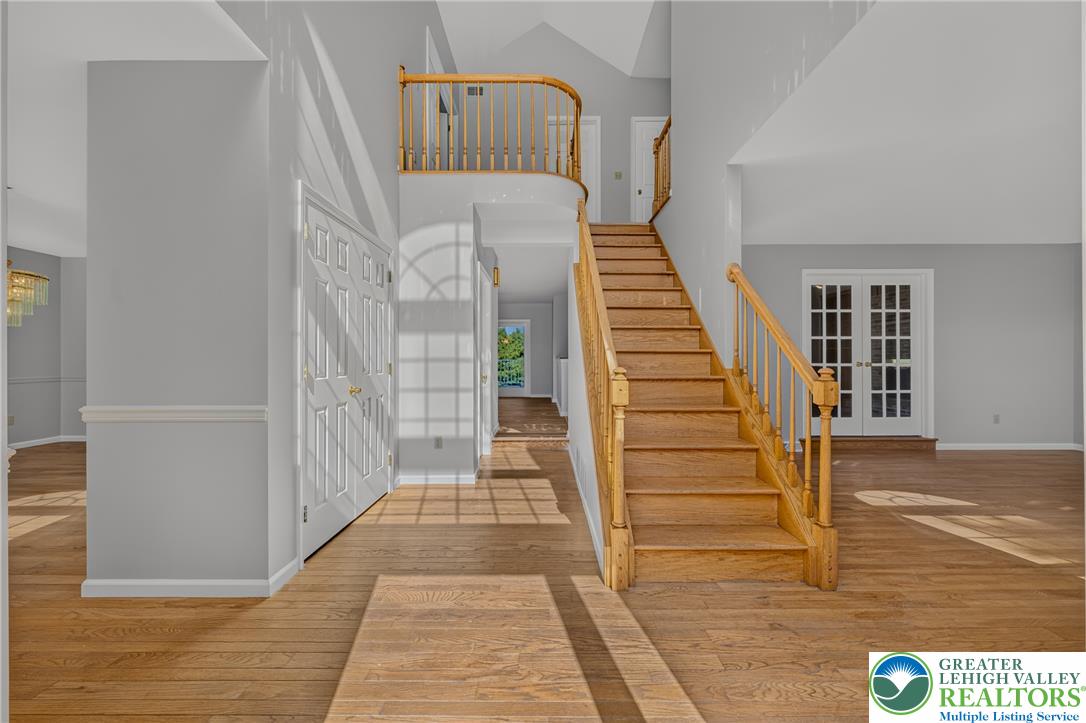
Gleaming hardwood floors and a soaring vaulted ceiling frame this inviting double-height entry hall.
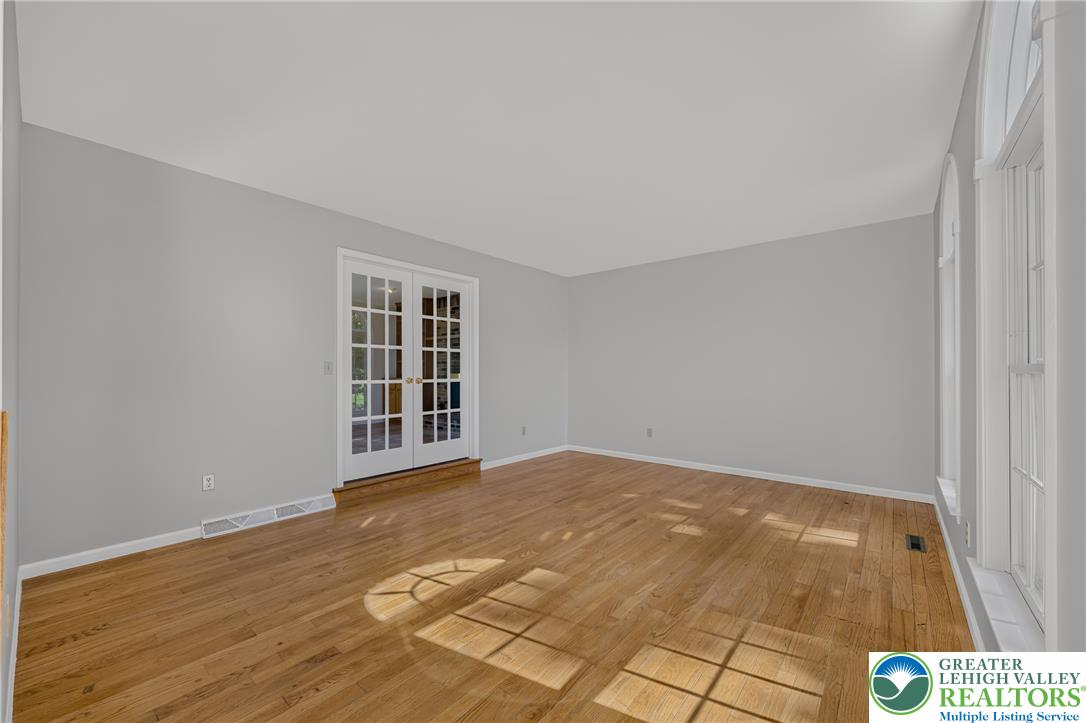
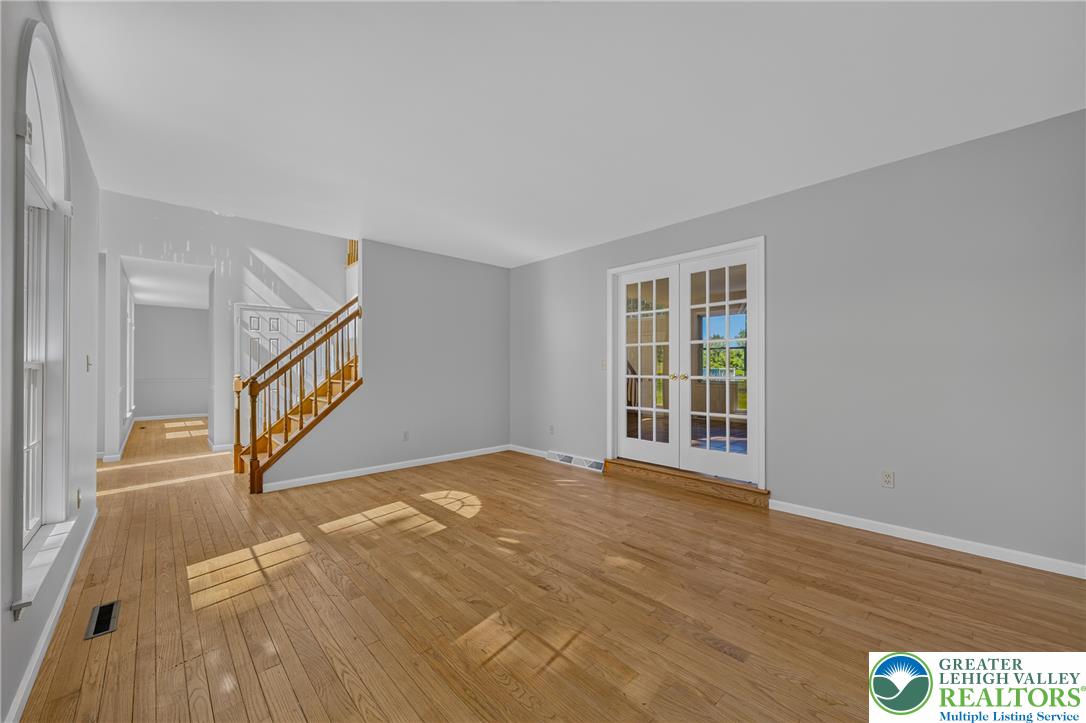
Rich hardwood flooring anchors this versatile space, highlighted by classic multi-lite French doors.
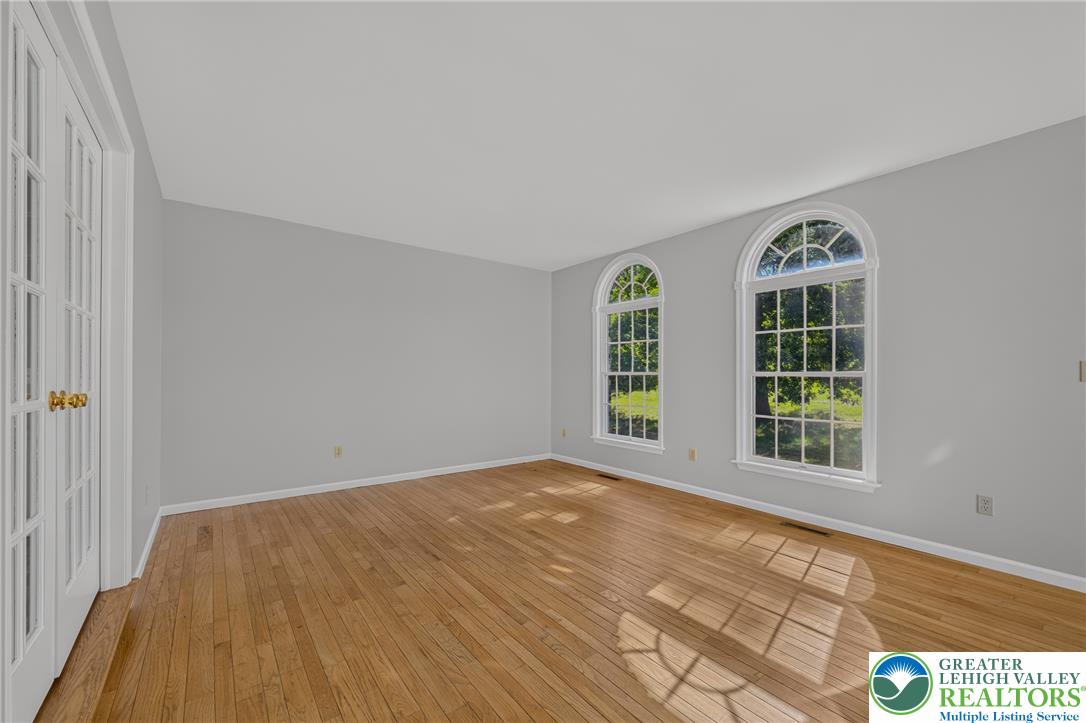
Gleaming hardwood floors run throughout this spacious room illuminated by elegant arched windows.
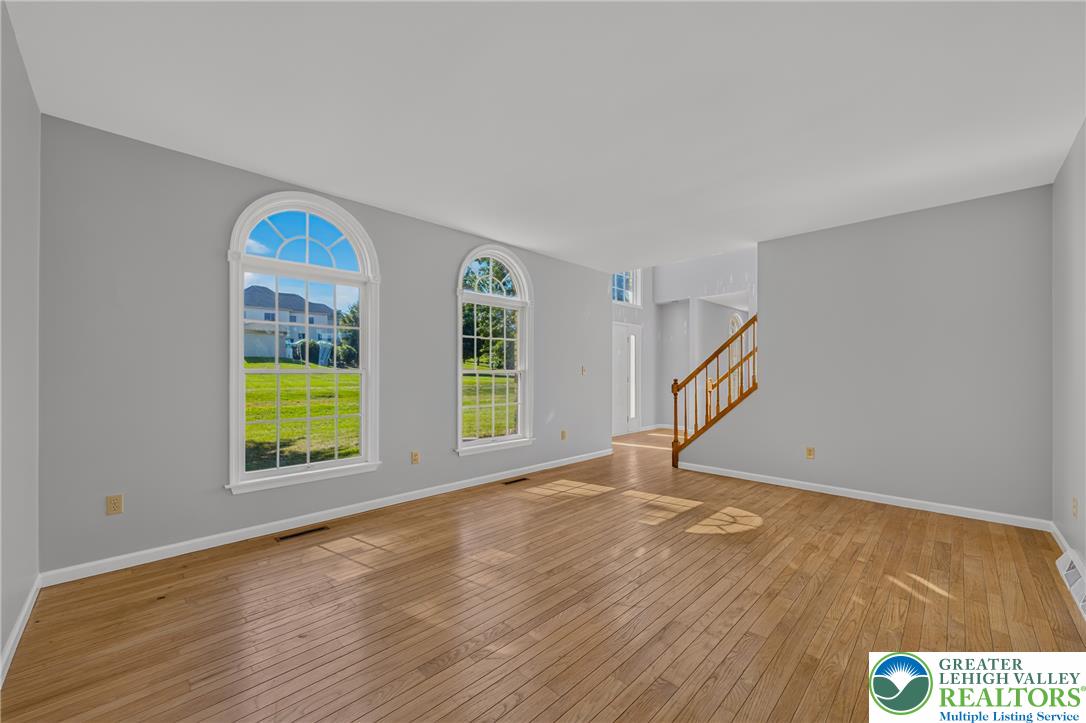
Polished hardwood floors and arched windows bring classic character to this airy living area.
Gleaming hardwood floors and classic french doors define this airy, open living space.
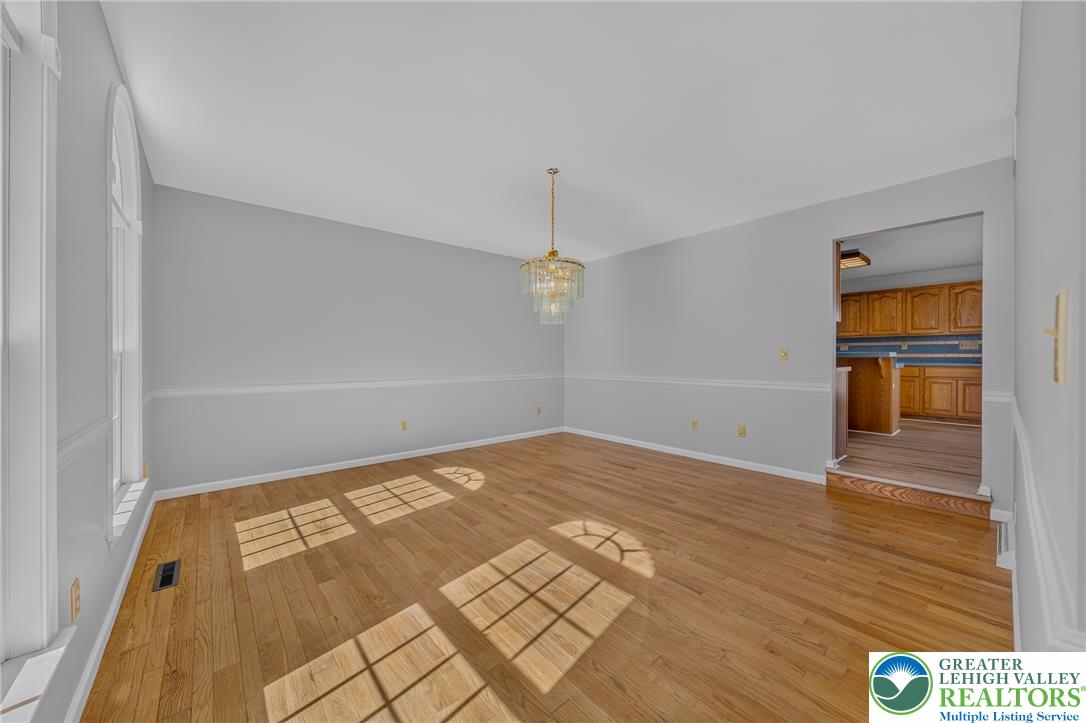
Polished hardwood floors and elegant chair rail molding define this classic formal dining space.
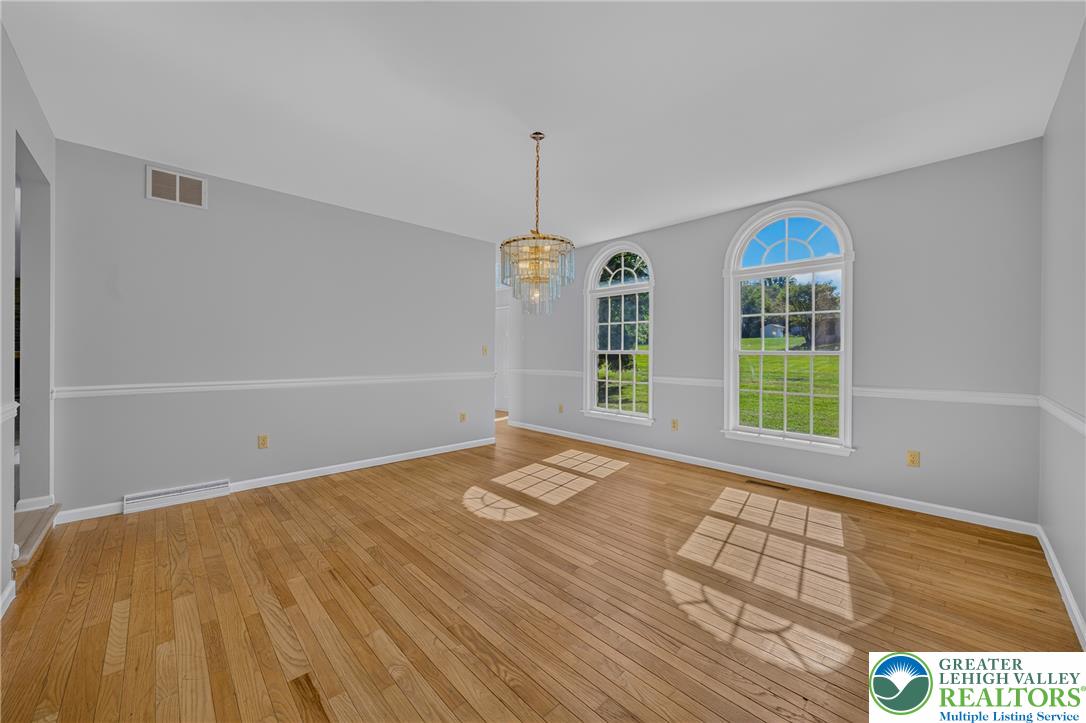
Polished hardwood floors and arched multi-pane windows define this bright, versatile room.
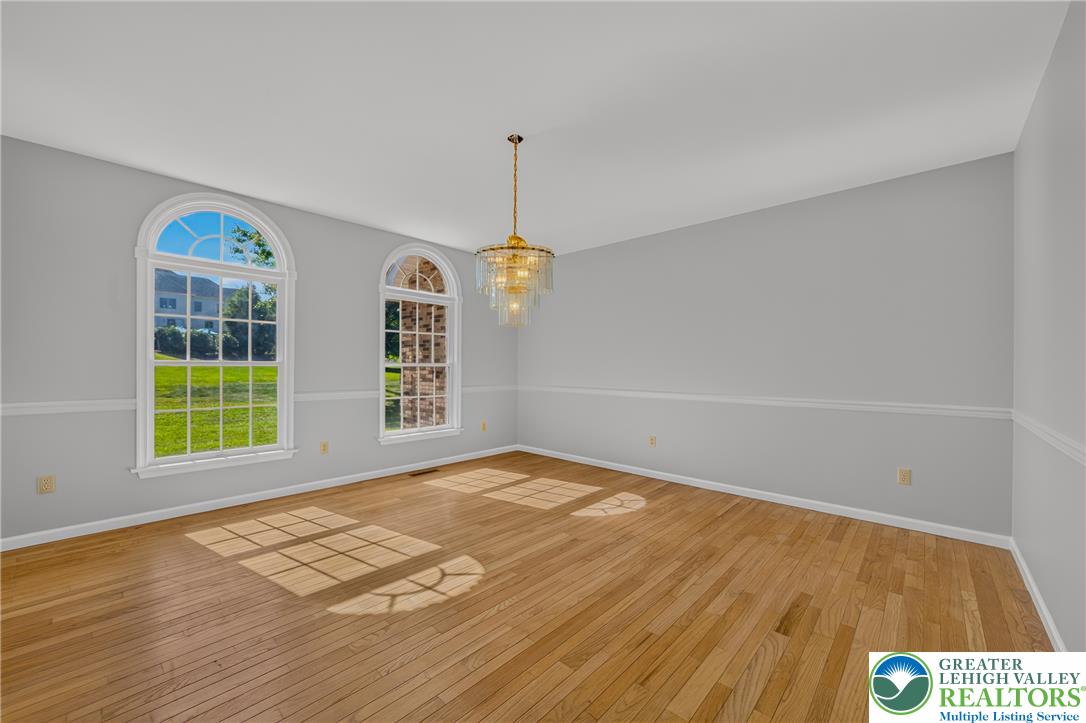
Gleaming hardwood floors and classic arched windows define this elegant dining room.
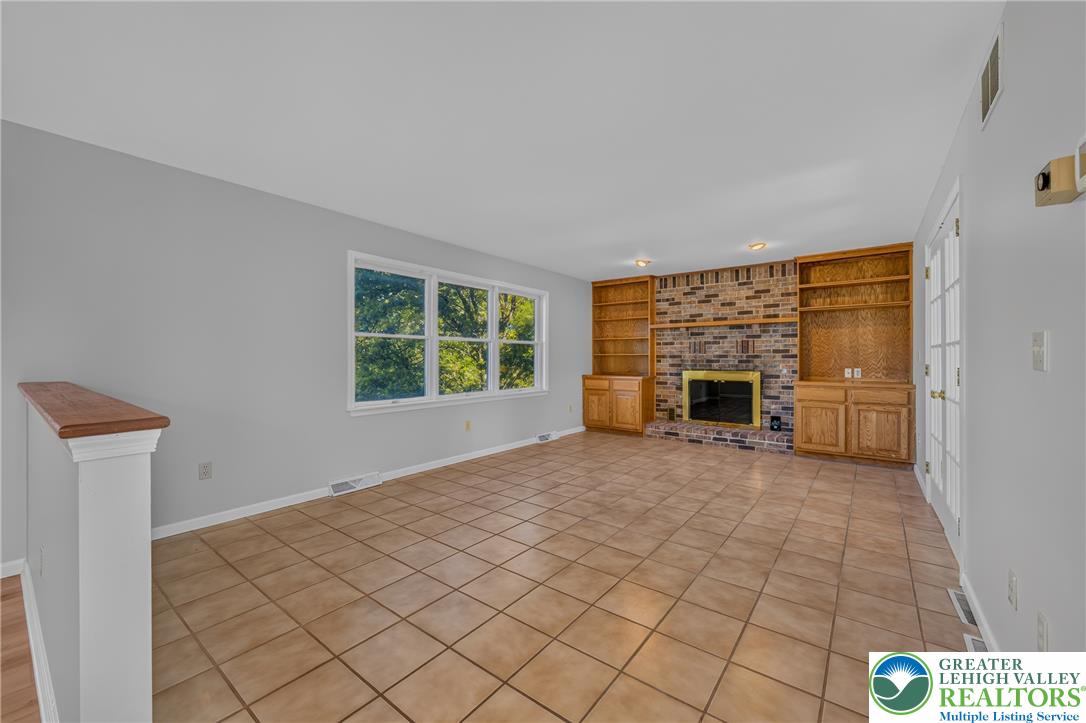
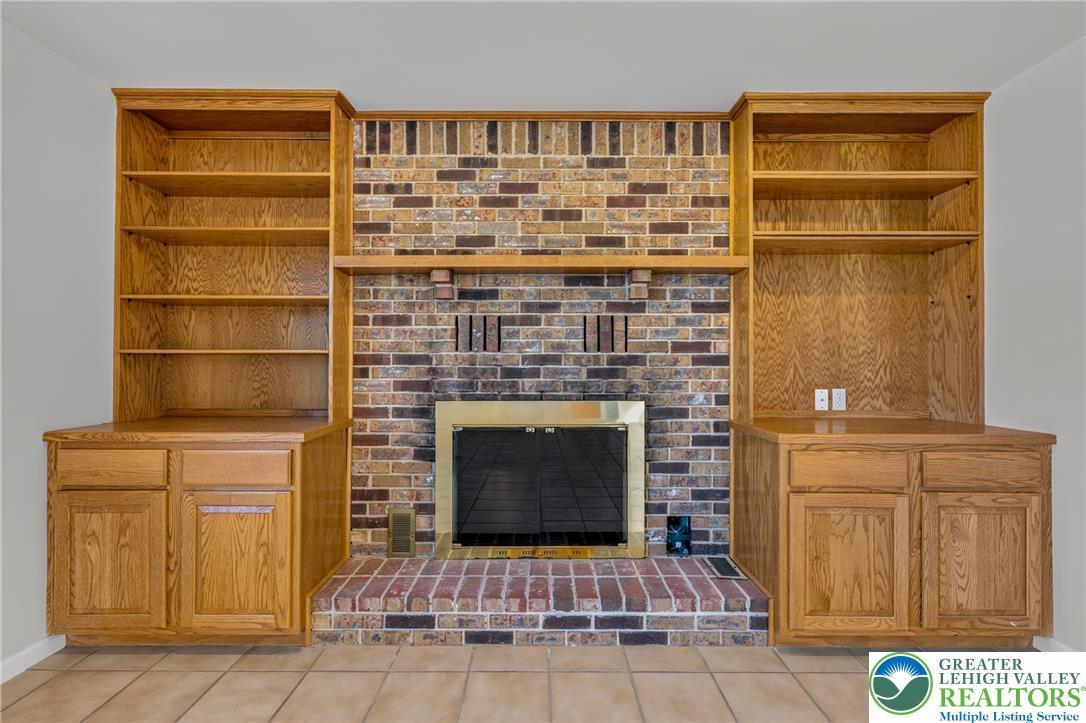
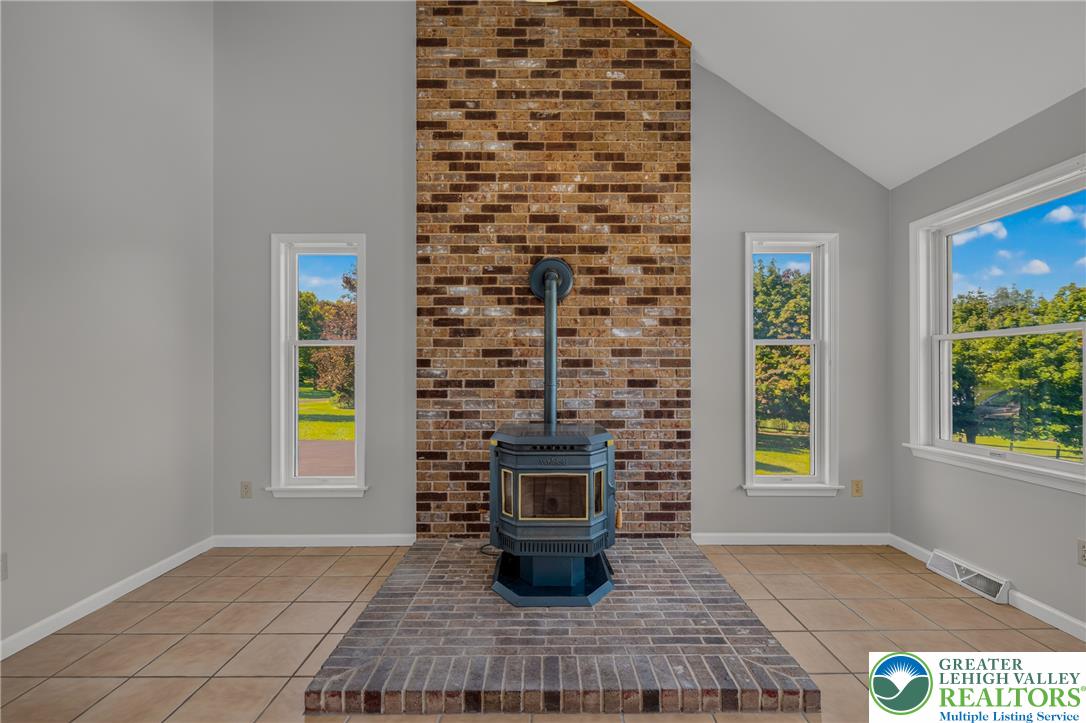
A brick fireplace anchors this open space accented by tile flooring and built-in shelving.
An impressive floor-to-ceiling brick fireplace is flanked by custom oak bookcases and cabinetry.
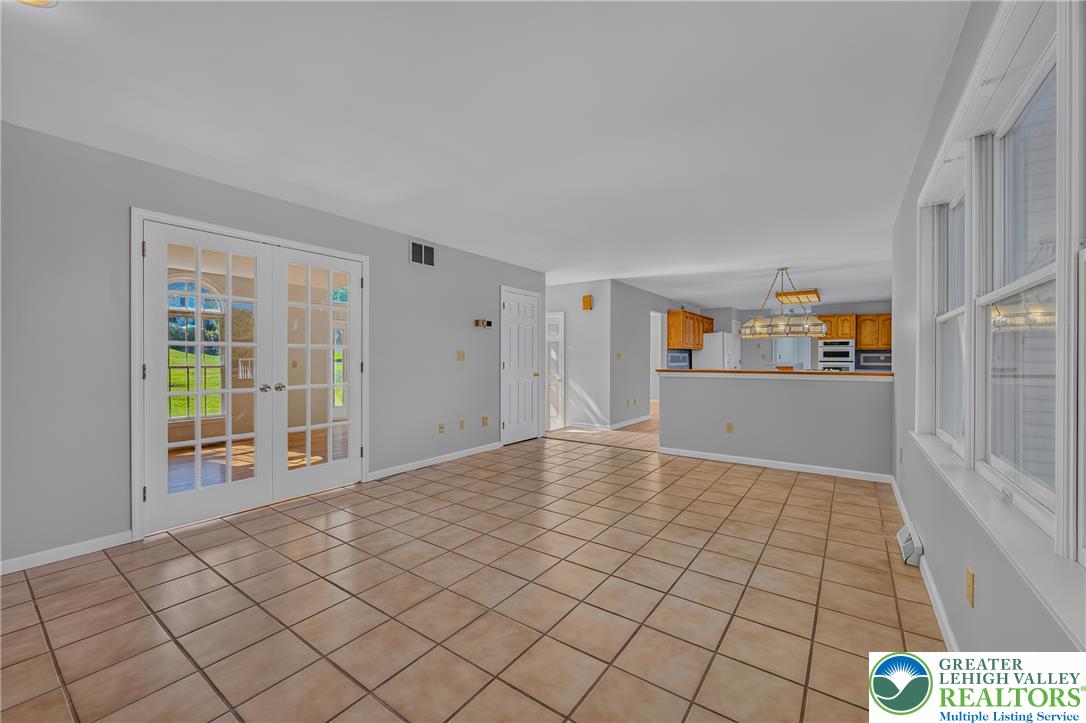
Ceramic tile floors and double French doors define this open, versatile living space.
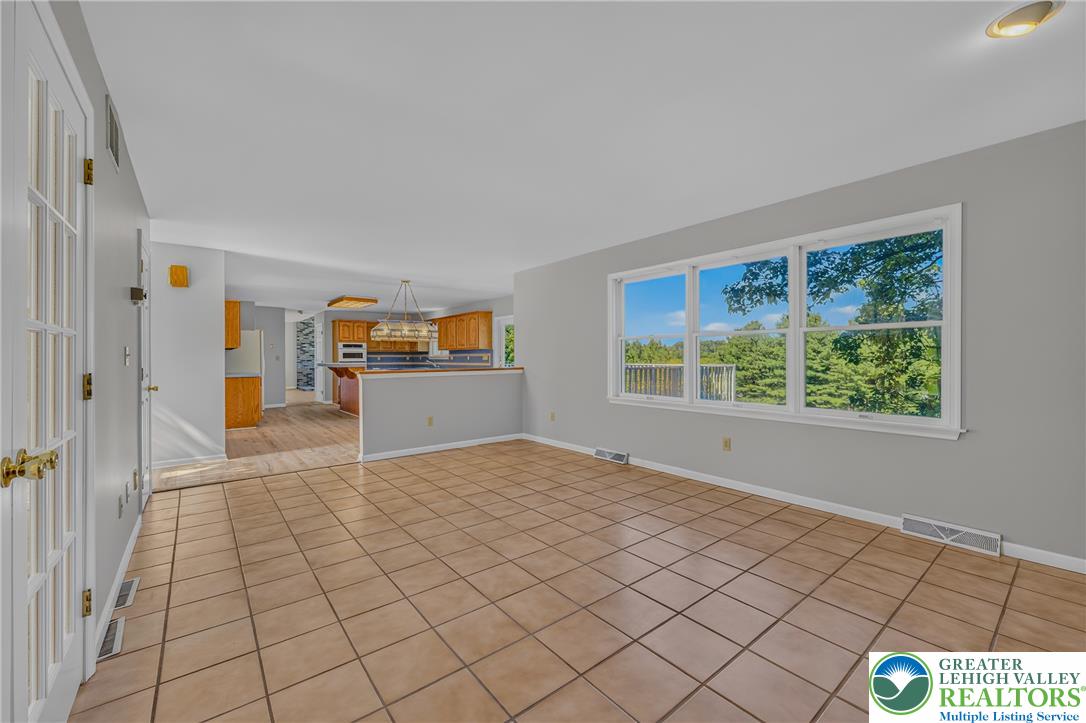
Tiled flooring and large windows create a bright foundation in this airy living space.
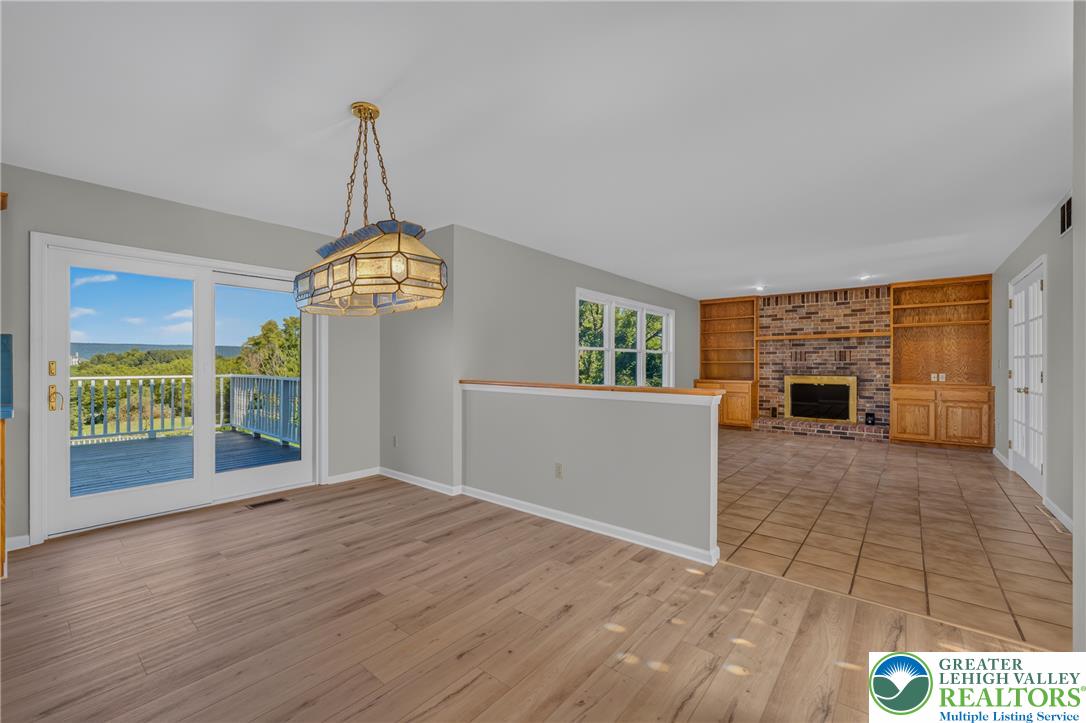
Sliding glass doors open from the spacious dining area to an outdoor deck.
An open floor plan connects the dining area to a brick fireplace and adjacent deck.
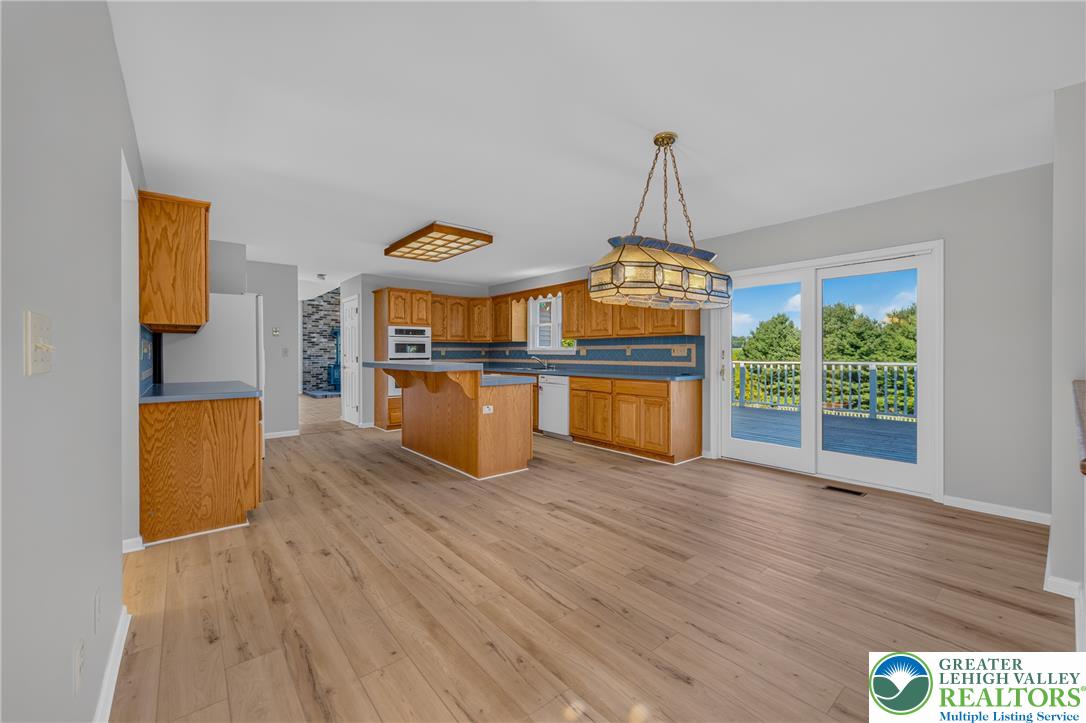
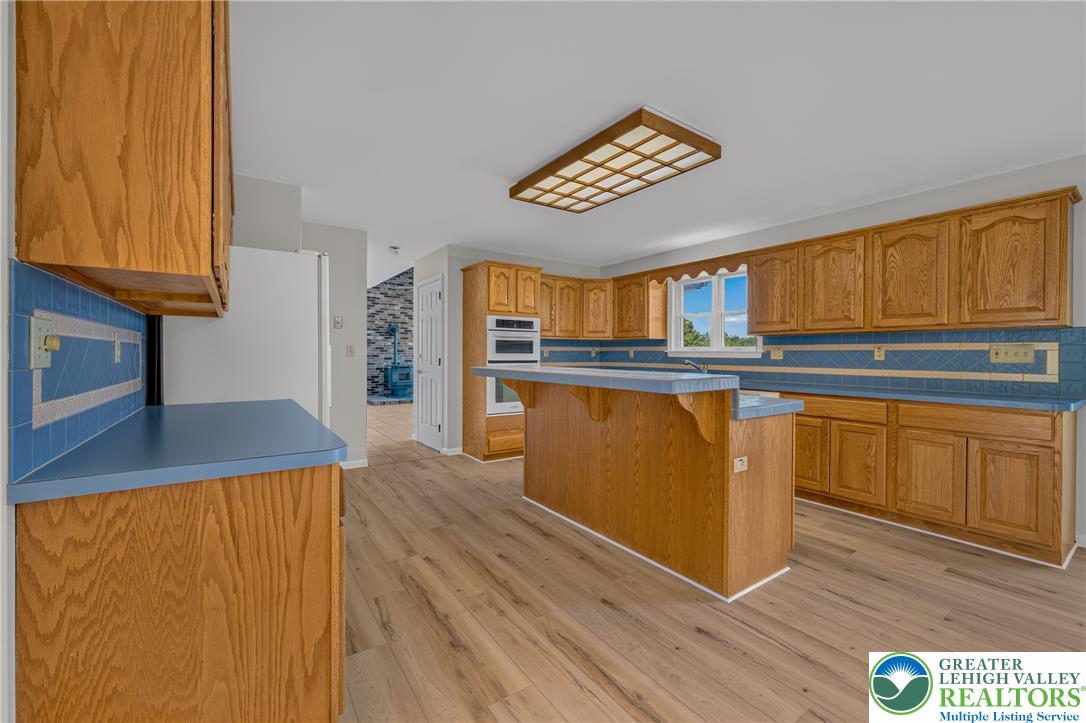
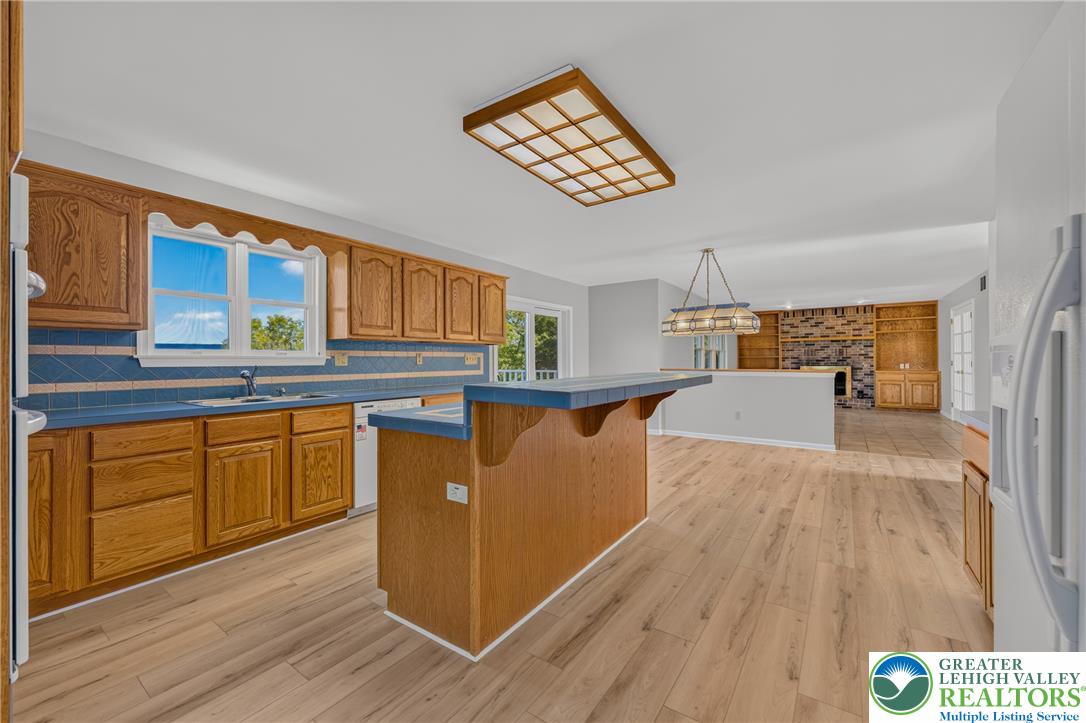
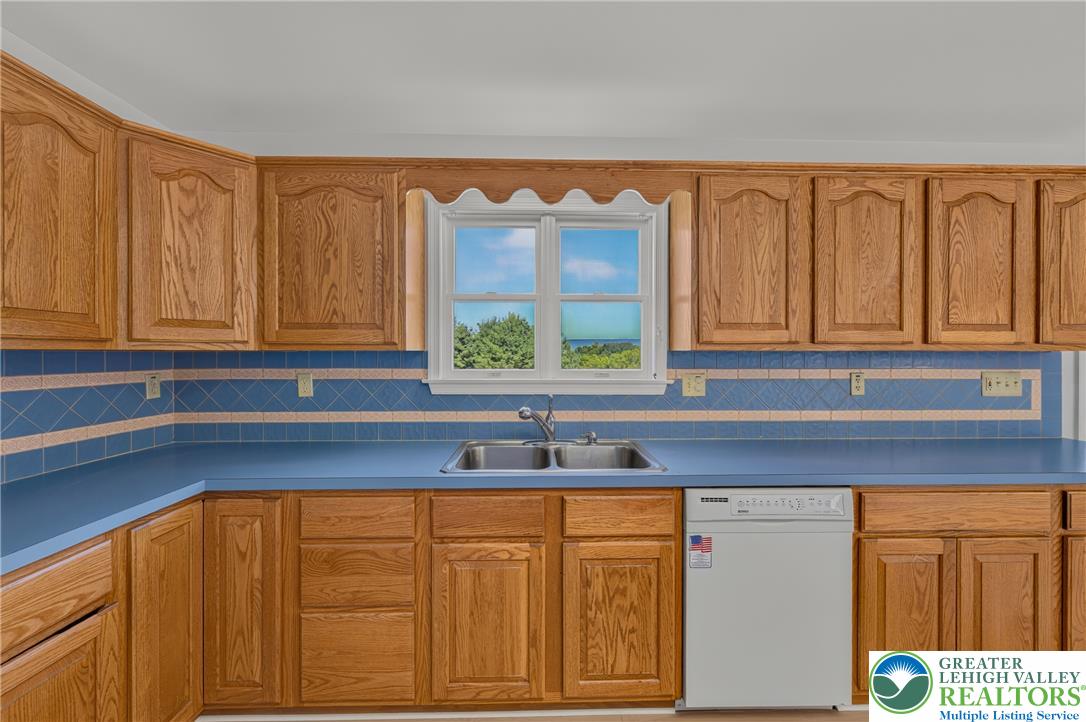
Classic oak cabinetry and an expansive central island anchor this open-concept kitchen.
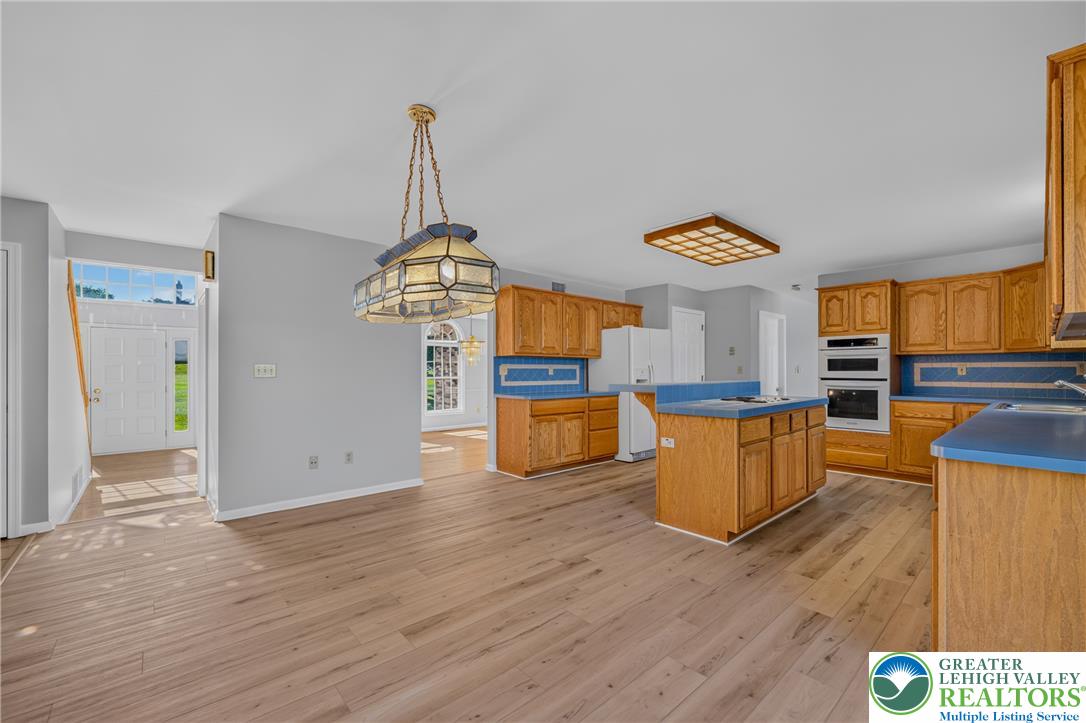
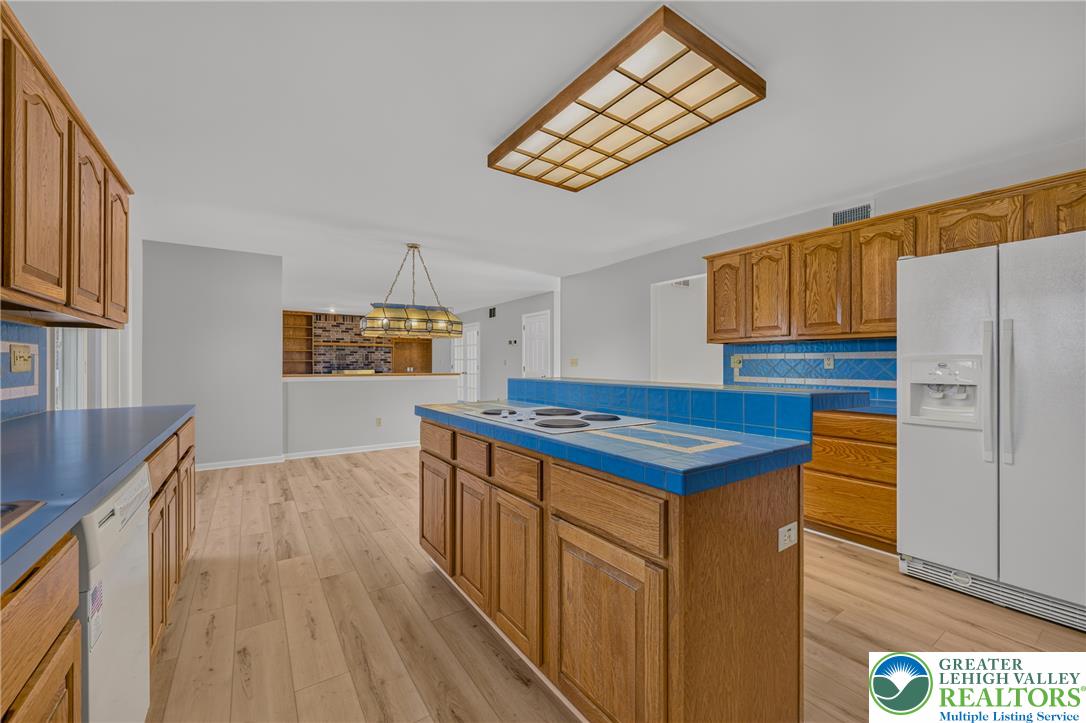
Oak cabinetry and tile countertops define this traditional kitchen with a central prep island.
Rich wood cabinetry contrasts with cool blue surfaces over warm laminate flooring in this functional space.
Oak cabinetry and tile countertops coordinate beautifully in this open-concept culinary space.
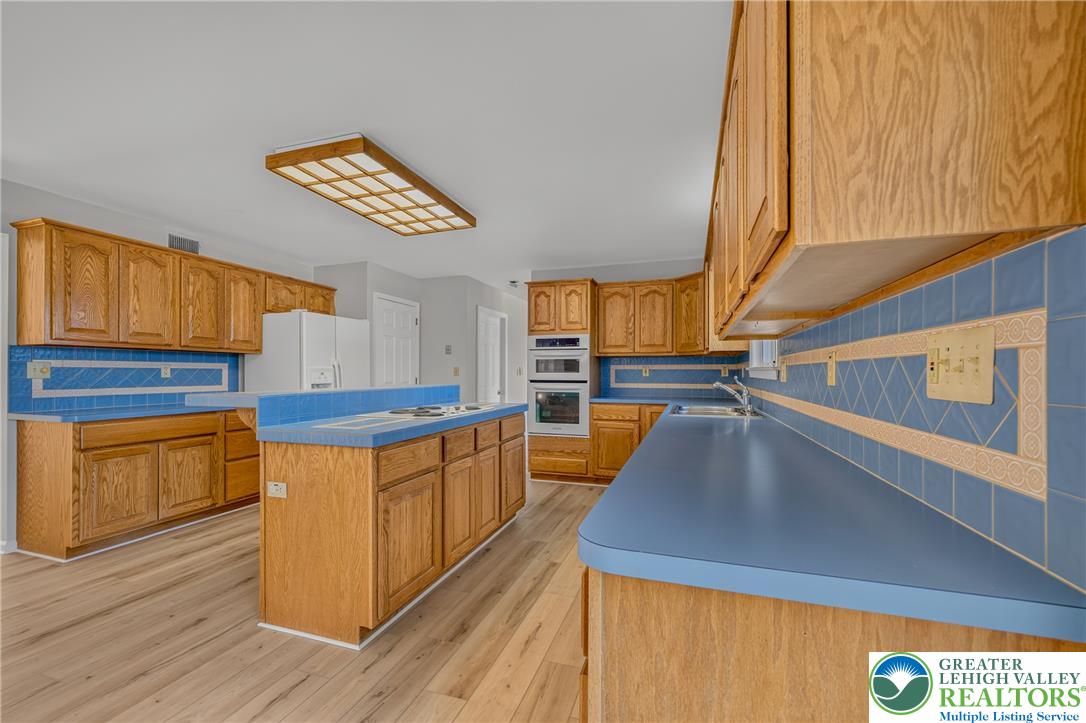
Rich wood cabinetry contrasts beautifully with blue tiled countertops in this open kitchen.
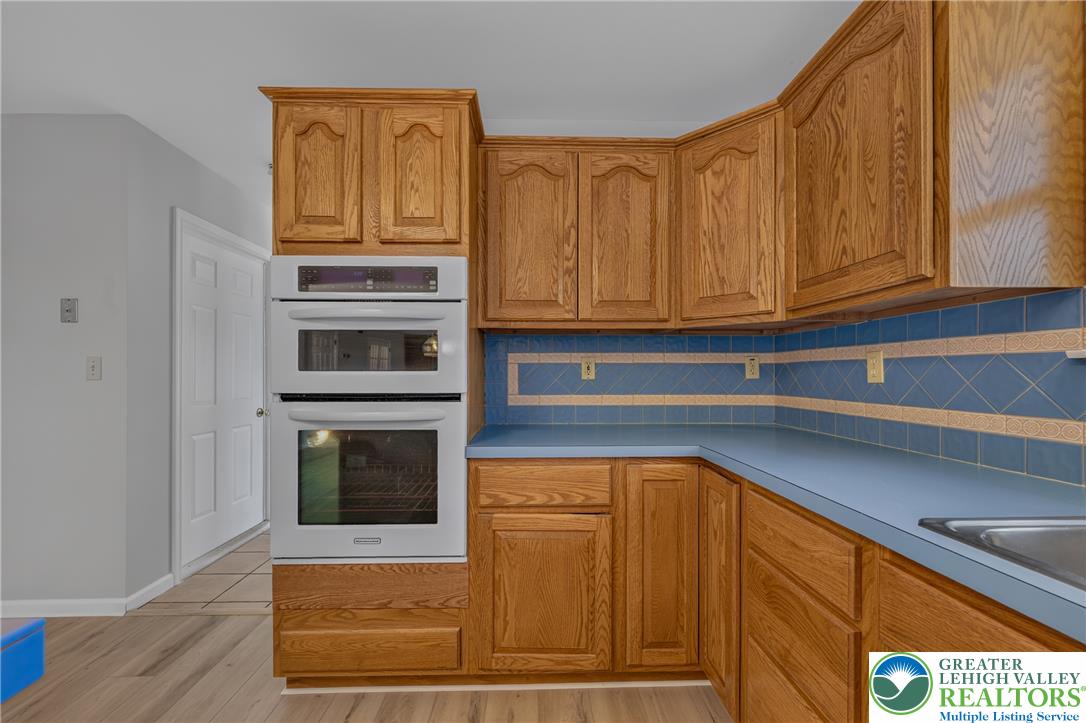
Ample wooden cabinetry and built-in appliances anchor this highly functional workspace.
Ample wooden cabinetry and integrated appliances frame a scenic window view in this classic kitchen.
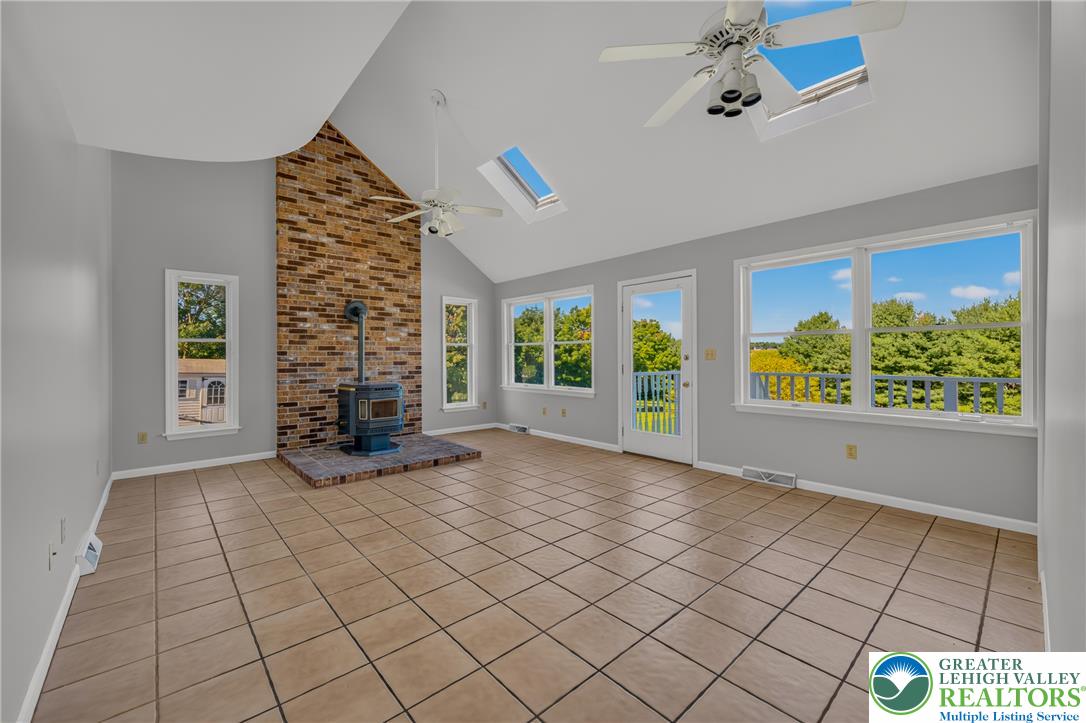
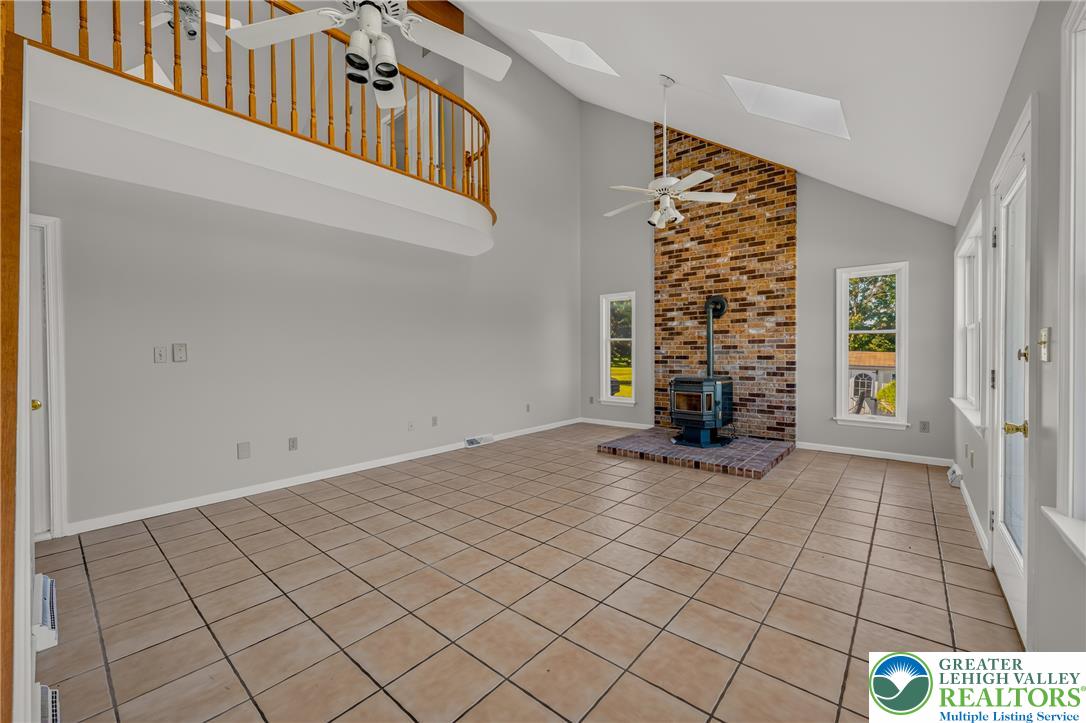
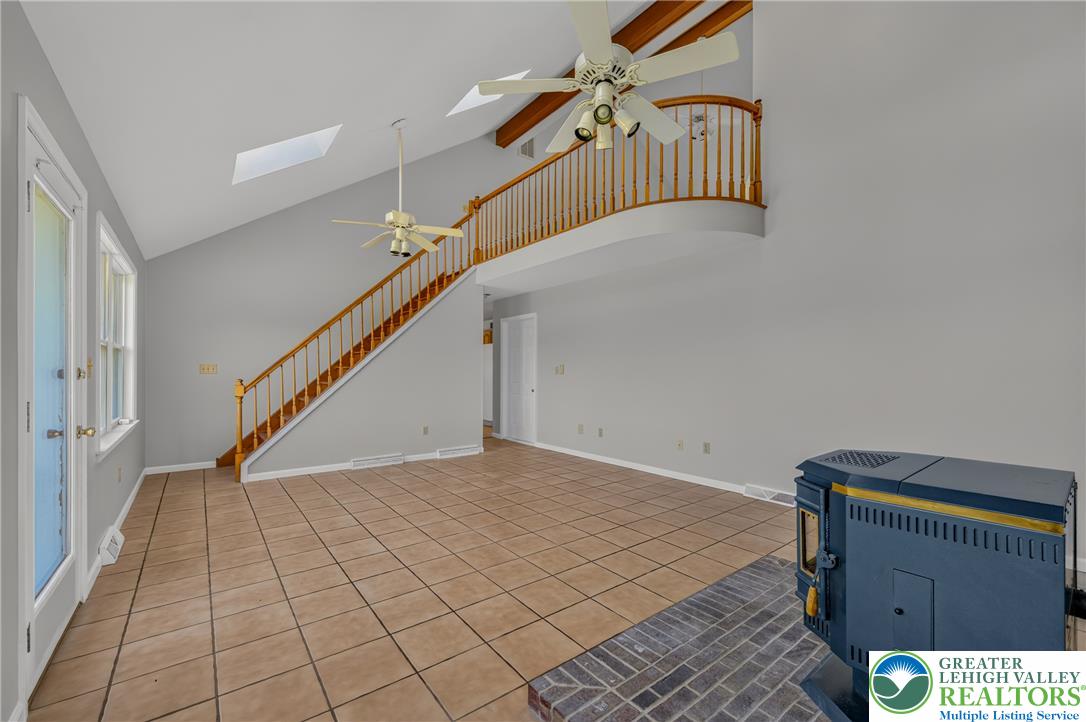
Sunlight streams through multiple skylights onto the tiled floor of this vaulted living area.
Soaring ceilings, tile flooring, and a classic brick fireplace anchor this spacious living room.
Vaulted ceilings and a floor-to-ceiling brick fireplace surround anchor this sun-filled room.
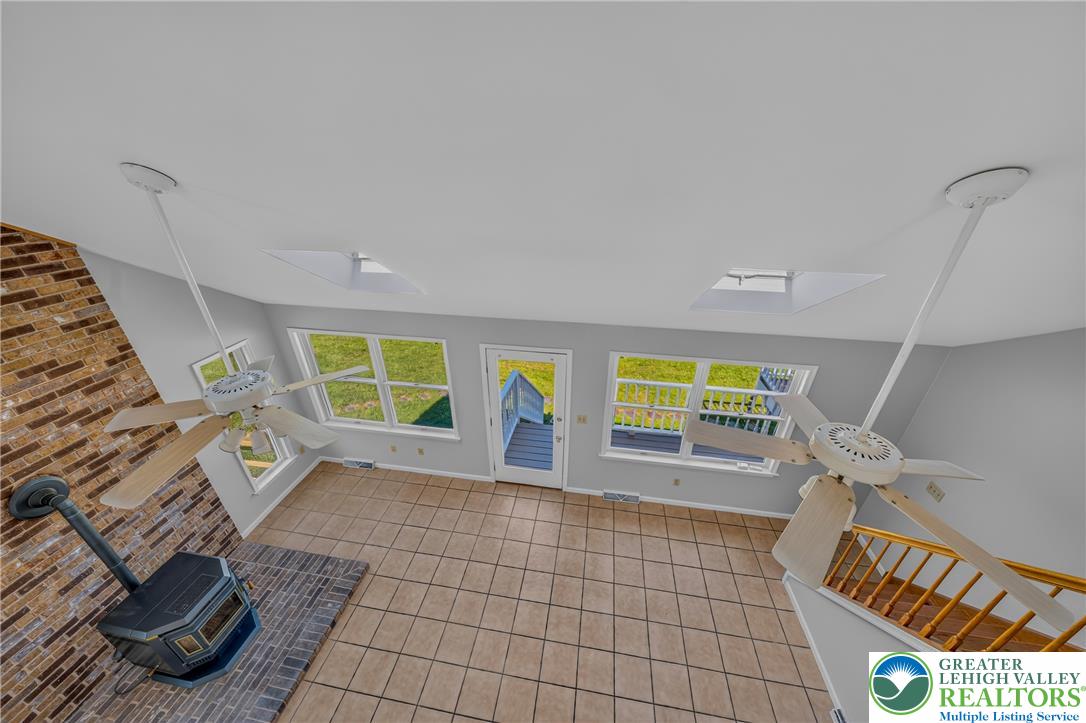
Vaulted ceilings with skylights and tile flooring define this open living area.
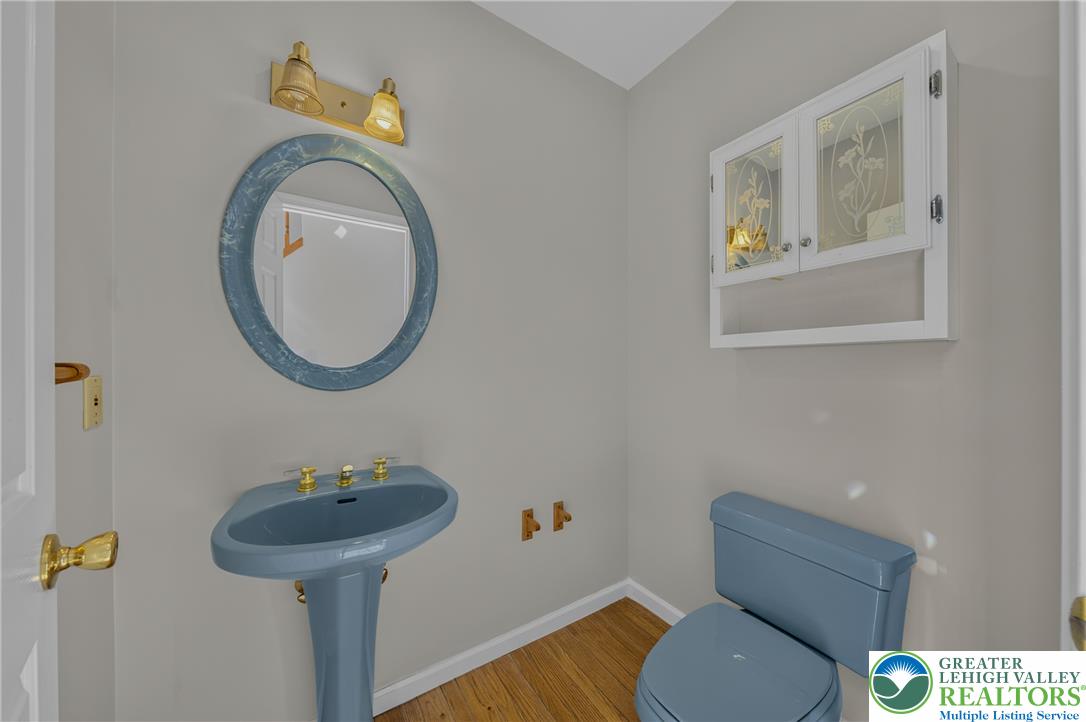
Warm hardwood floors contrast beautifully with clean grey walls in this half bath.
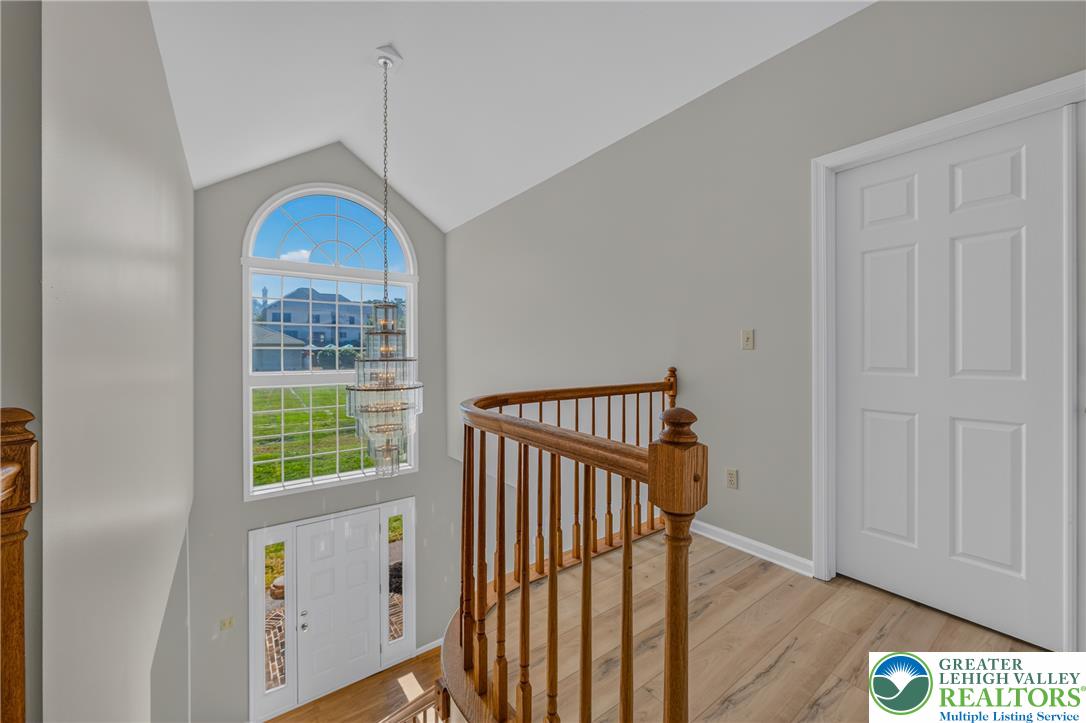
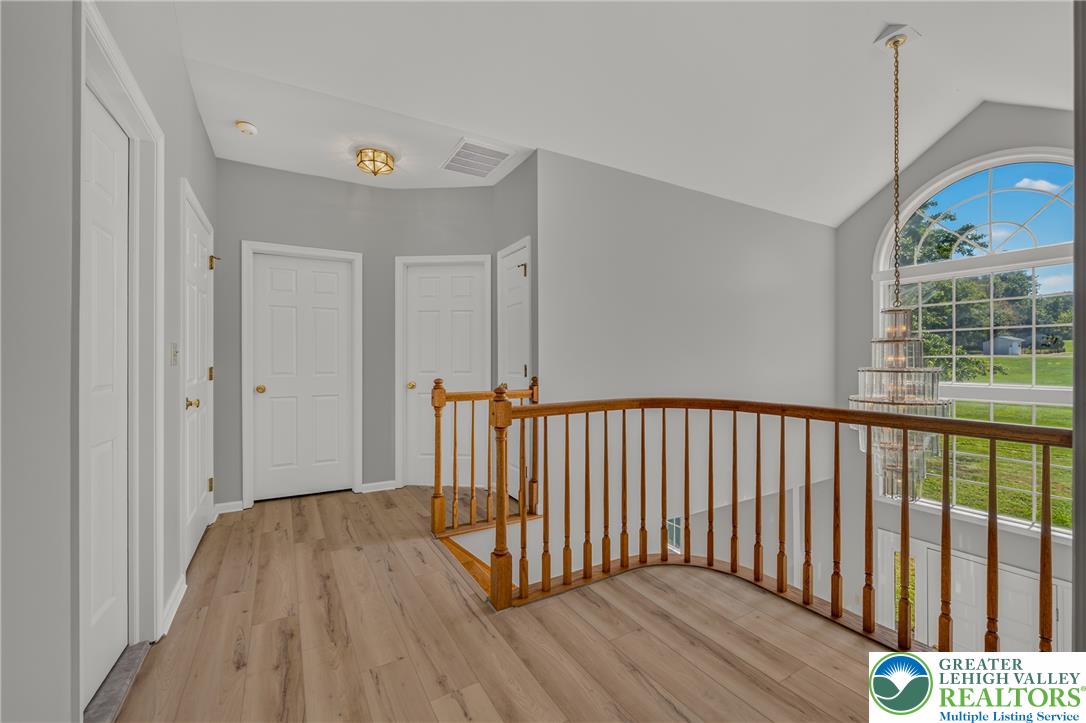
A spacious landing overlooking the entry foyer highlights high vaulted ceilings and a dramatic window.
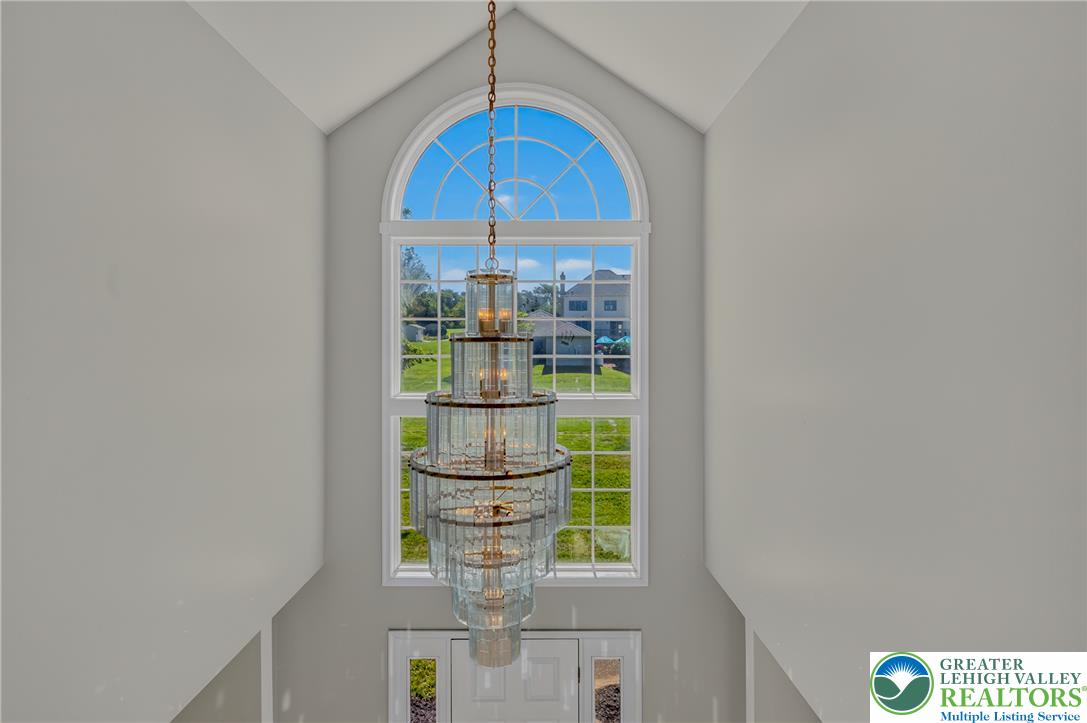
Soaring ceilings and an arched palladian window frame the formal entry foyer.
A spacious upper-level landing features light wood flooring, a curved banister, and a tall arched window.
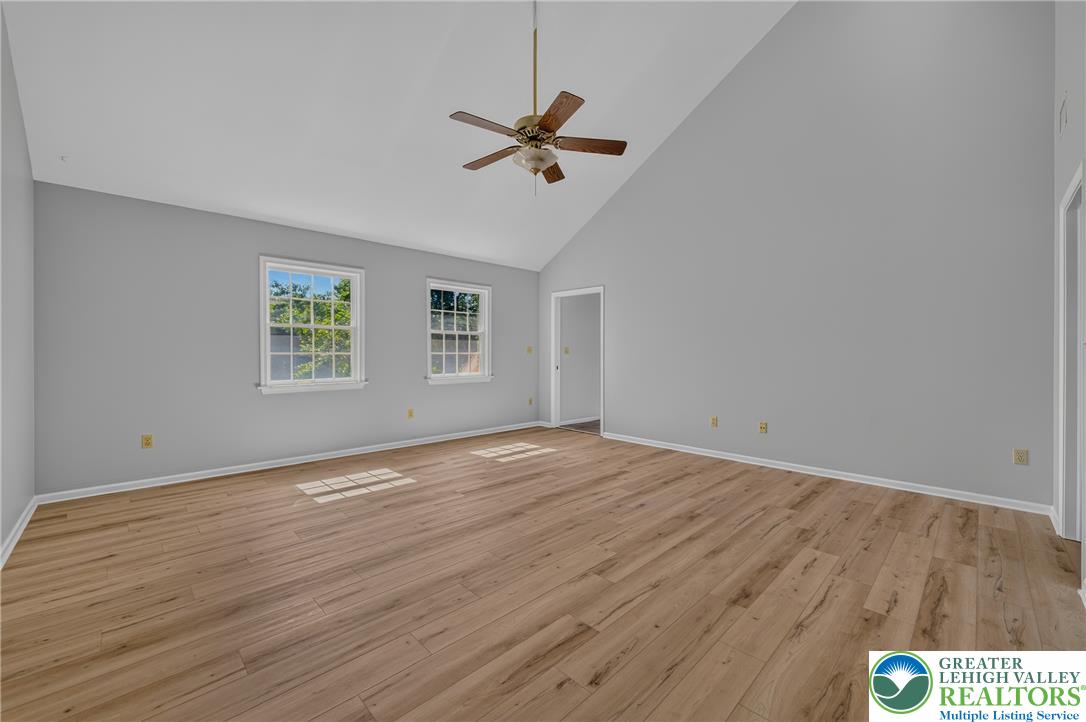
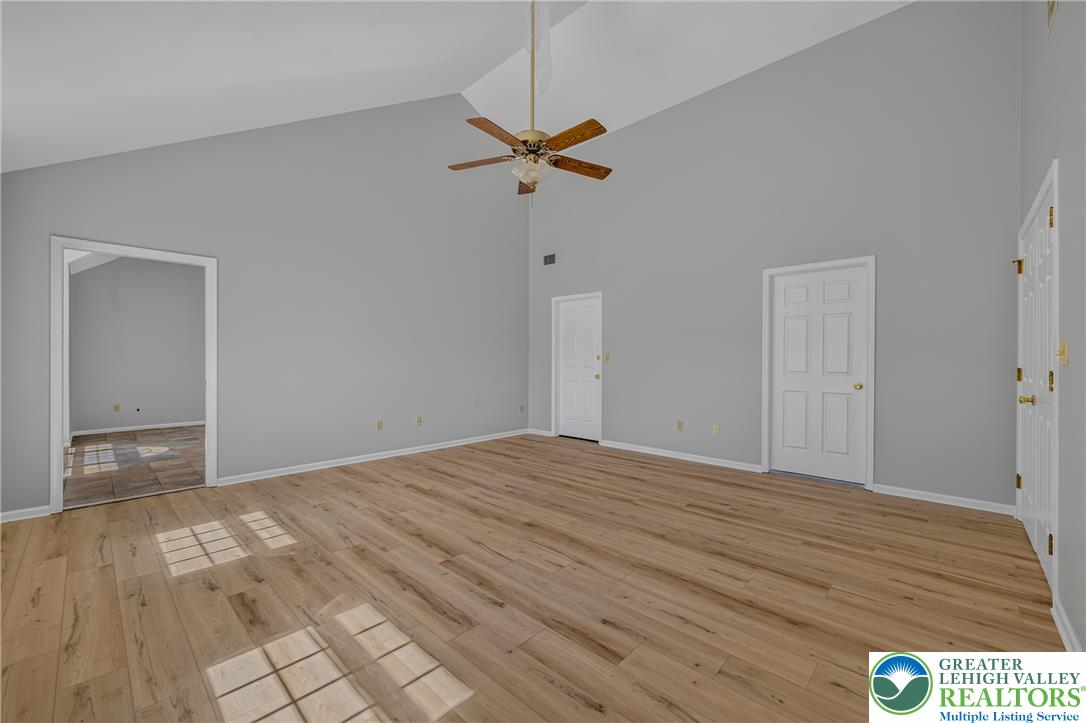
Vaulted ceilings soar over durable wood-look flooring and dual multi-pane windows.
Soaring vaulted ceilings and durable wood-look flooring define this versatile main living area.
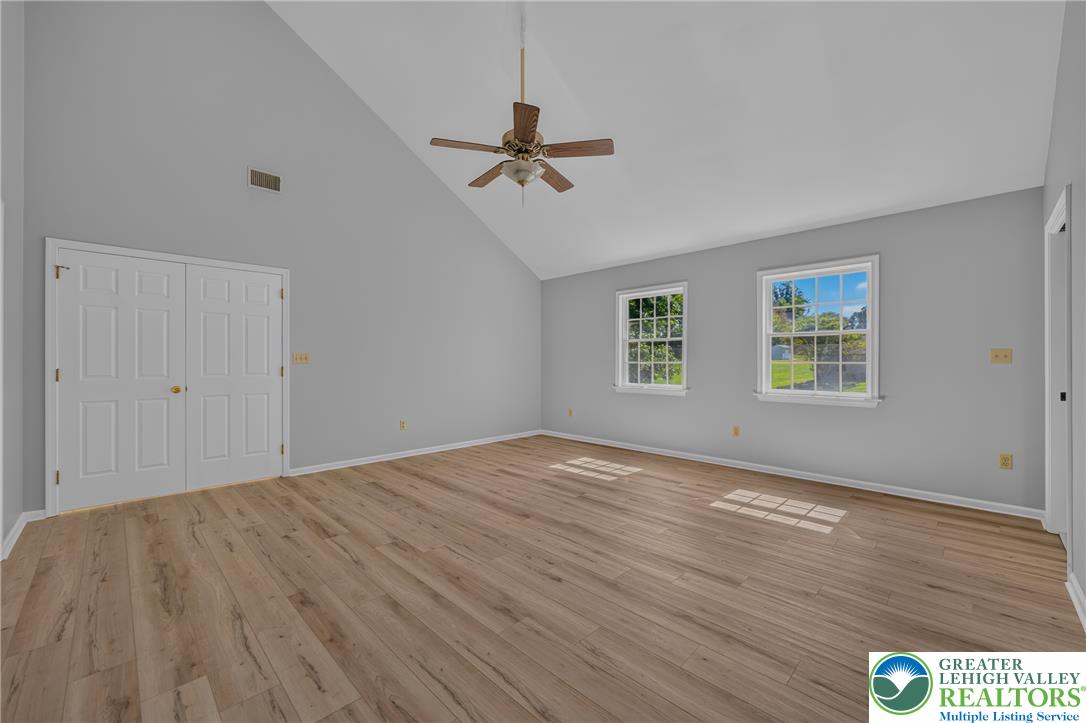
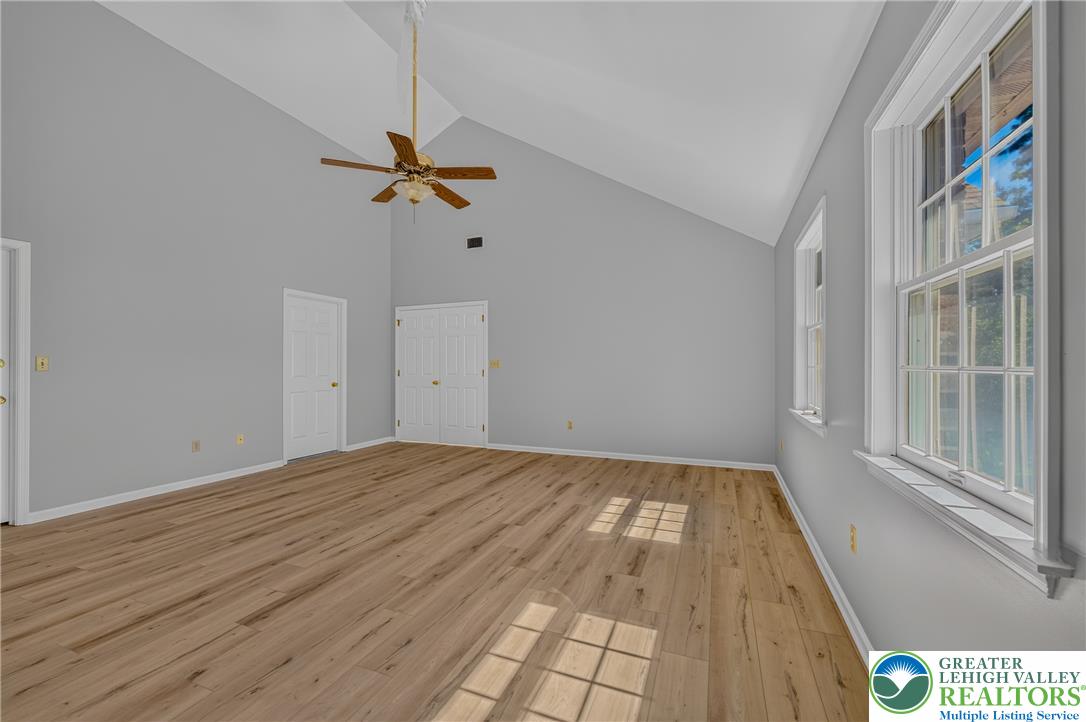
Vaulted ceilings and warm wood floors define this spacious interior space.
Vaulted ceilings soar over durable wood-look flooring in this versatile interior space.
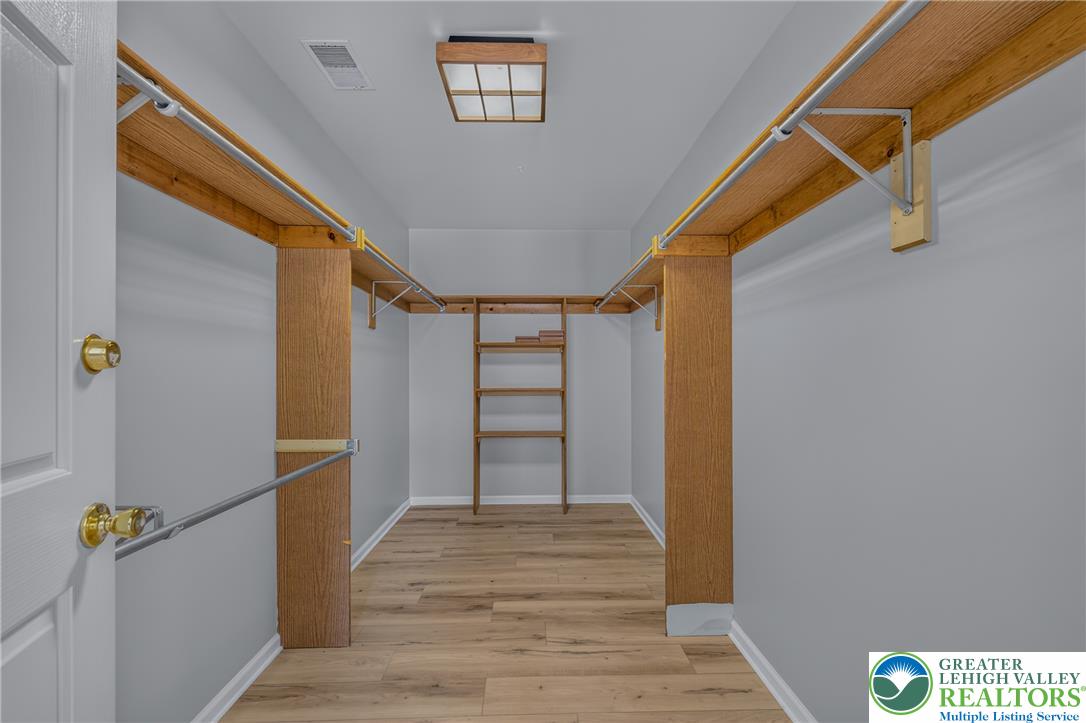
Custom wooden shelving and durable plank flooring maximize organization in this functional walk-in closet.
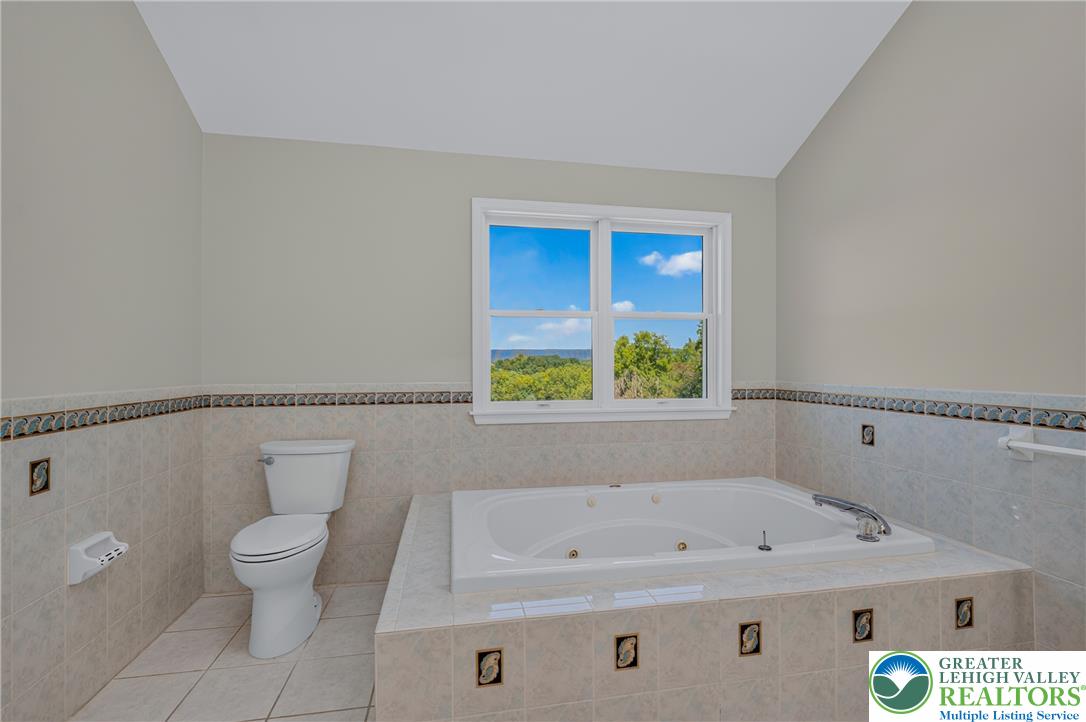
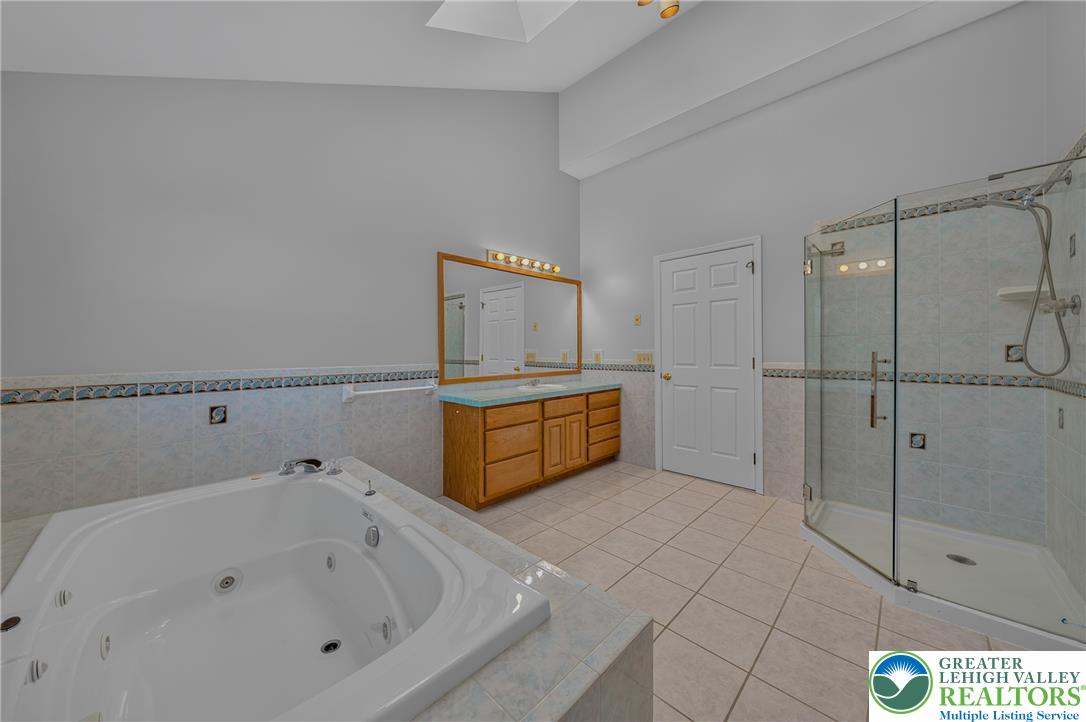
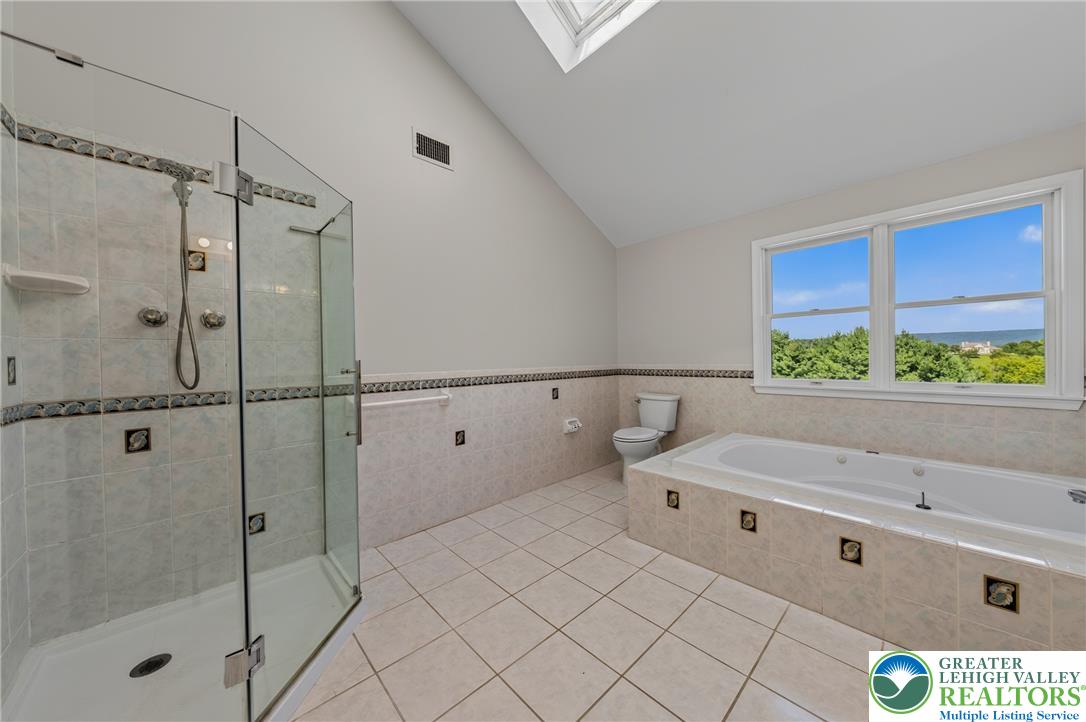
Vaulted ceilings and tiled floors elevate this bathroom featuring a large soaking tub.
Vaulted ceilings and a deep soaking tub highlight this relaxing bathroom space.
Tiled flooring and vaulted ceilings frame this master bathroom featuring a soaking tub.
Soaring vaulted ceilings and tiled floors define this spacious main bath.
Warm wood flooring and natural light through classic windows define this versatile living space.
Warm wood flooring and abundant natural light create an inviting atmosphere in this versatile room.
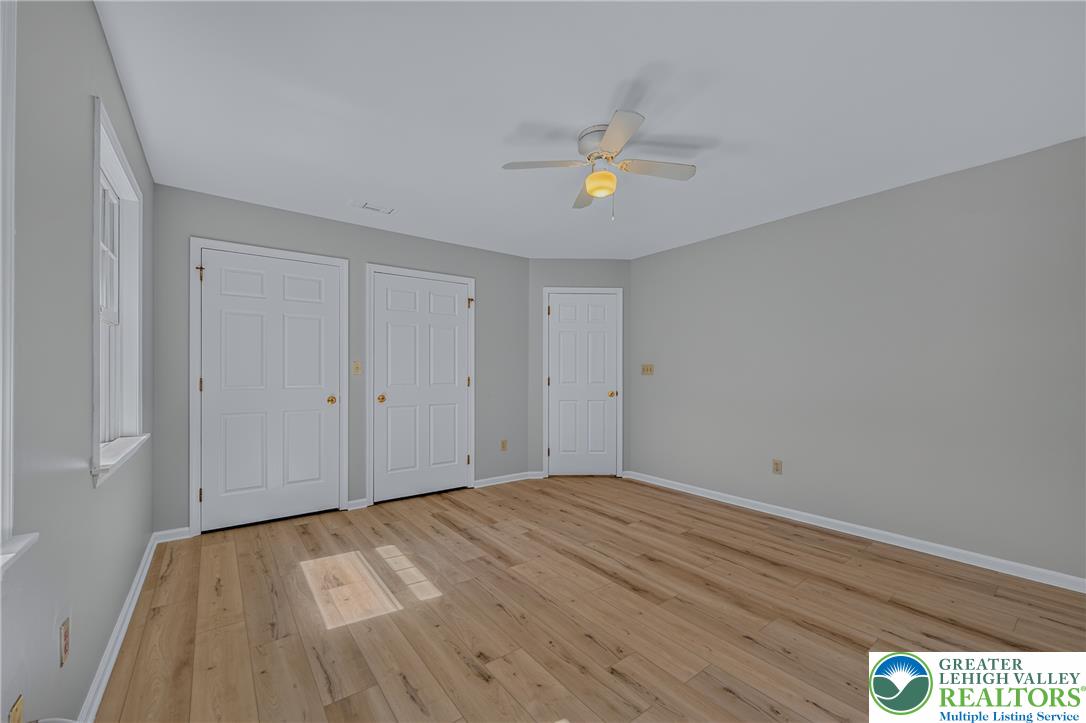
Gleaming hardwood floors and clean plaster walls anchor this versatile secondary bedroom or home office.
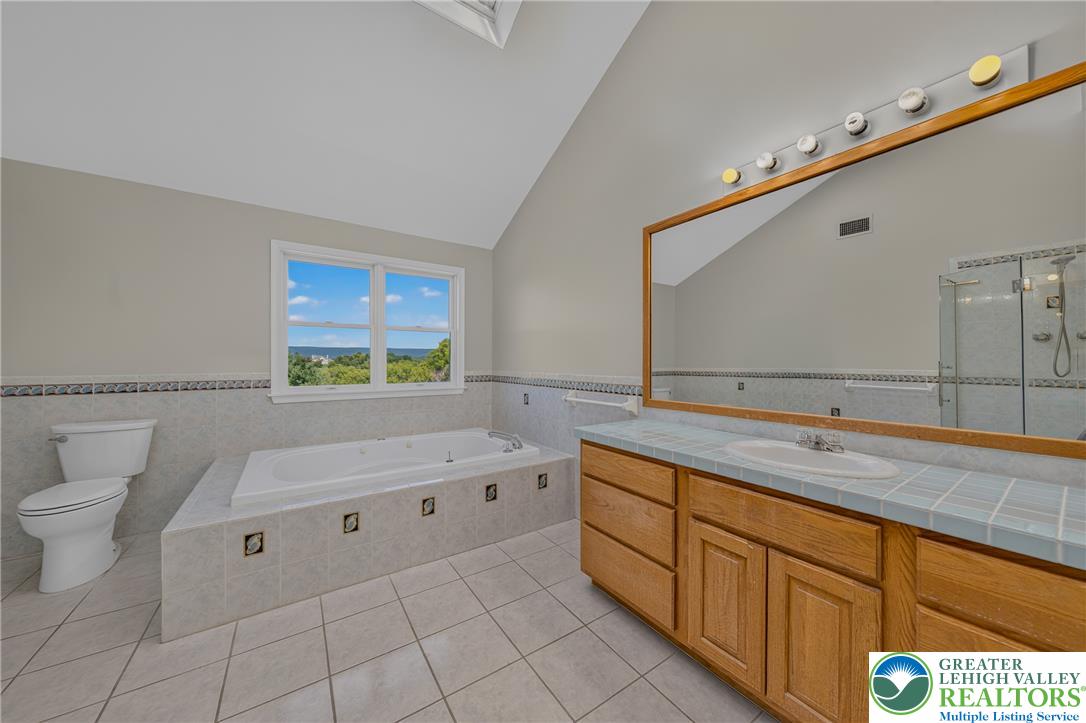
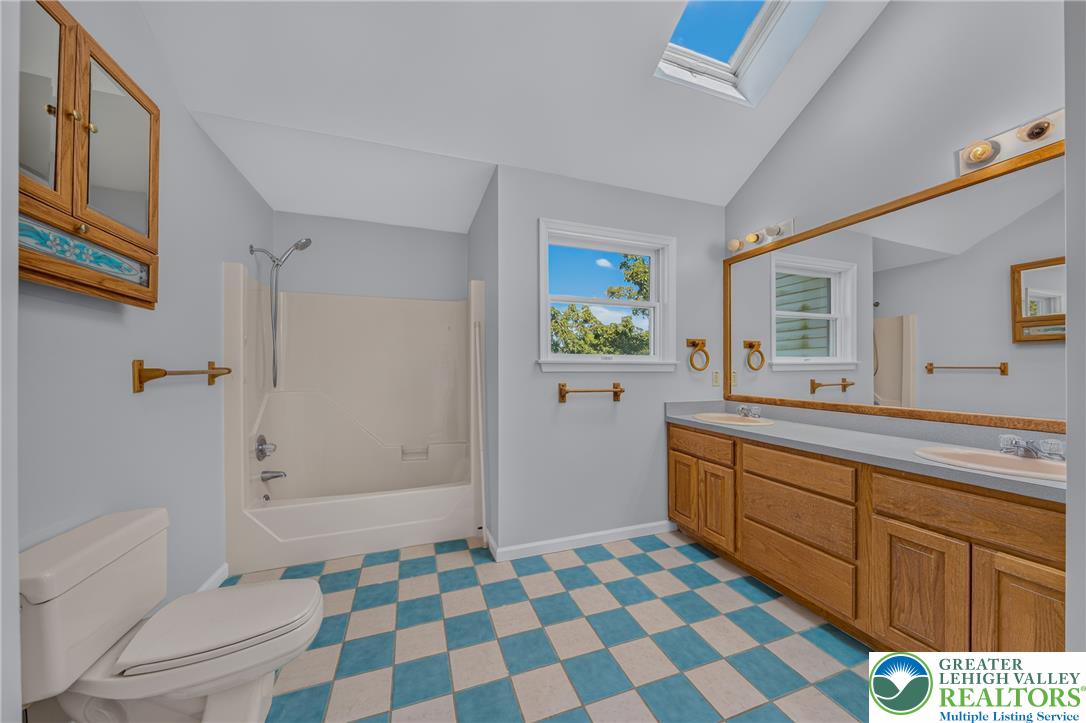
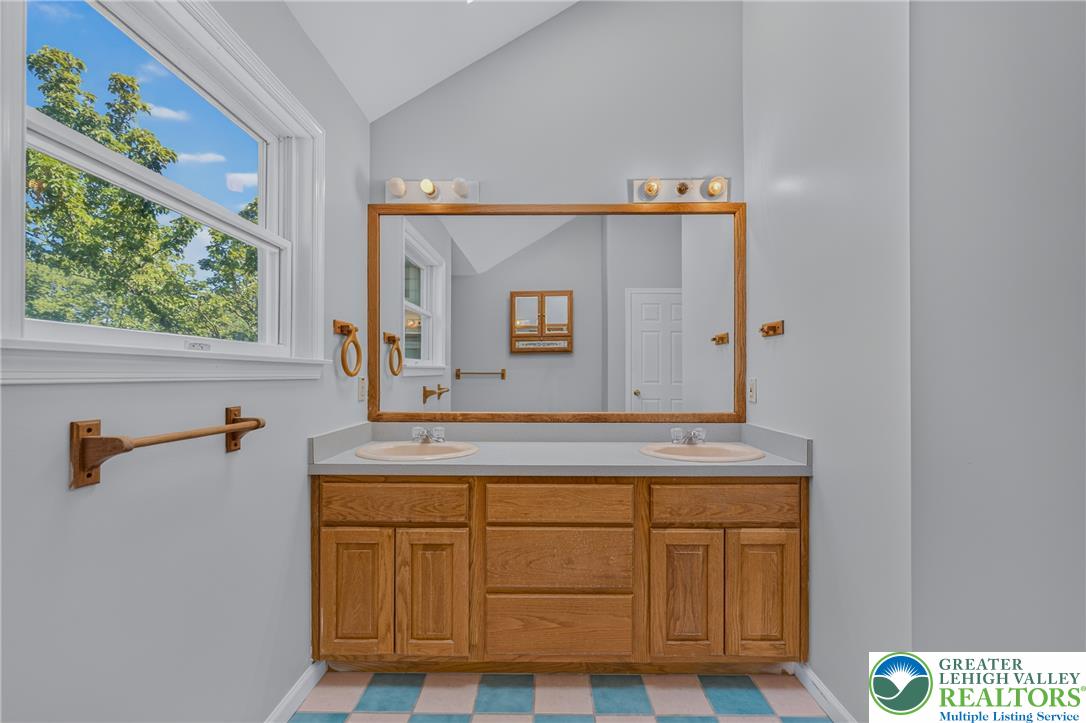
Natural light pours through a skylight onto the double vanity and vaulted ceiling.
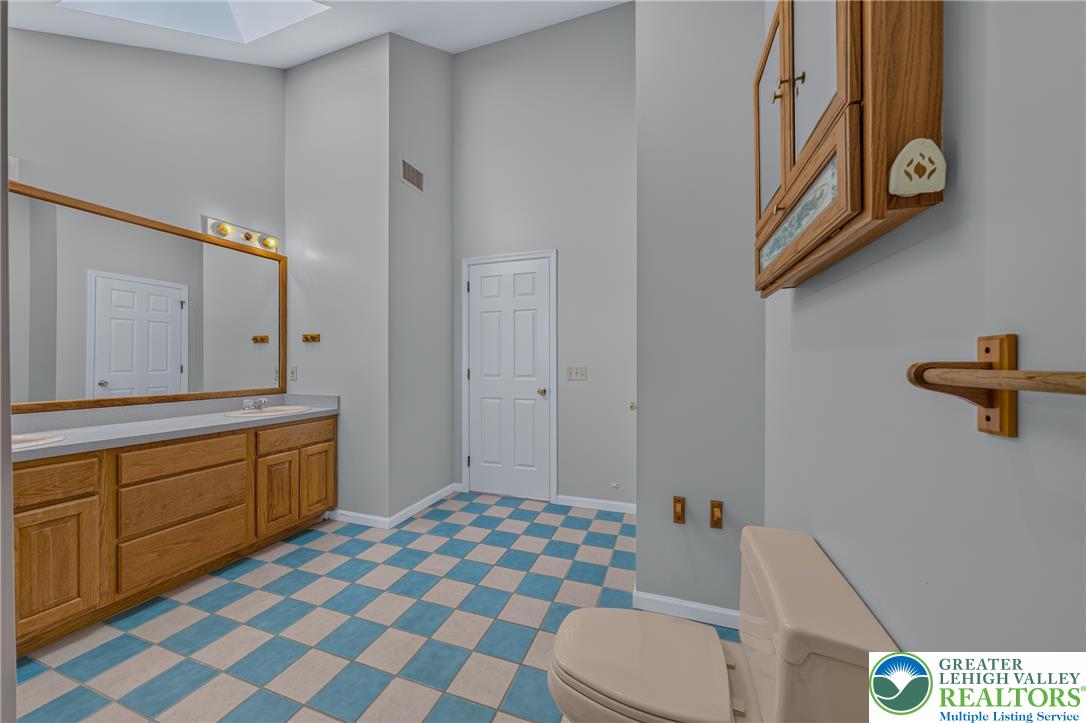
High vaulted ceilings and a dual vanity with oak cabinetry anchor this bathroom space.
High ceilings and a bright skylight elevate this spacious primary bathroom featuring dual sinks.
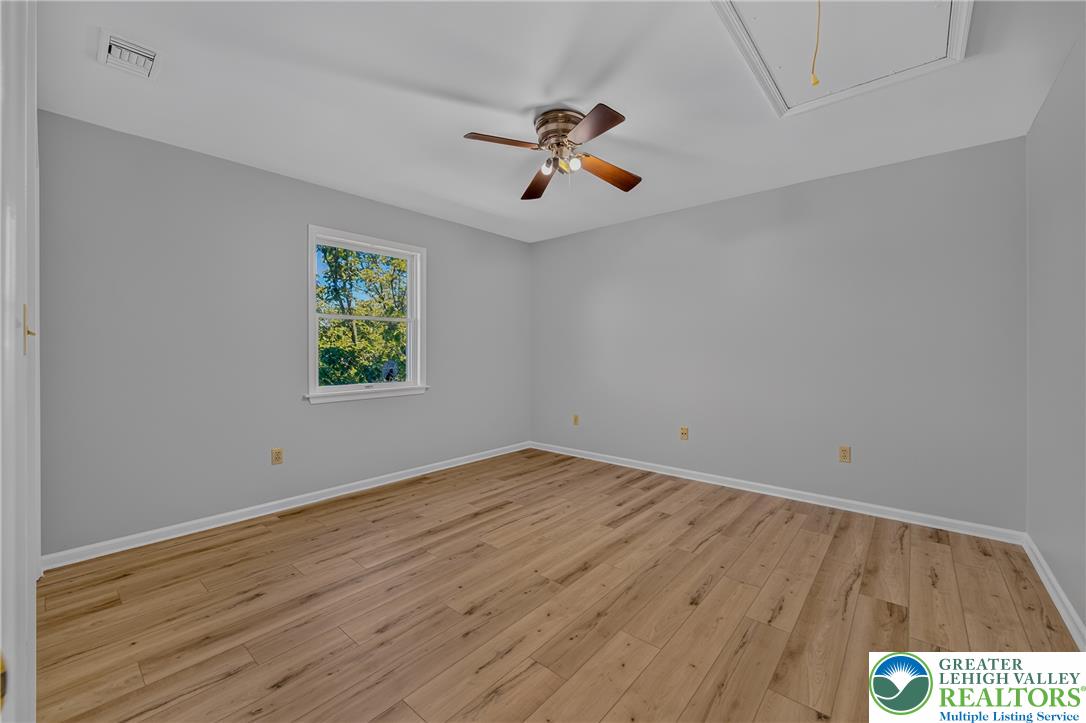
Rich wood-inspired floors and clean walls anchor this versatile space framing leafy outdoor views.
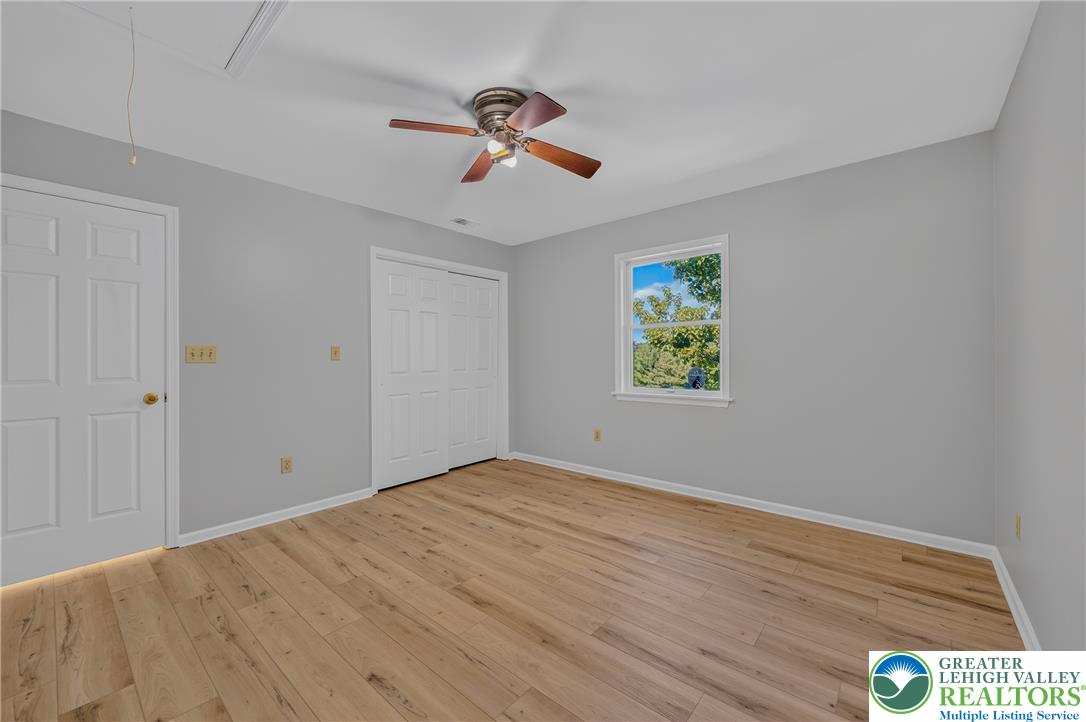
Gleaming hardwood floors and a wide window create an inviting secondary bedroom retreat.
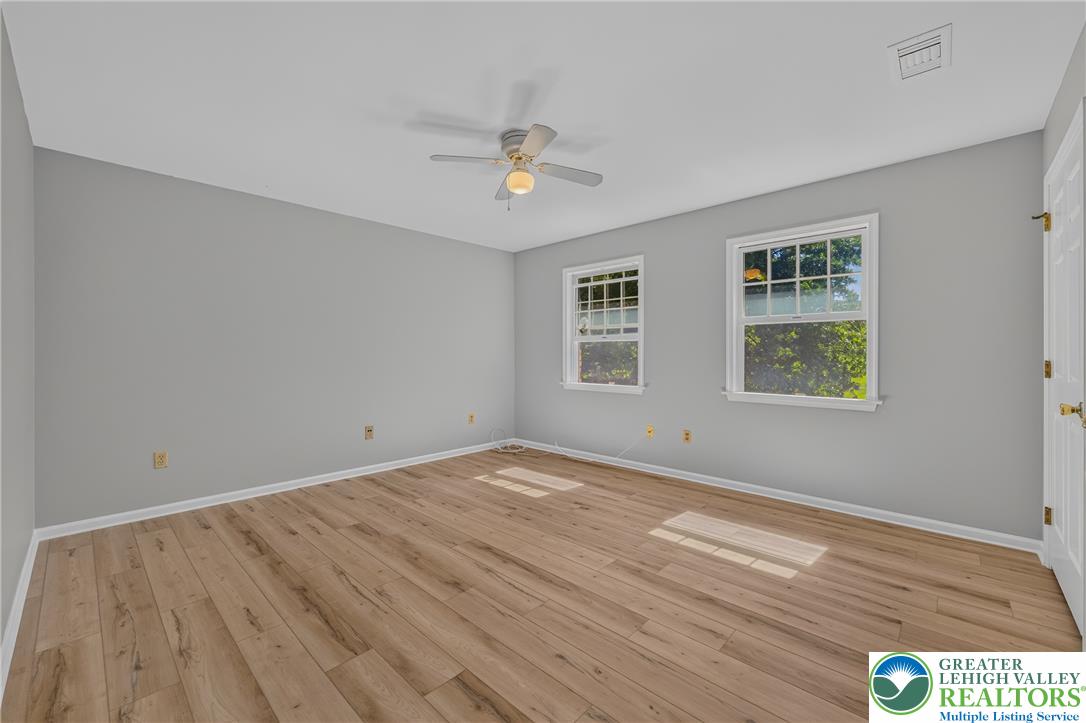
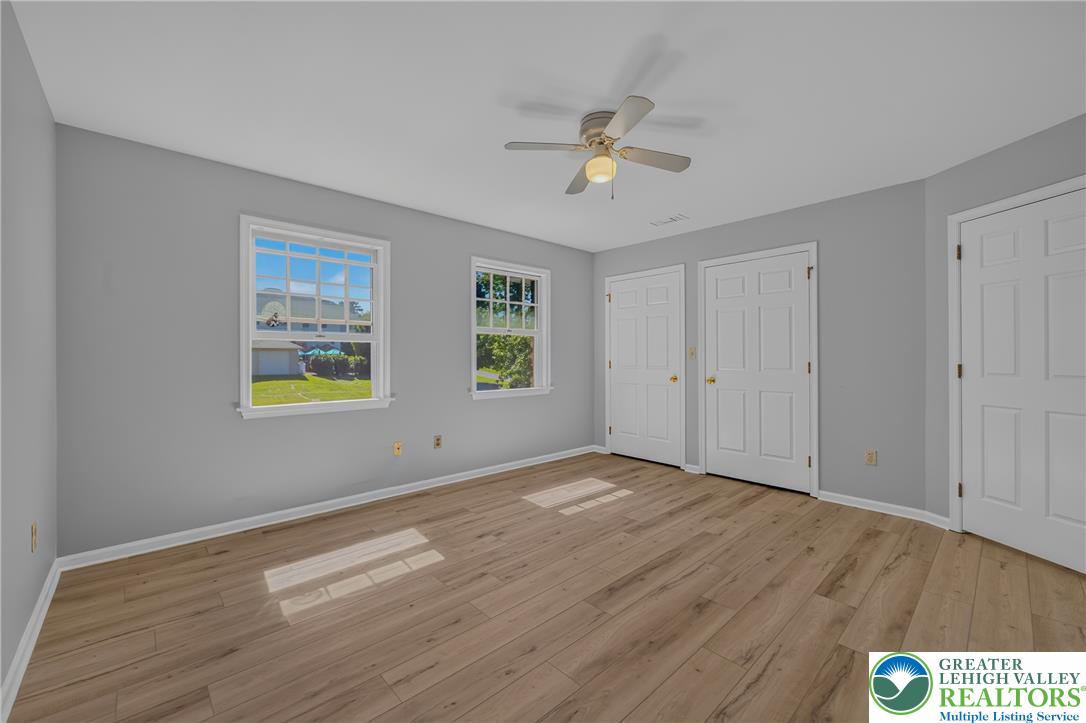
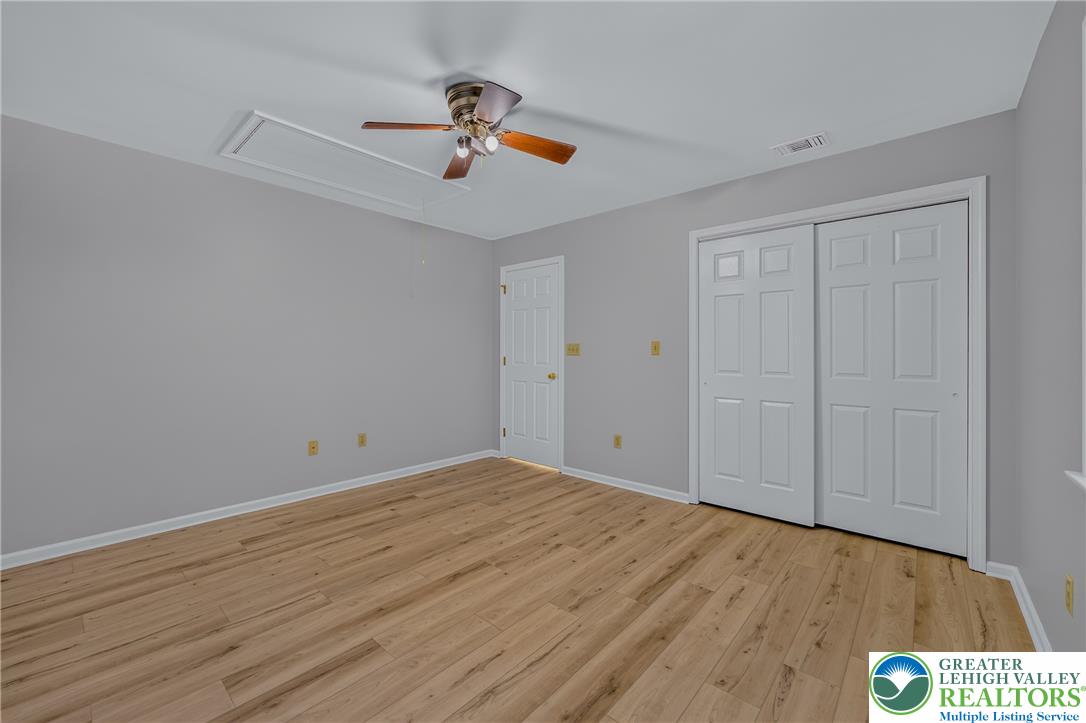
Gleaming wood-inspired floors and clean neutral walls define this versatile secondary bedroom space.
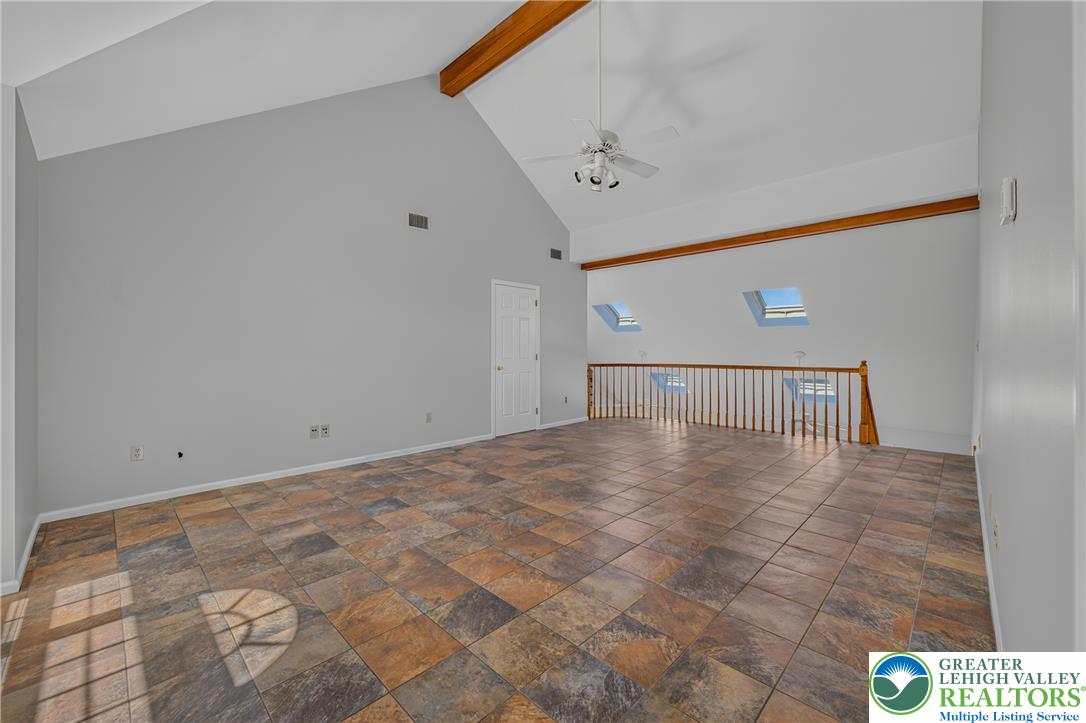
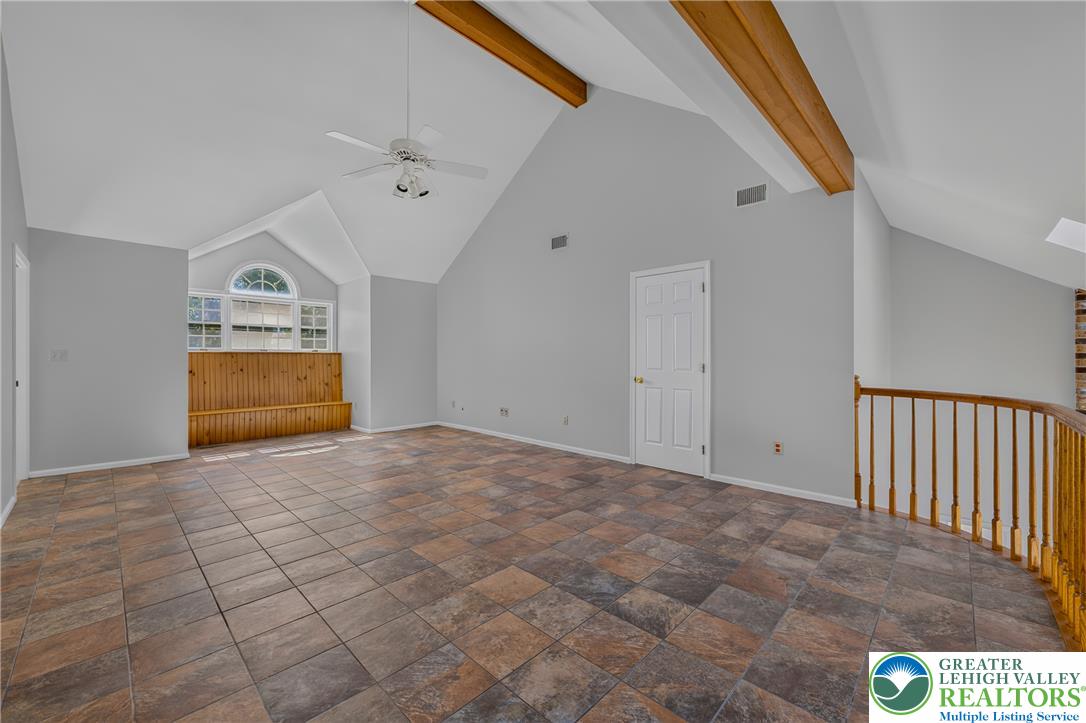
Soaring vaulted ceilings and durable tile flooring define this spacious upper-level loft area.
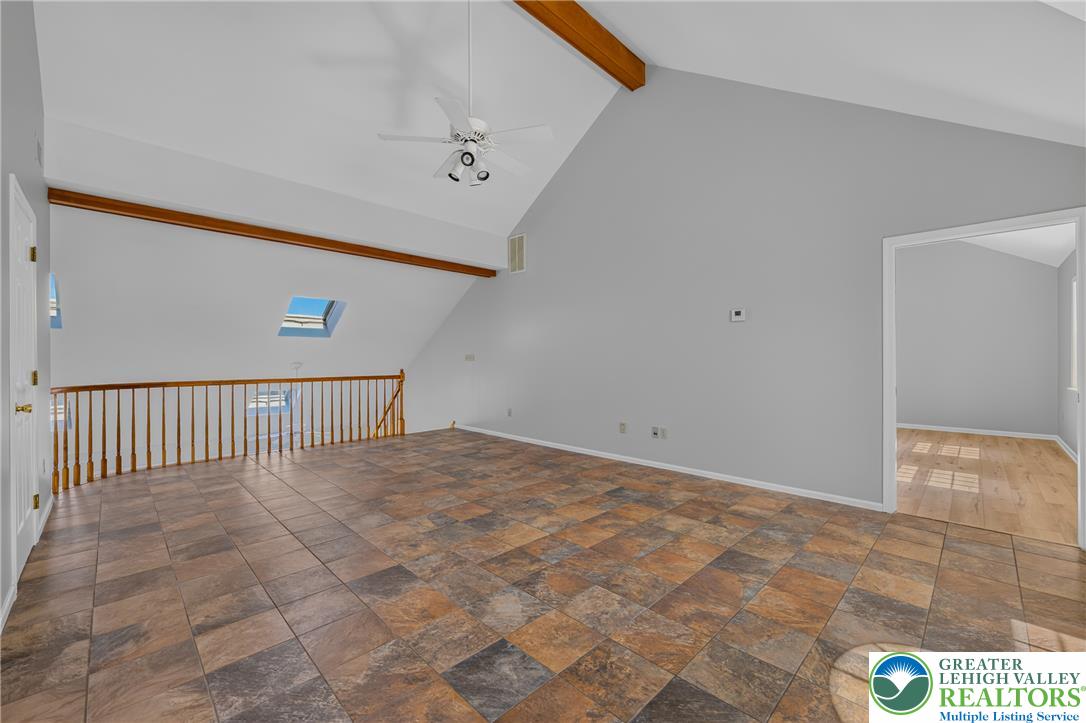
Soaring vaulted ceilings and exposed wood beams define this versatile upper-level living space.
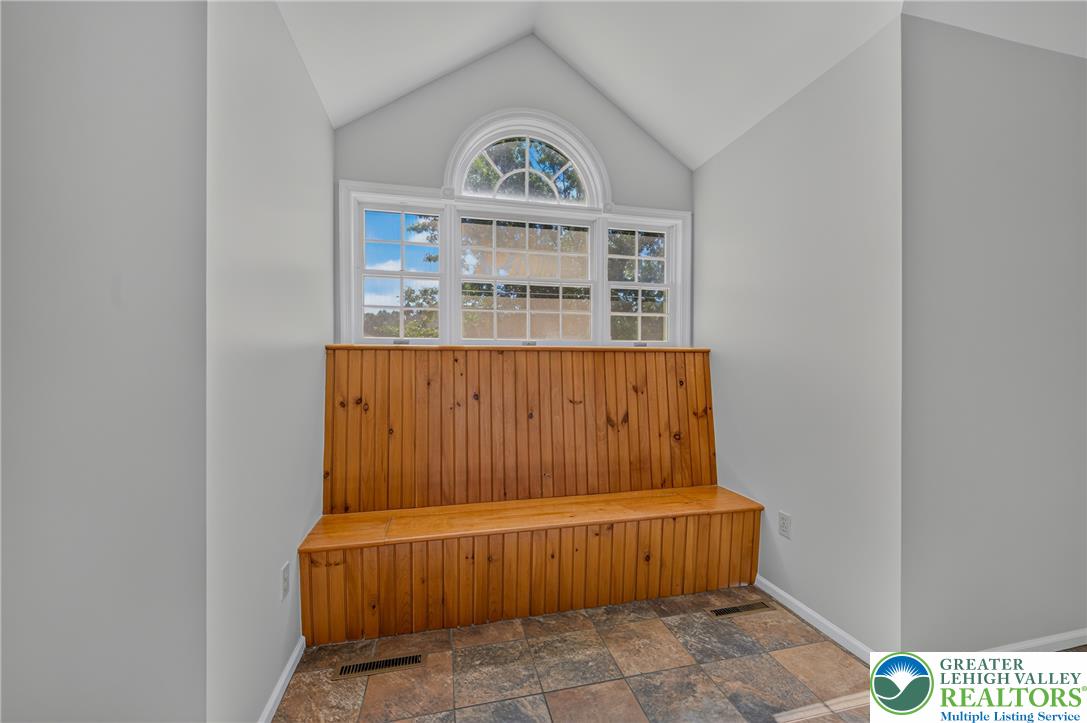
A built-in wooden bench sits beneath arched windows and a vaulted ceiling.
Soaring vaulted ceilings with exposed wood beams define this versatile upper-level loft space.
Natural light streams through overhead skylights onto the tiled floor of this versatile sunroom.
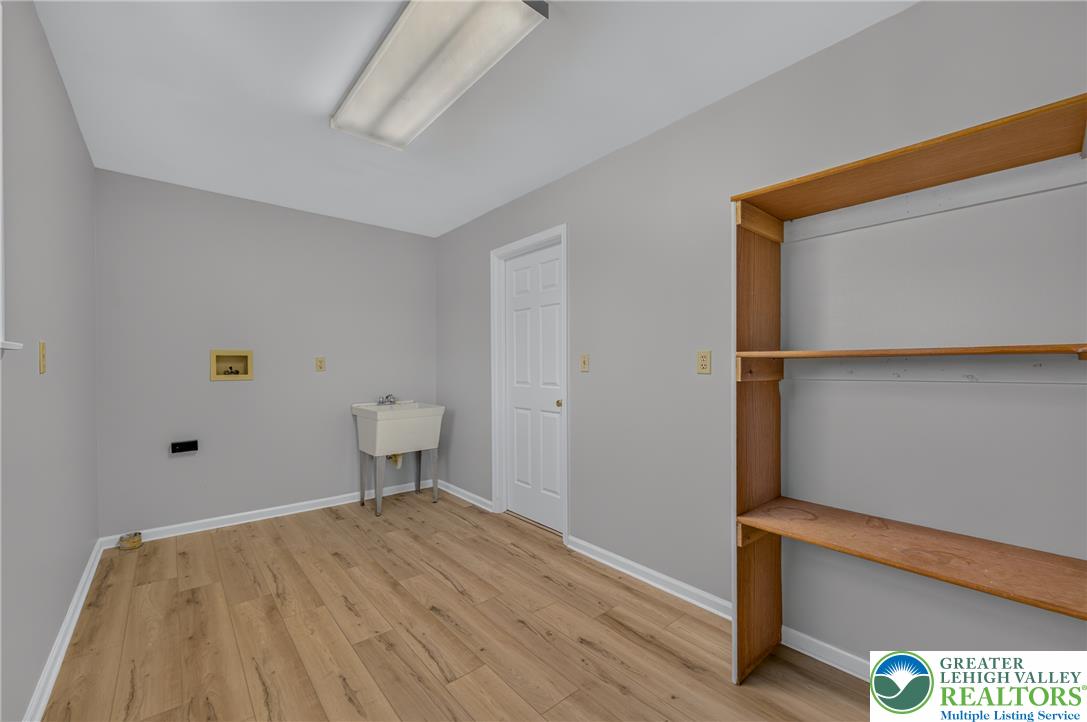
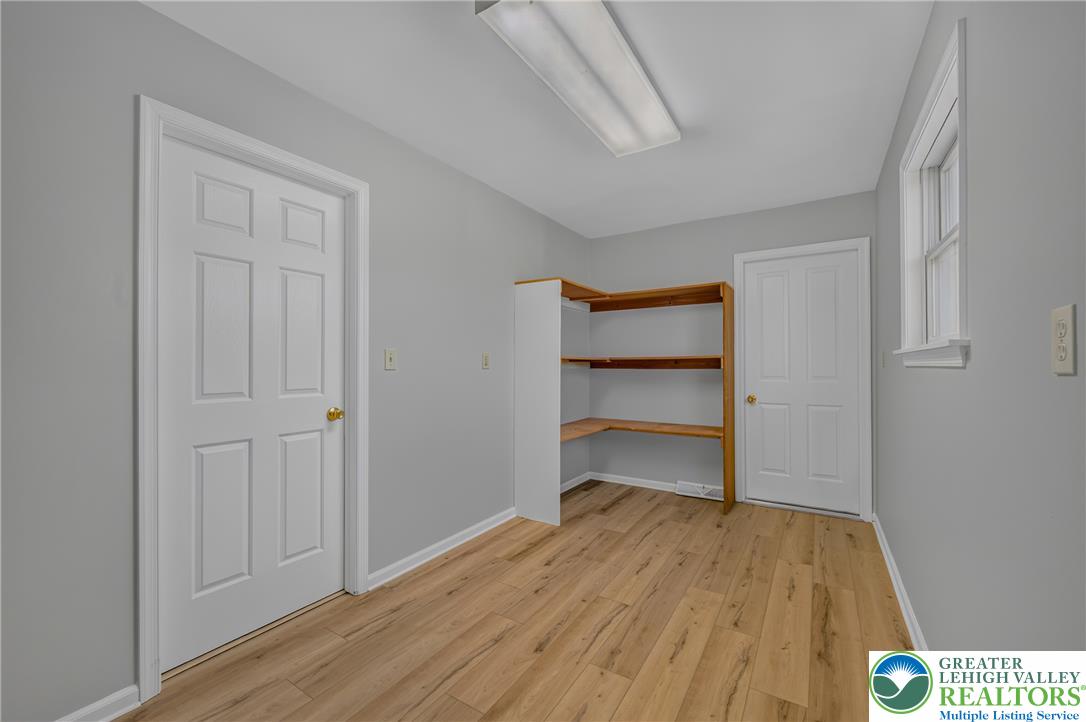
Functional utility space features wood-style flooring and integrated storage shelving.
Gleaming wood floors and built-in shelving define this versatile storage or utility space.
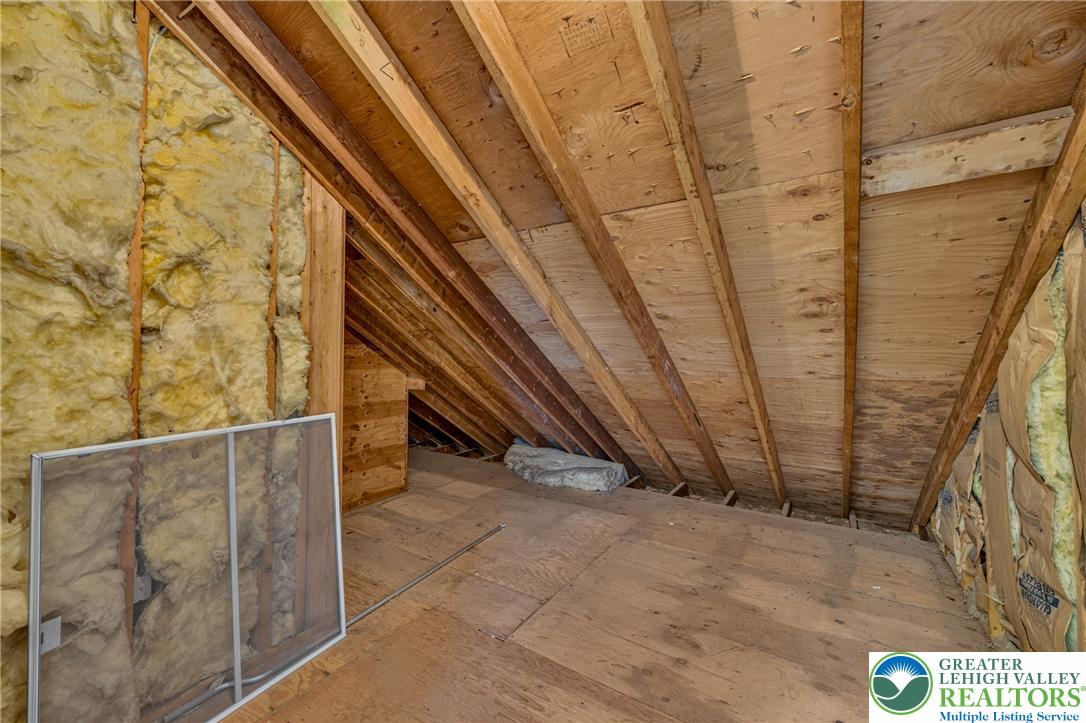
Unfinished attic space offers valuable extra storage potential with exposed wood framing.
An unfinished lower level offers extensive storage and utility space.
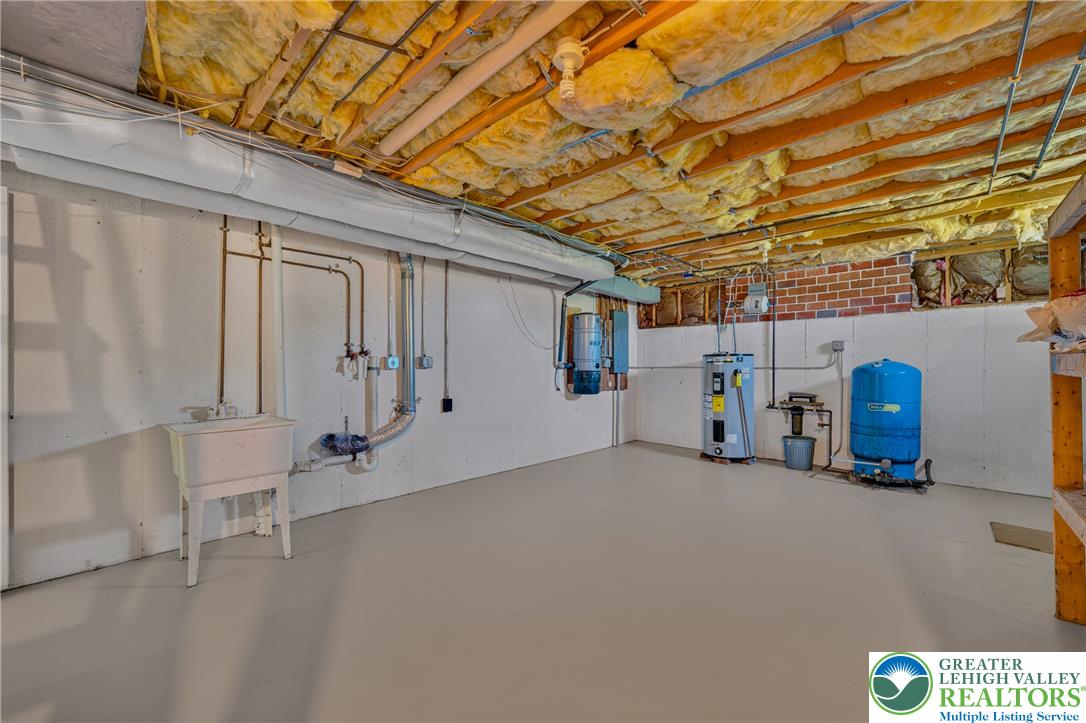
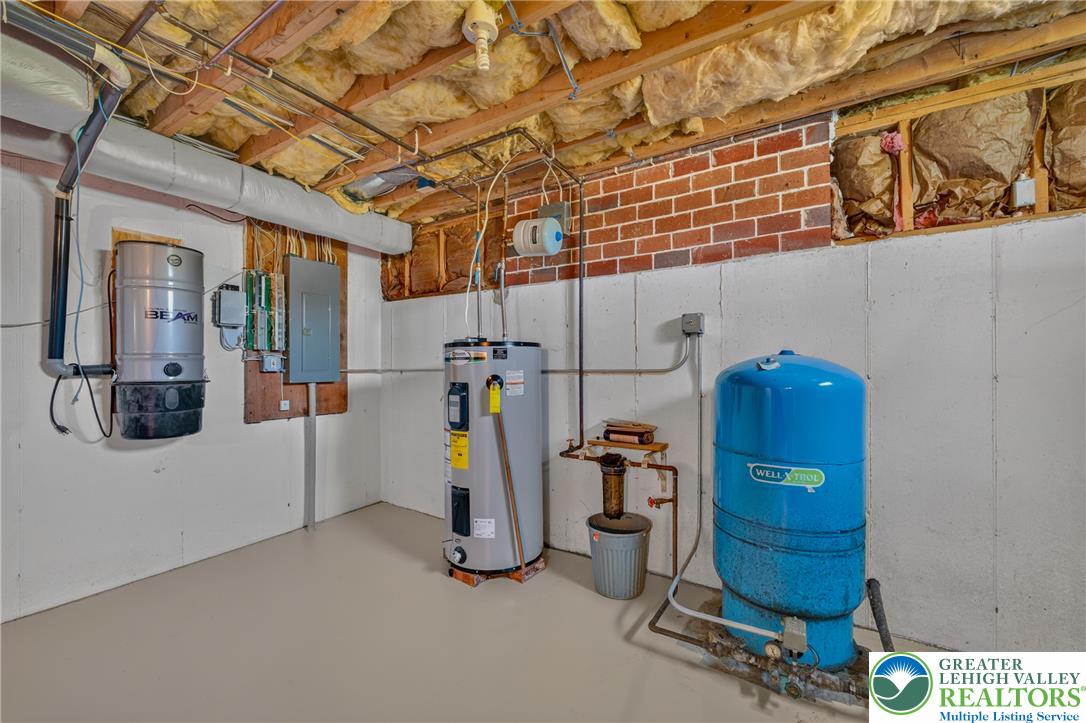
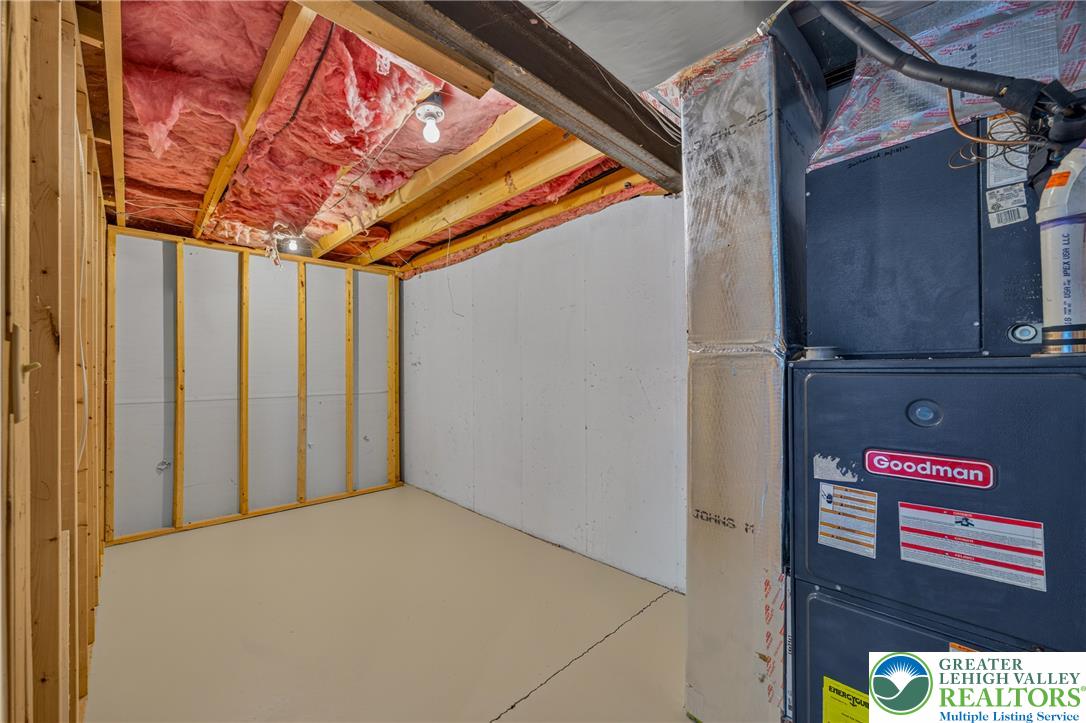
An unfinished basement utility room features concrete floors alongside essential home systems.
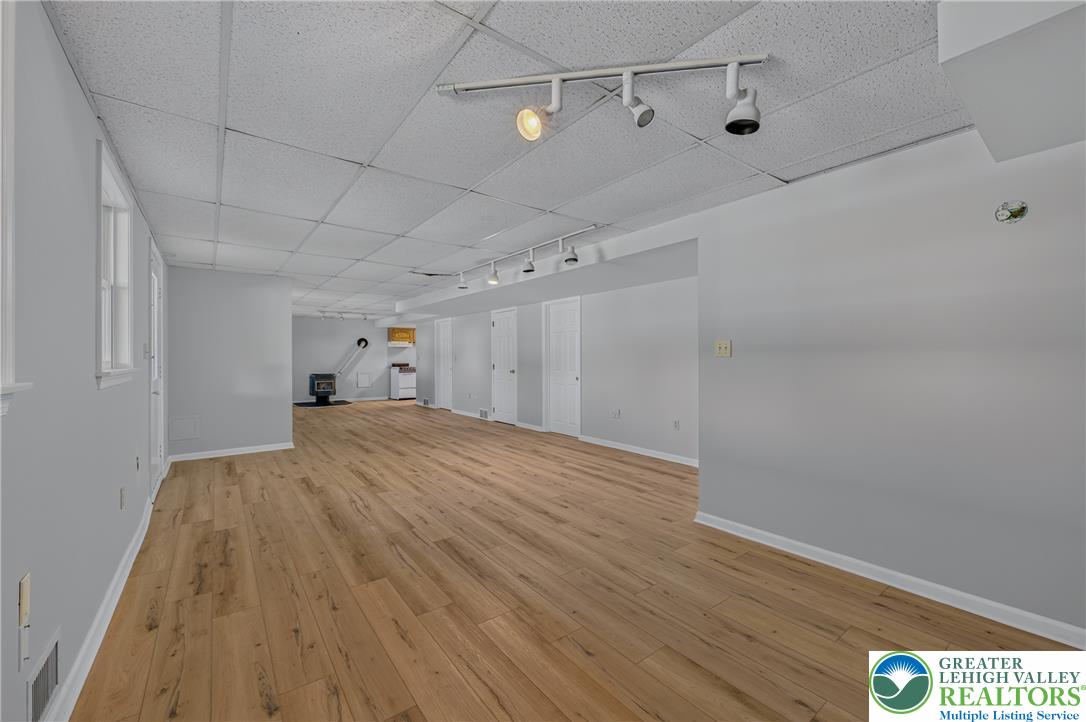
Smooth wood-plank flooring runs the length of this versatile, wide-open lower level space.
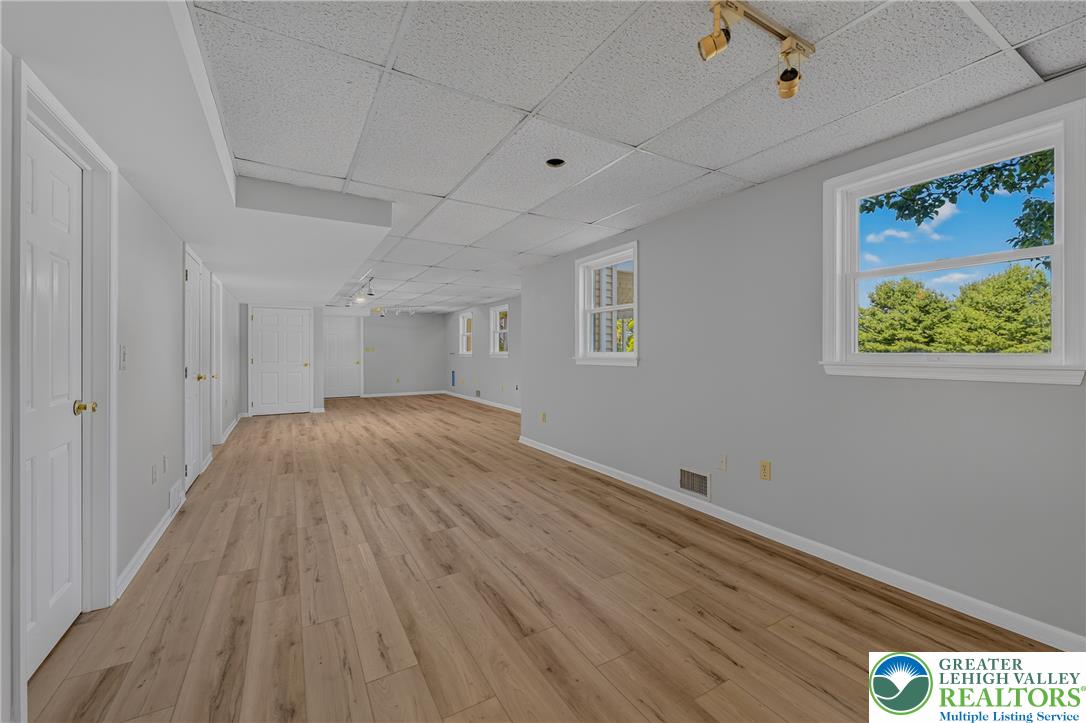
Crisp white trim and warm wood-style flooring anchor this versatile finished basement level.
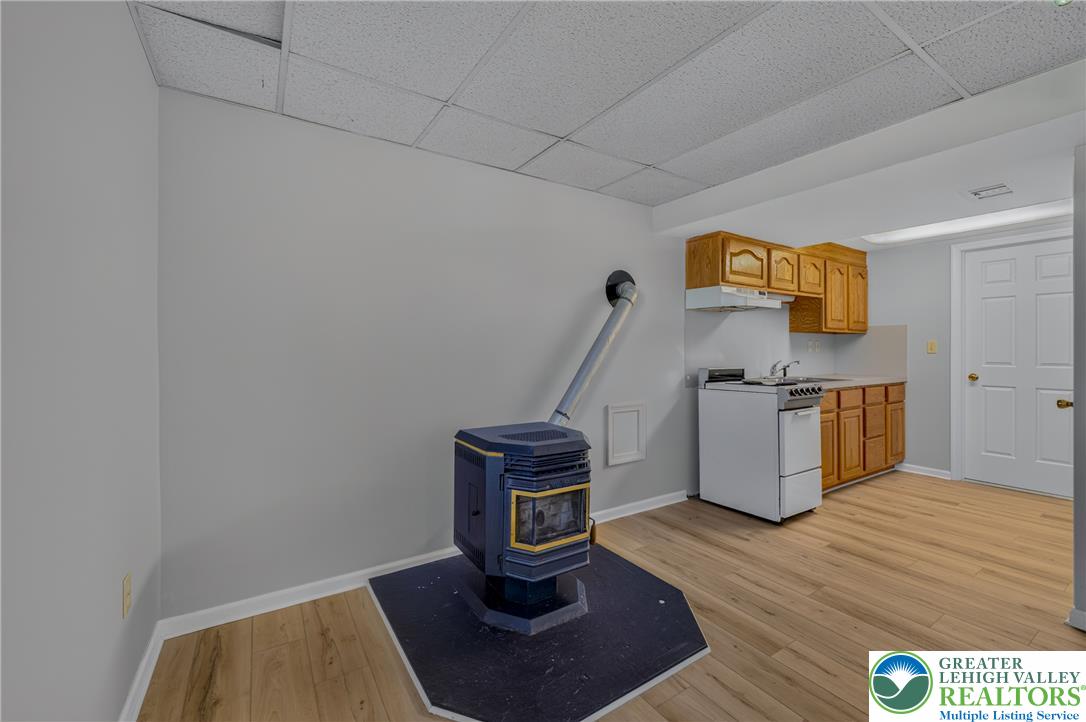
A versatile lower-level space features durable wood-look flooring and a cozy freestanding stove.
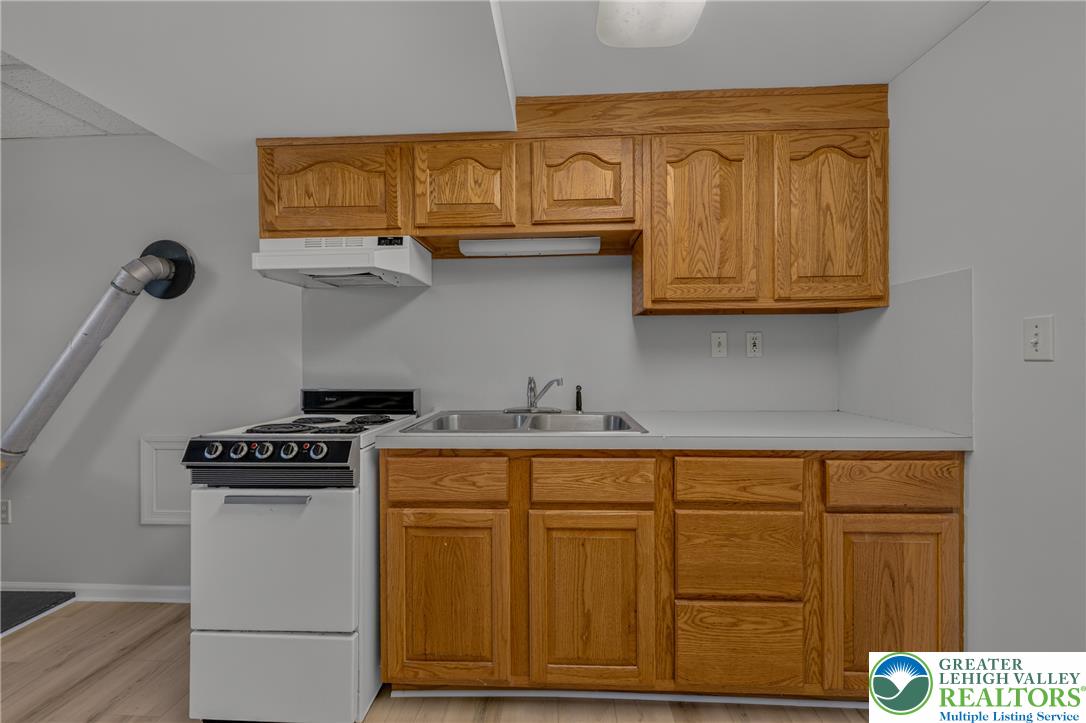
Classic oak cabinetry and laminate countertops define this functional lower level kitchenette space.
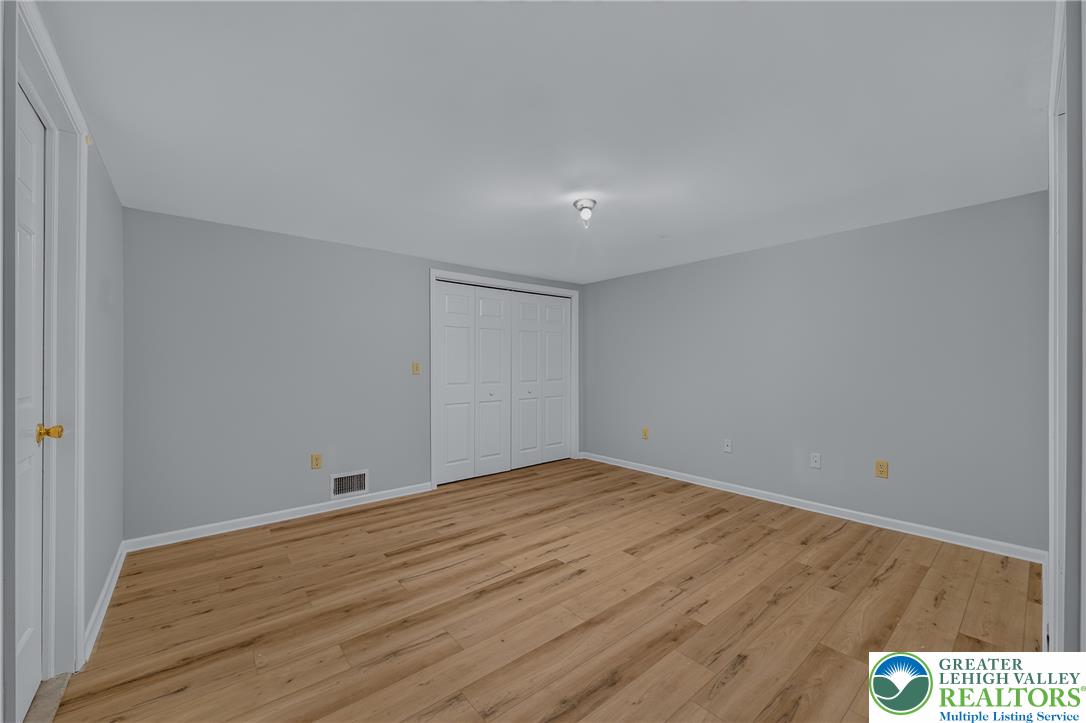
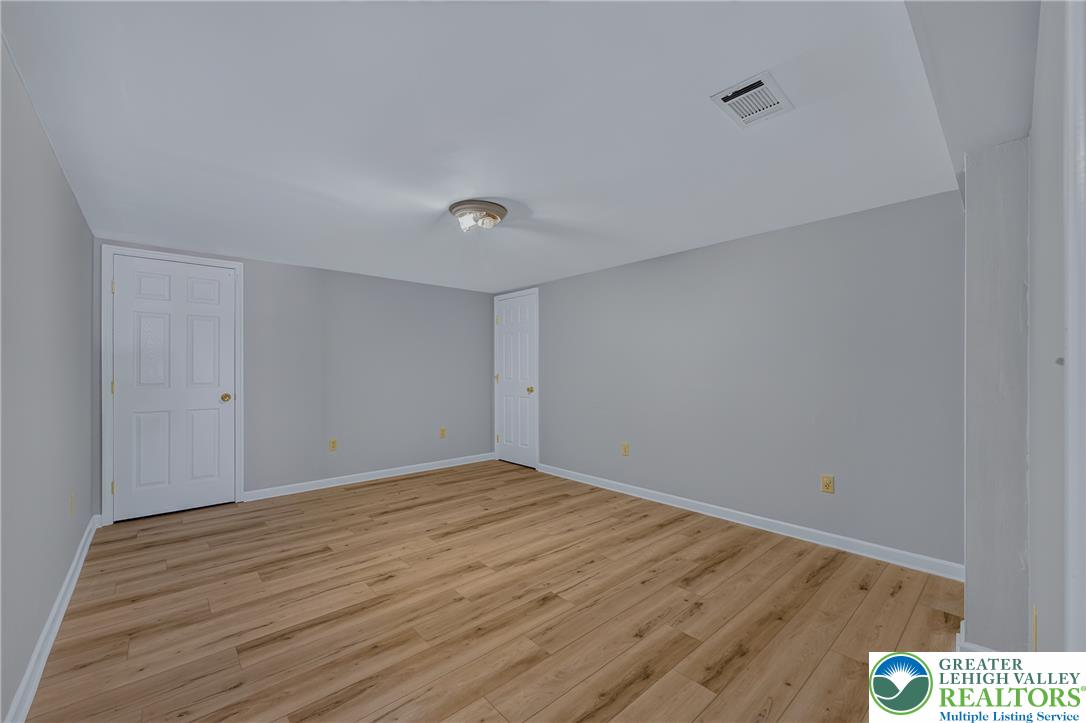
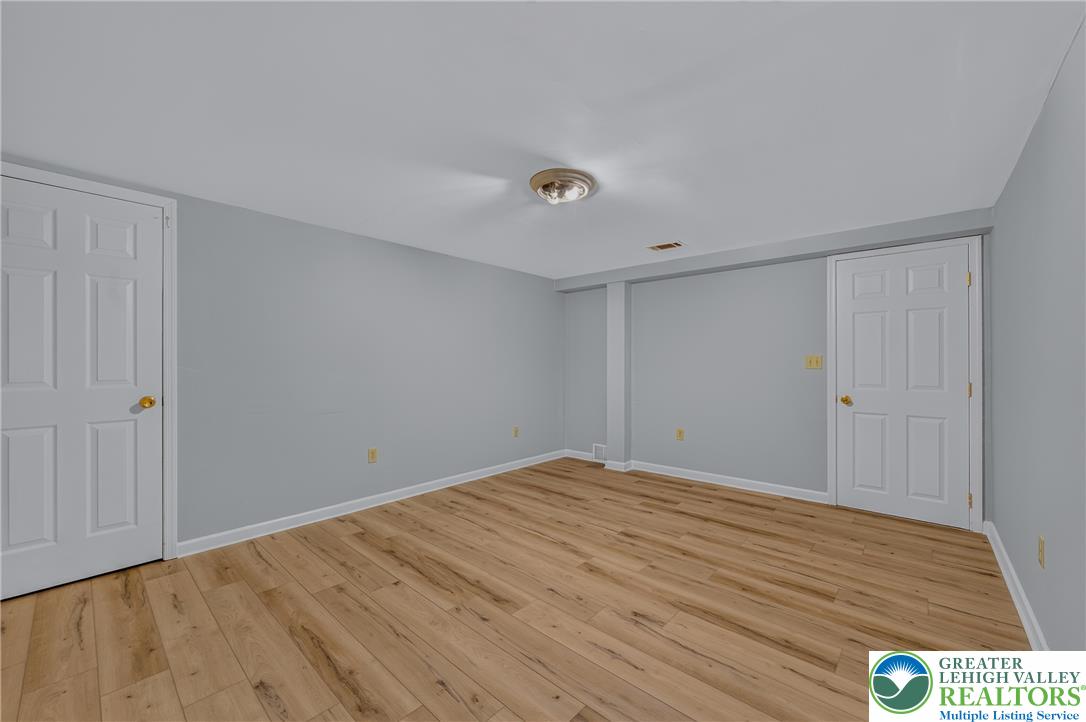
Gleaming wood-look floors pair beautifully with crisp, neutral walls in this versatile bedroom.
Gleaming wood floors anchor this versatile room illuminated by central lighting.
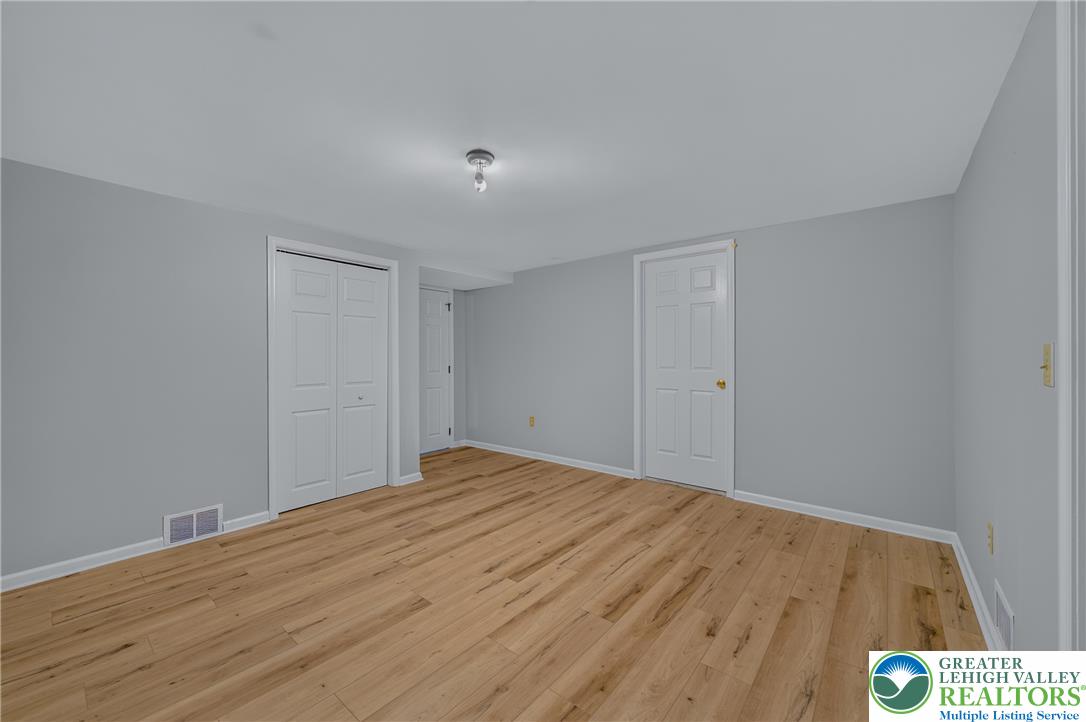
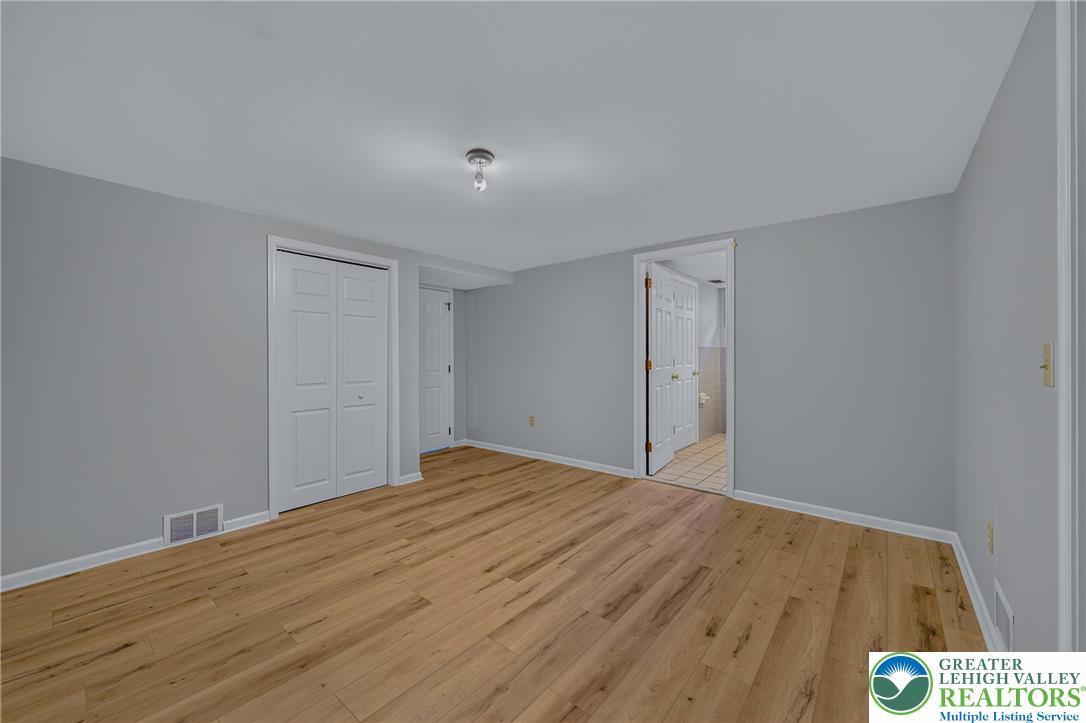
Warm wood flooring grounds this versatile space featuring neutral walls and multiple storage closets.
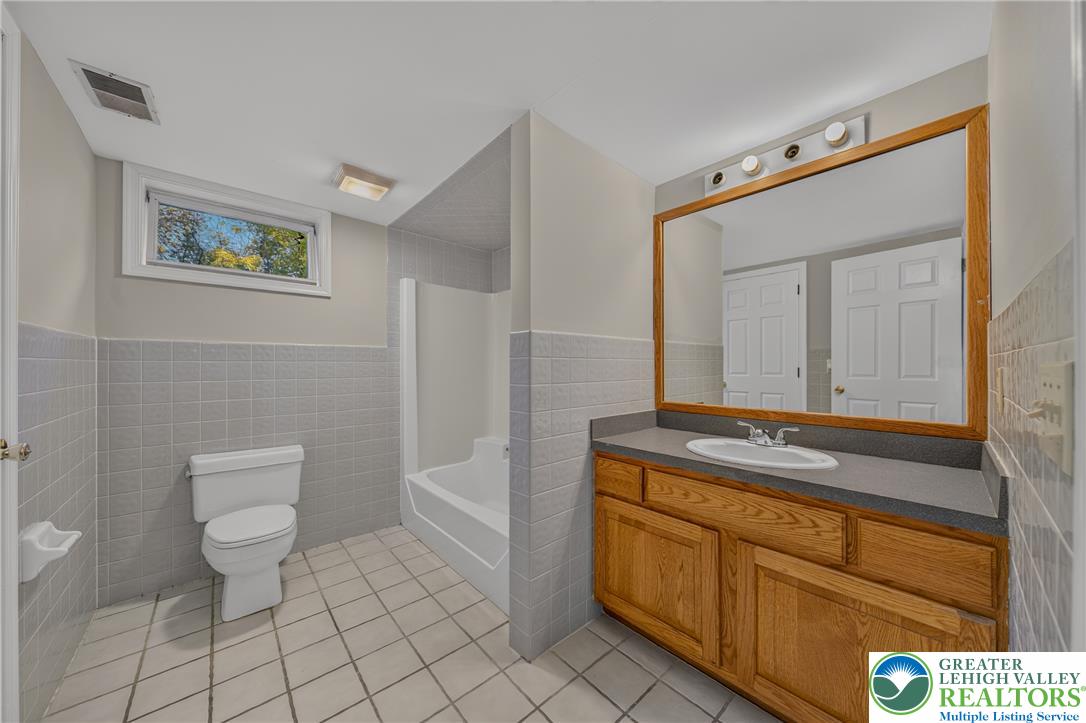
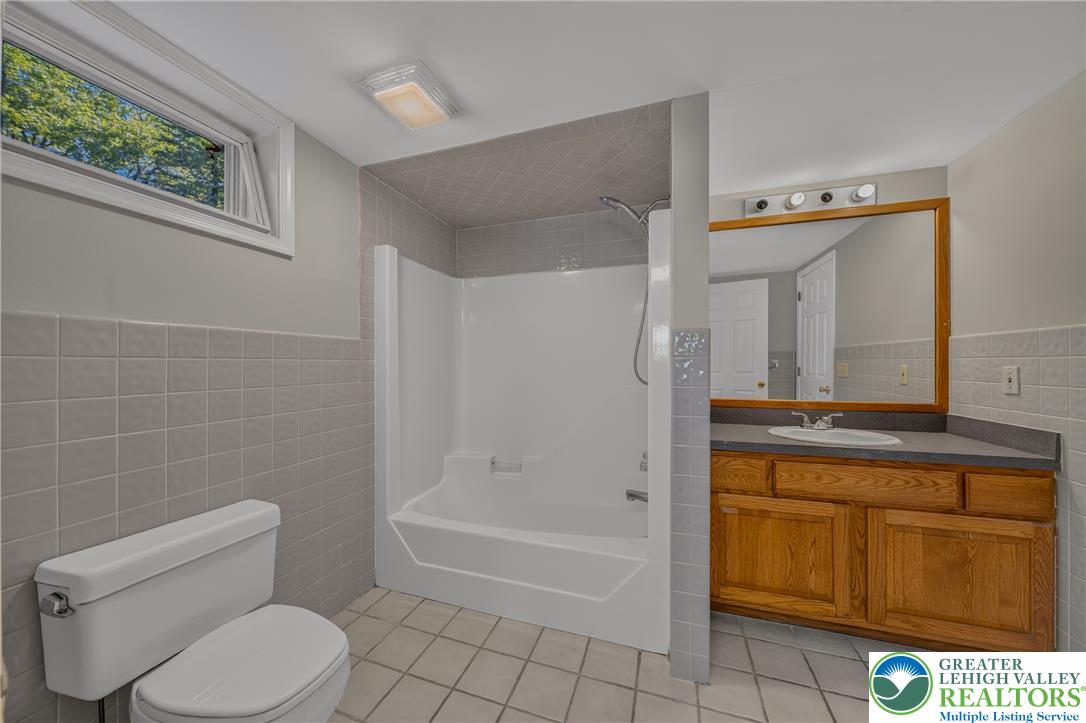
Tiled flooring and a wood vanity anchor this functional, well-proportioned bathroom layout.
Tiled flooring and a wooden vanity define this functional bathroom space.
Gleaming wood-look floors anchor this versatile room finished with clean white trim.
Warm wood flooring grounds this versatile room with smooth neutral walls.
Concrete floors and exposed framing offer a blank canvas in this unfinished basement utility space.
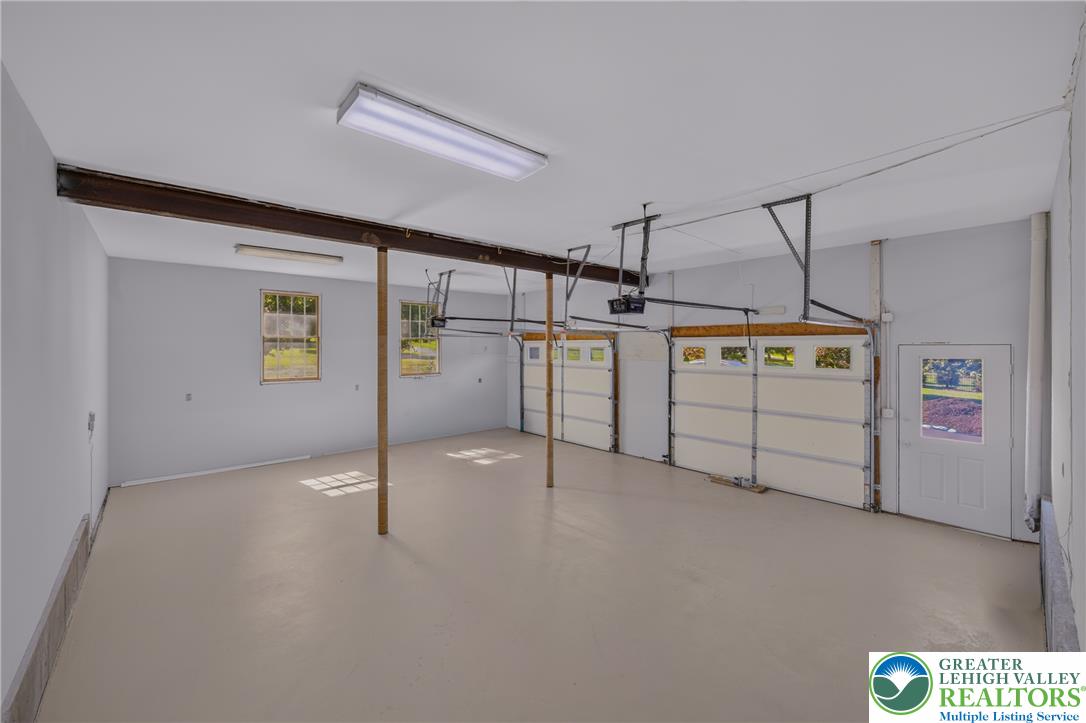
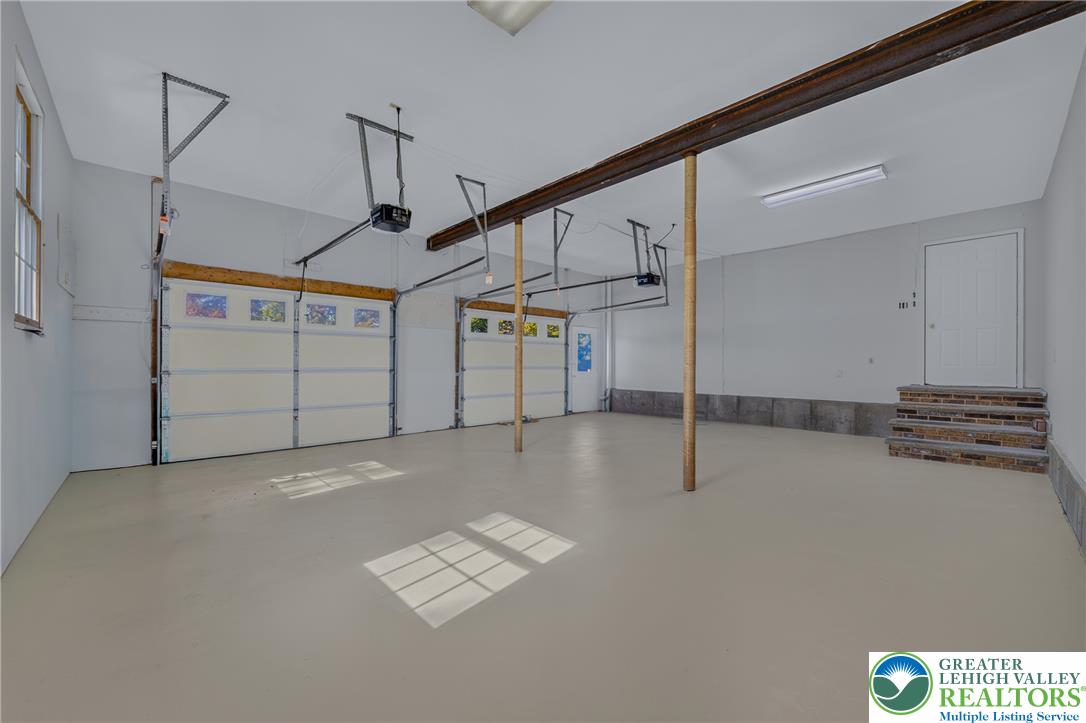
An oversized garage offers ample space with painted concrete floors and overhead lighting.
An expansive multi-vehicle garage with smooth poured concrete flooring and direct interior entry.
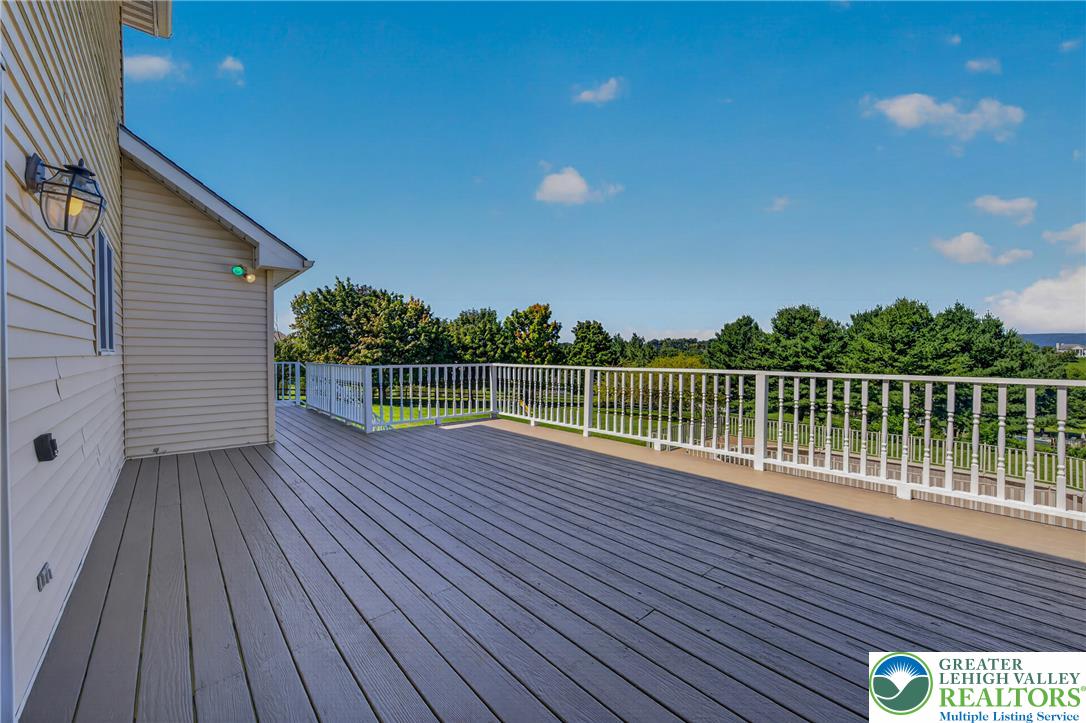
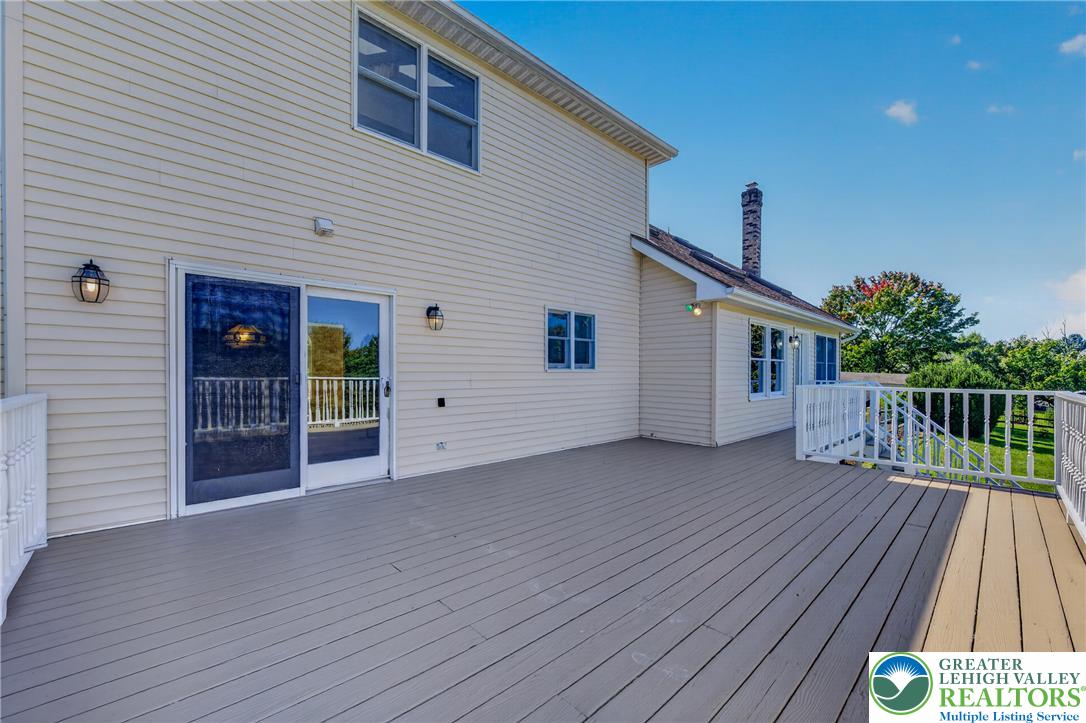
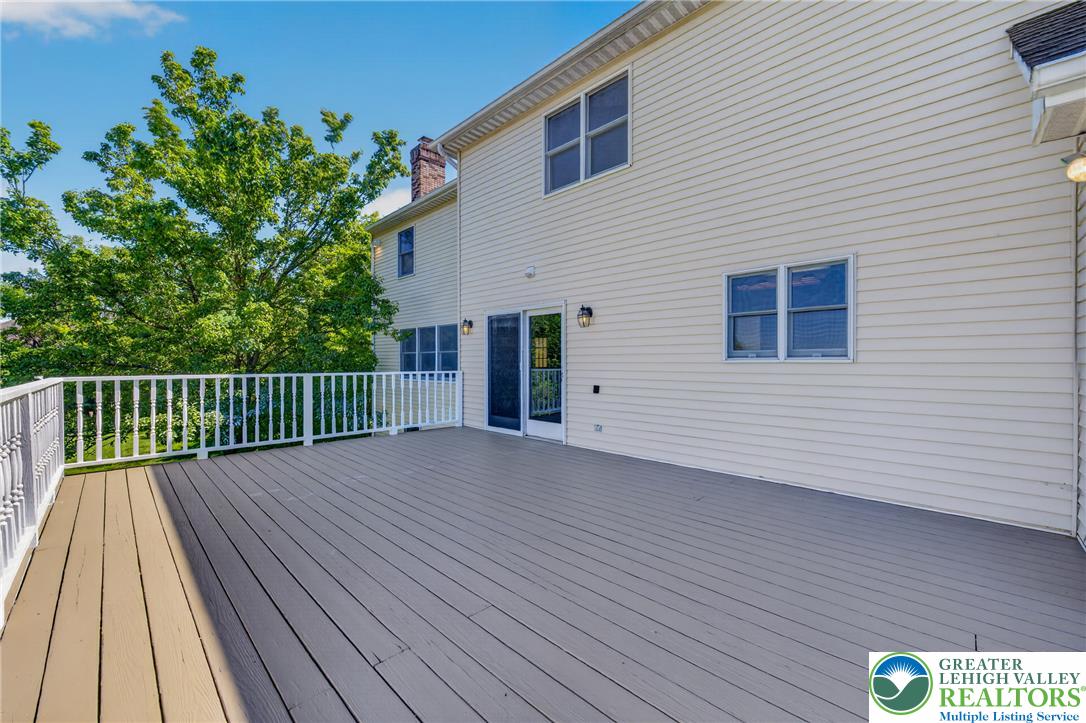
An elevated wood deck overlooks manicured lawns and mature trees under clear blue skies.
An expansive rear deck overlooks the surrounding property and offers seamless outdoor living space.
An elevated wood deck with white railings overlooks mature green trees under a clear blue sky.
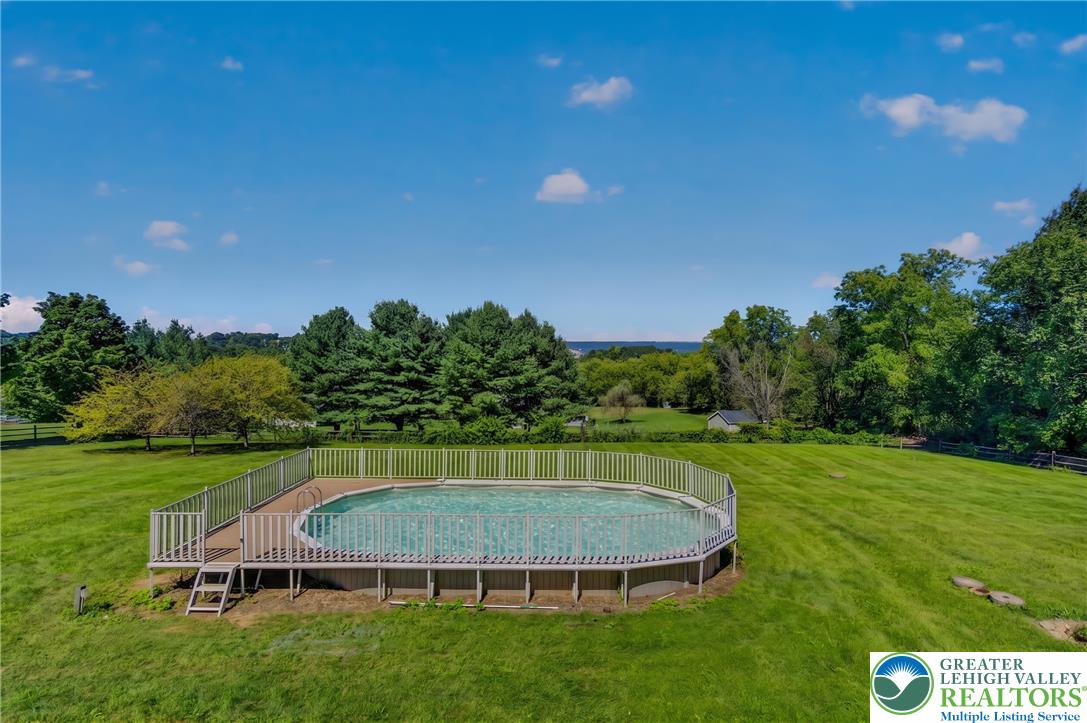
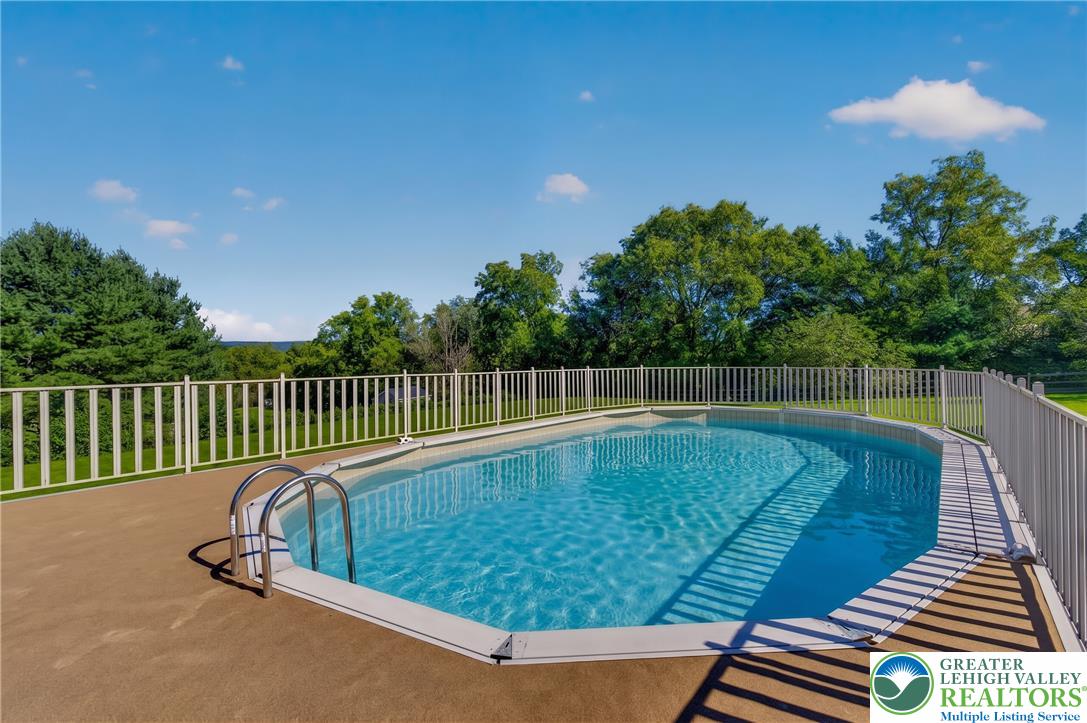
An above-ground pool sits surrounded by a security fence on a sprawling grassy lawn.
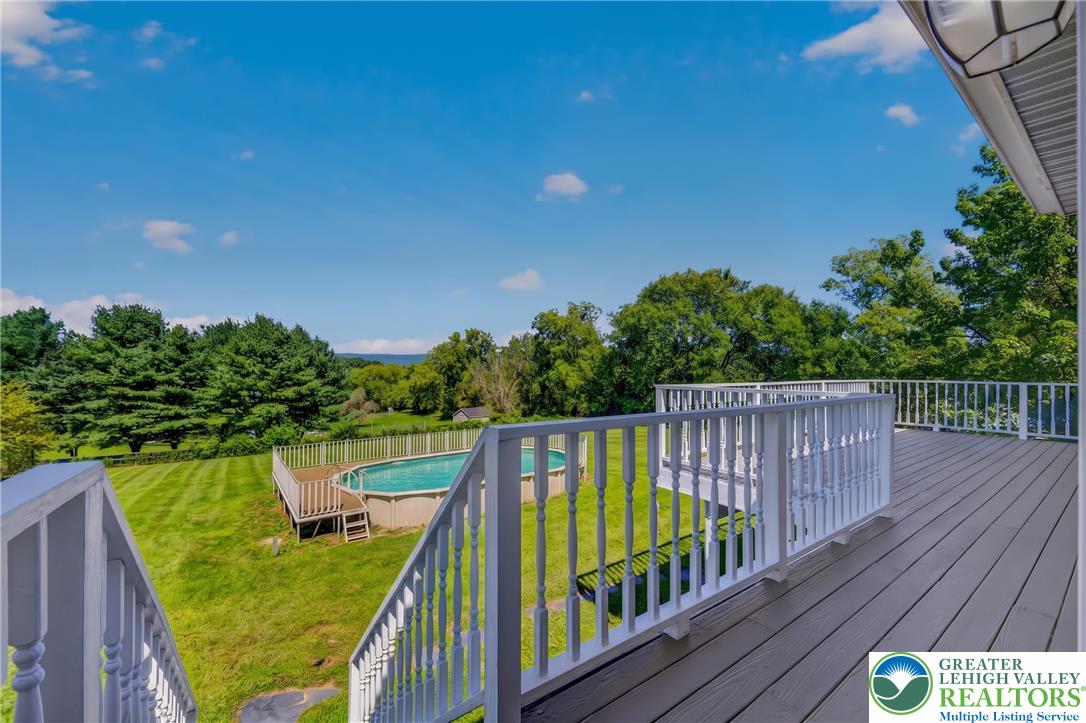
An elevated wood deck overlooks a lush green yard with an above-ground pool.
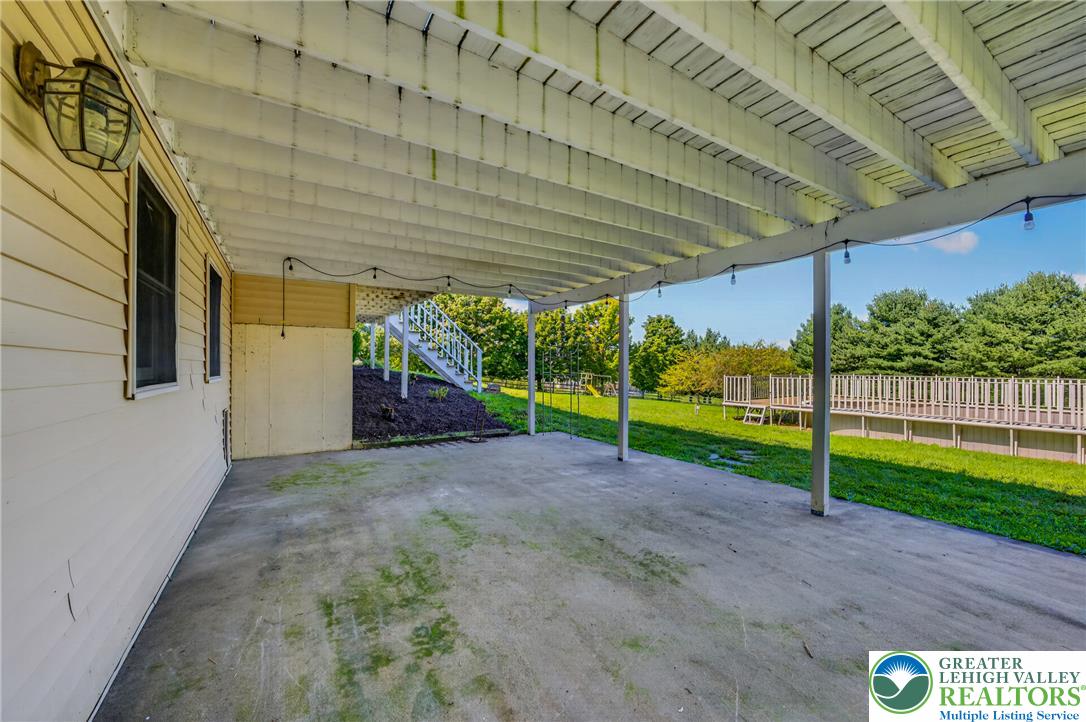
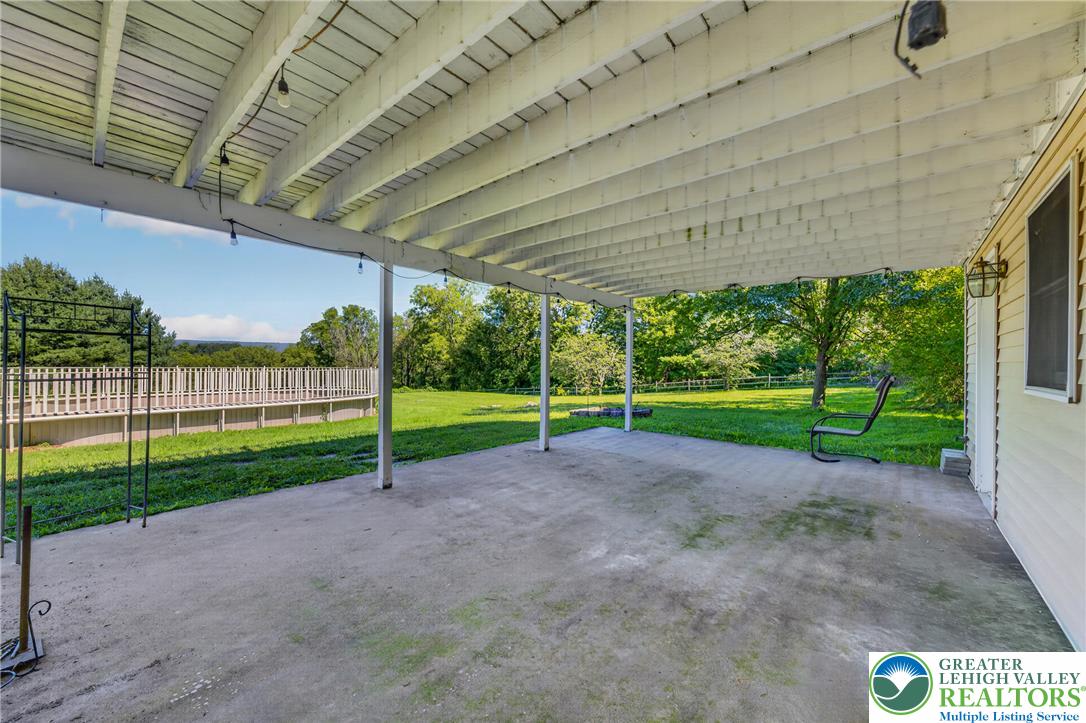
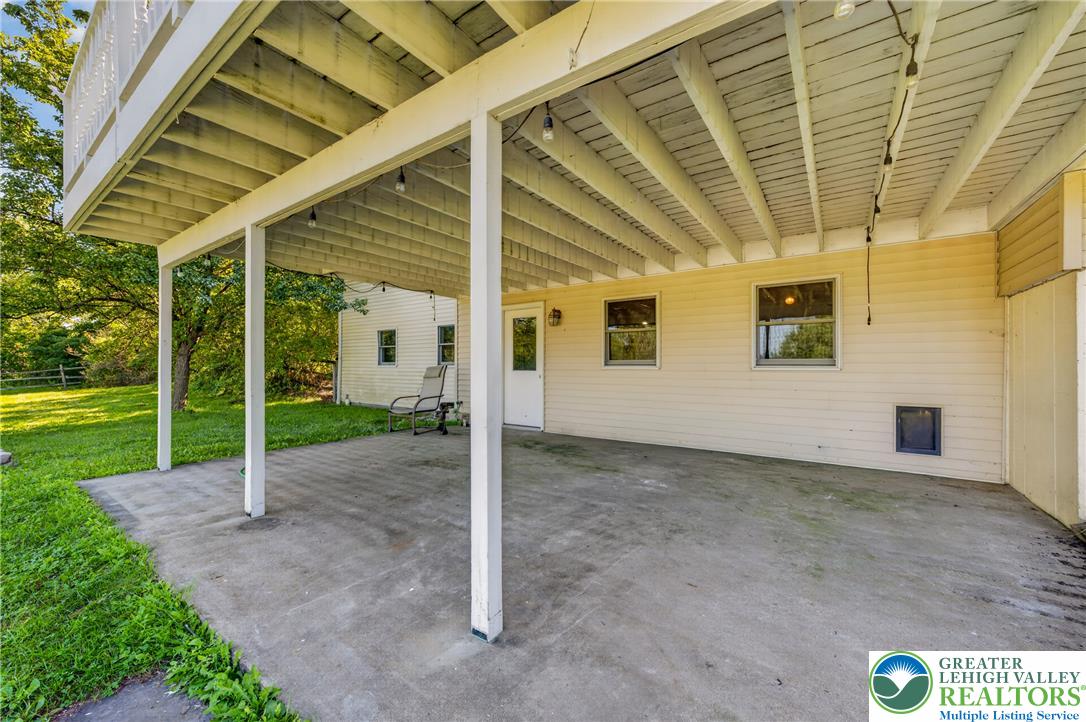
Sheltered concrete patio looks out over a grassy yard flanked by mature trees.
Shaded concrete patio opens to a deep backyard with rolling green lawn views.
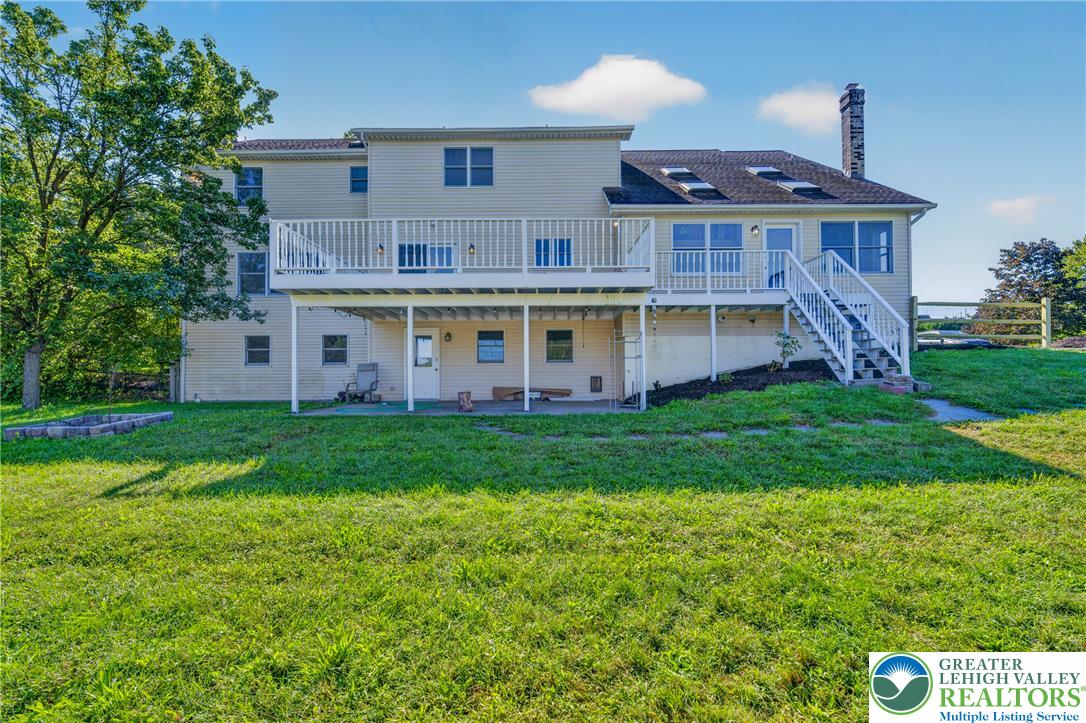
A sheltered concrete patio sits beneath the upper deck, looking out over the grassy yard.
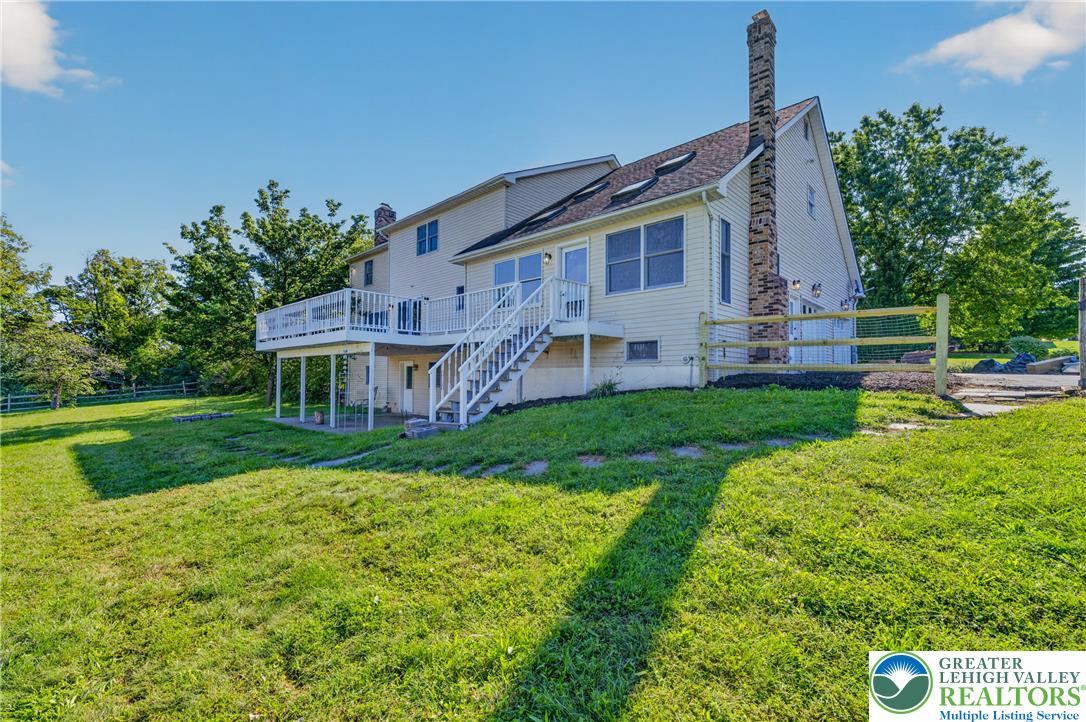
A spacious elevated deck overlooks the rolling green lawn of this classic multi-level residence.
An expansive backyard lawn leads to a multi-level deck and walk-out lower level.
An inviting swimming pool is enclosed by safety fencing, surrounded by lush green trees.
A spacious paved driveway leads to a side-entry garage flanked by a classic brick chimney.
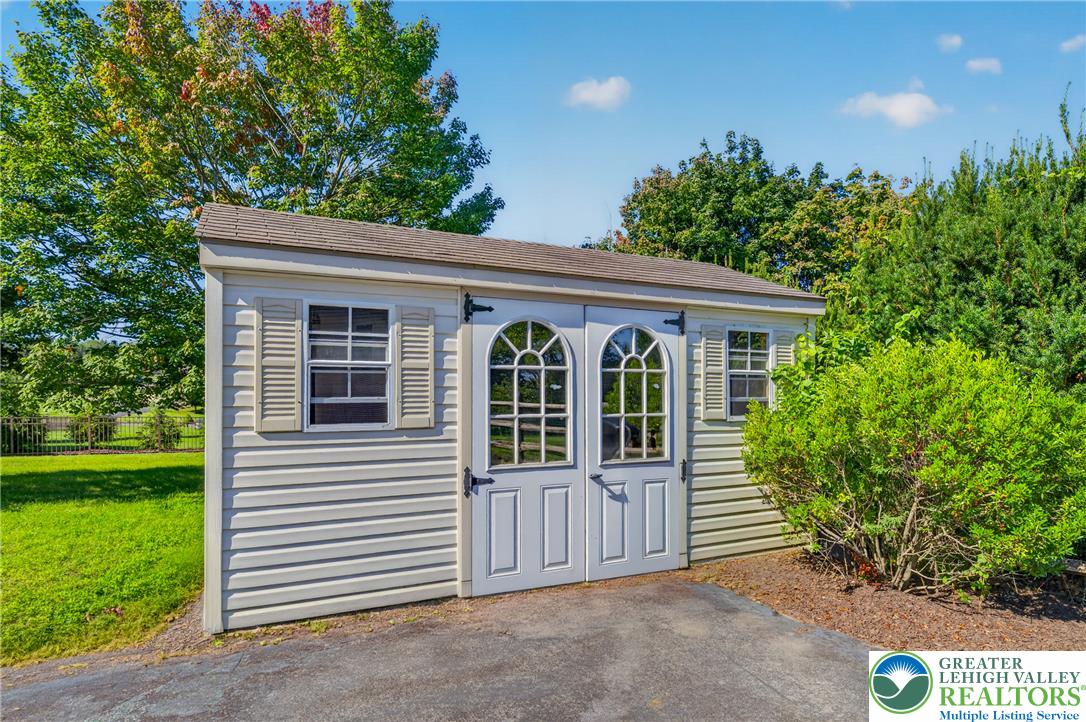
An asphalt pathway leads directly to a sturdy, light-colored storage building with classic shingle roofing.