
Description
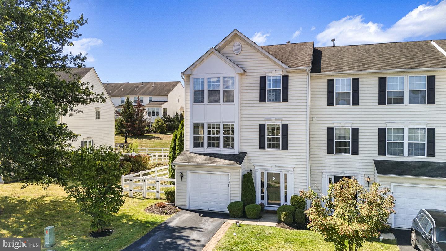
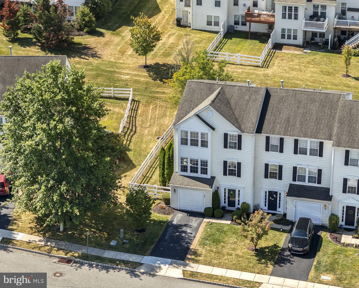
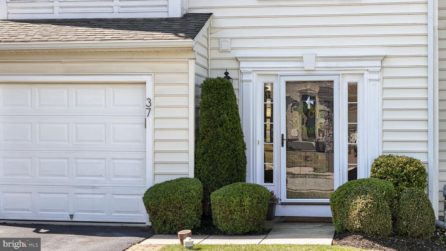
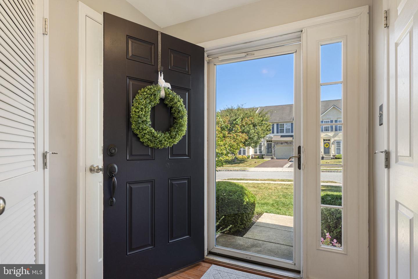
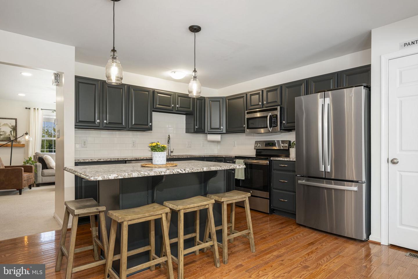
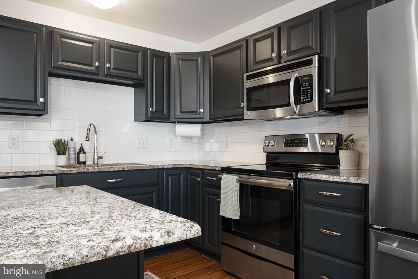
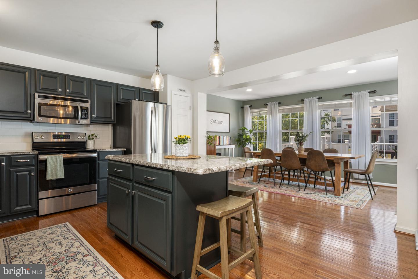
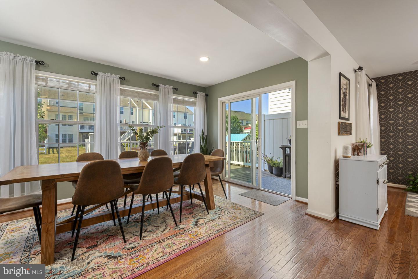
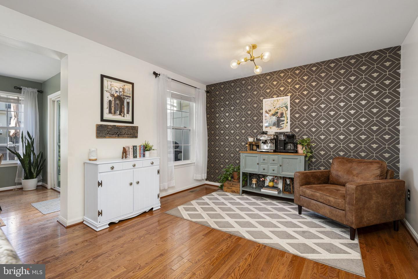
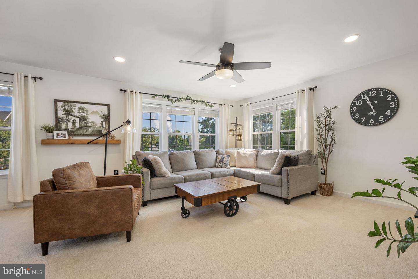
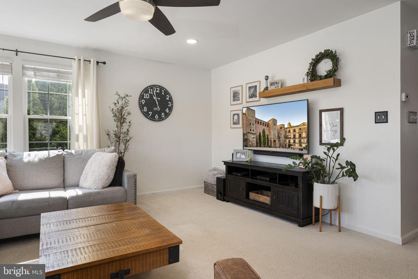
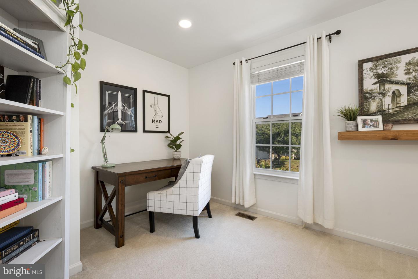
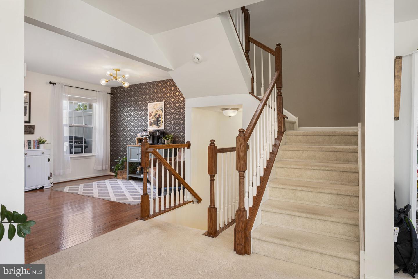
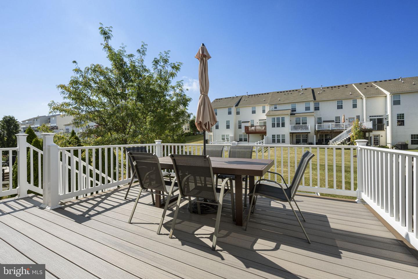
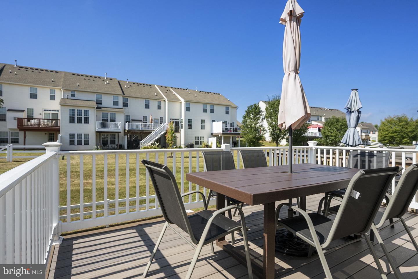
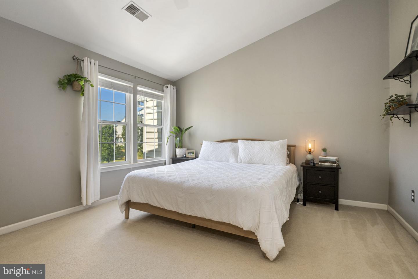
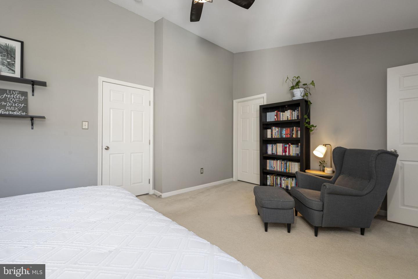
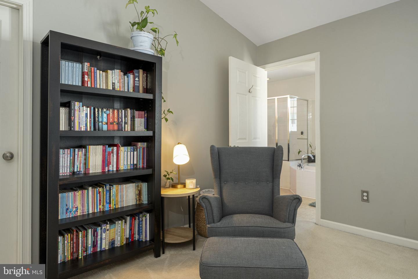
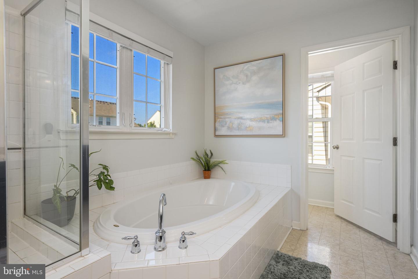
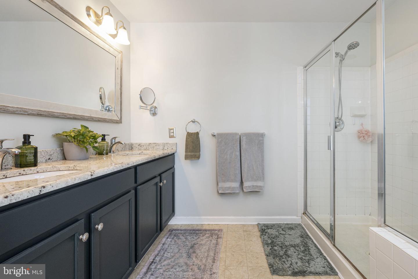
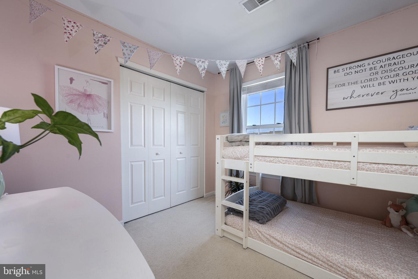
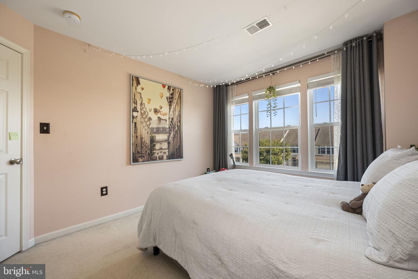
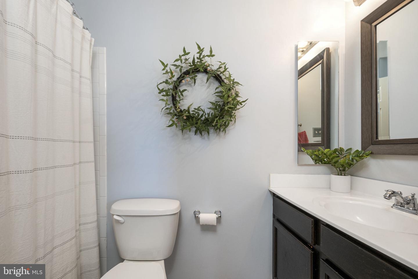
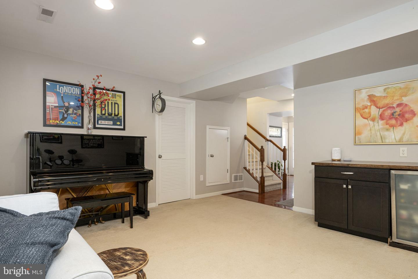
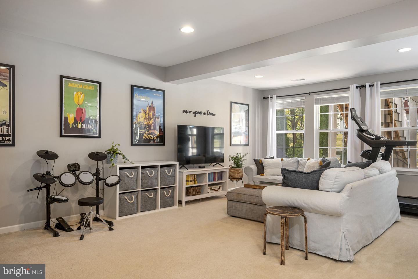
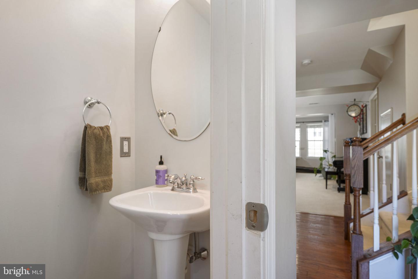
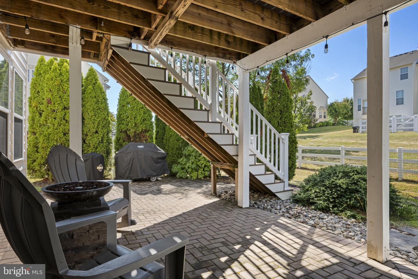
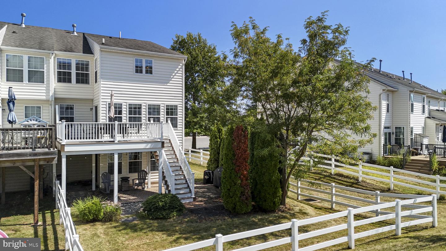
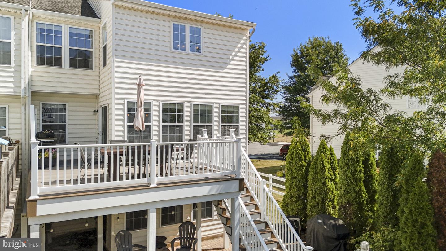
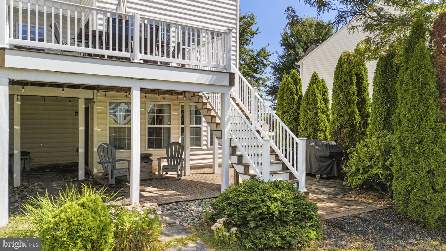
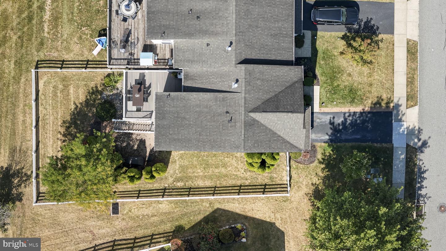
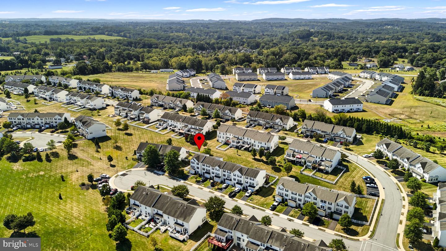
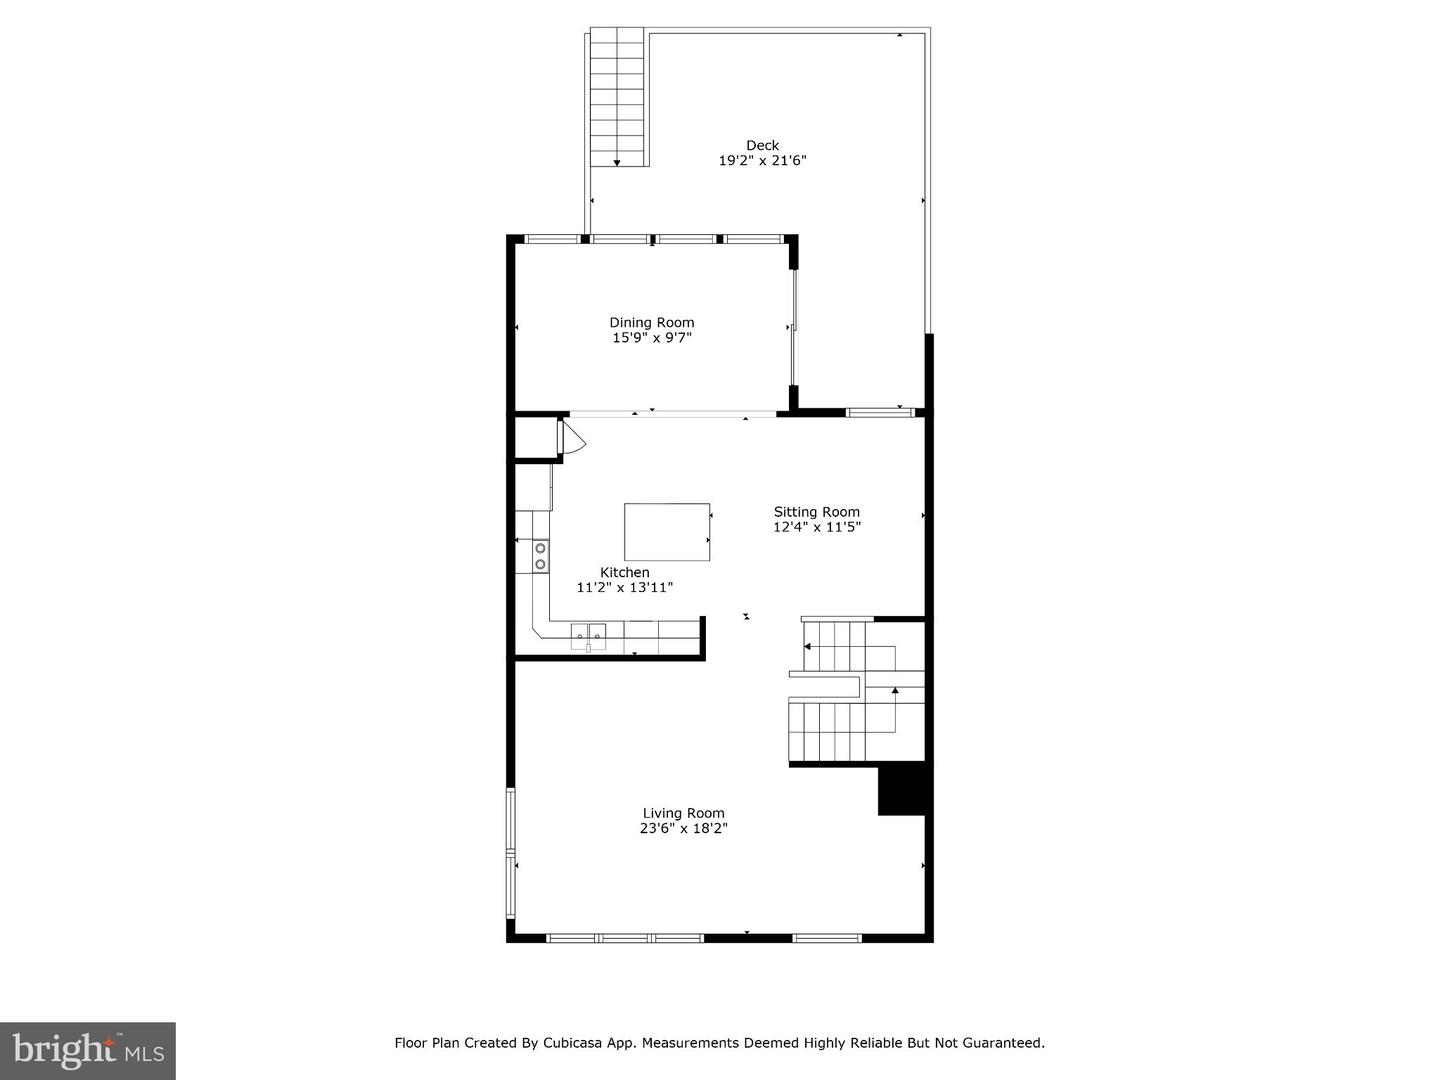
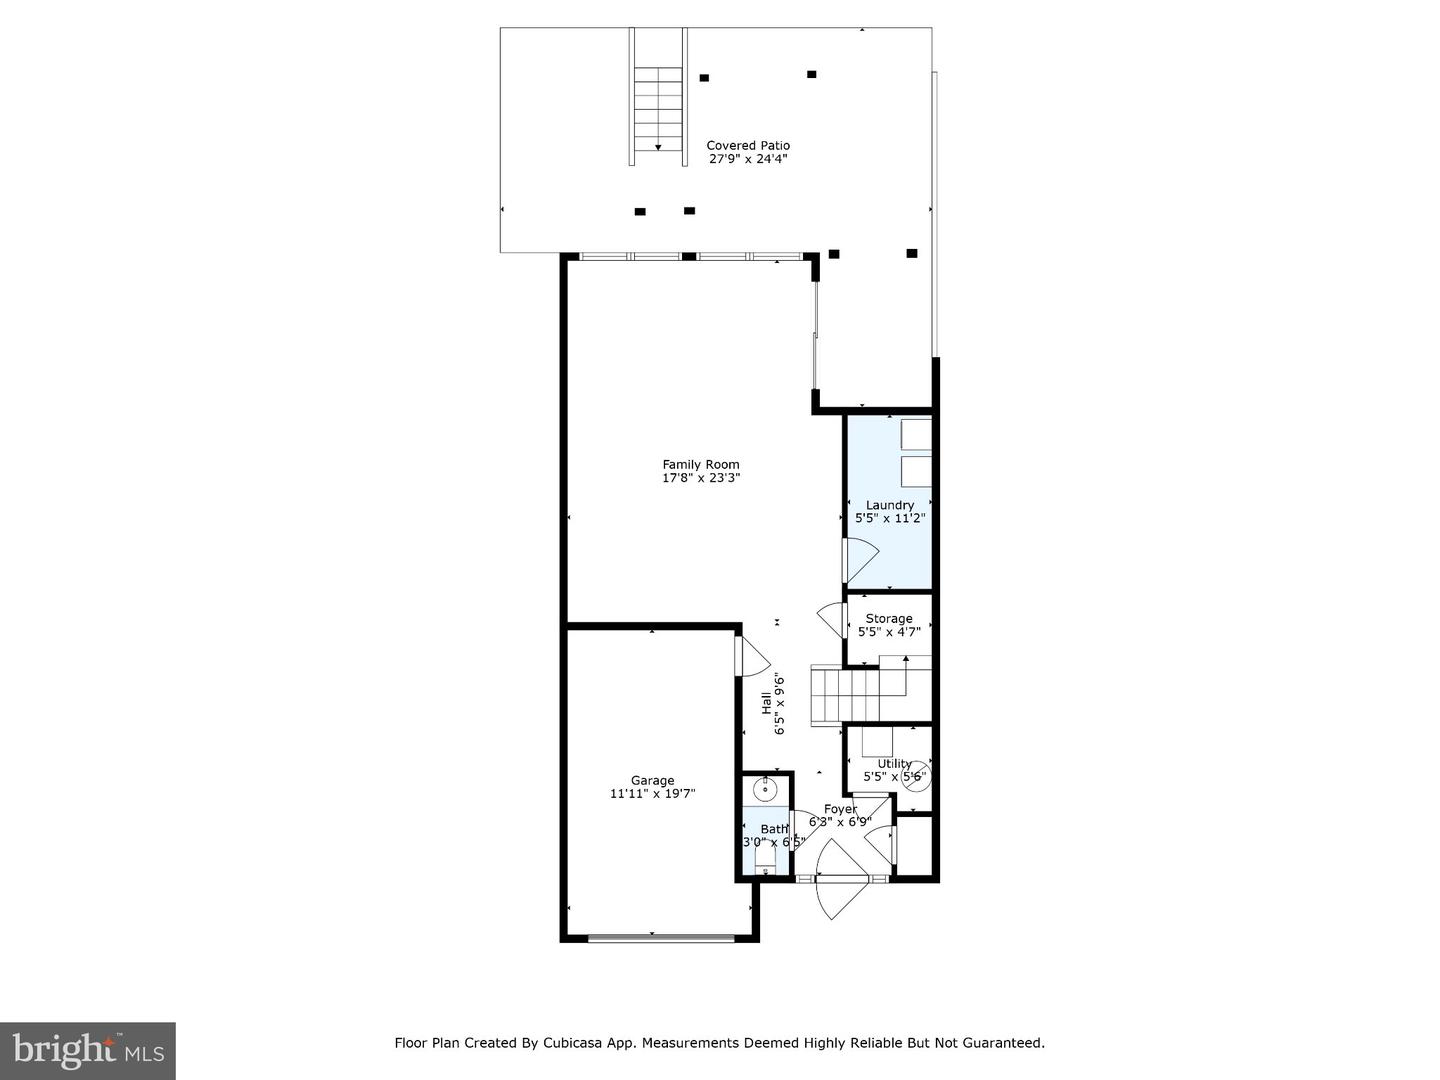
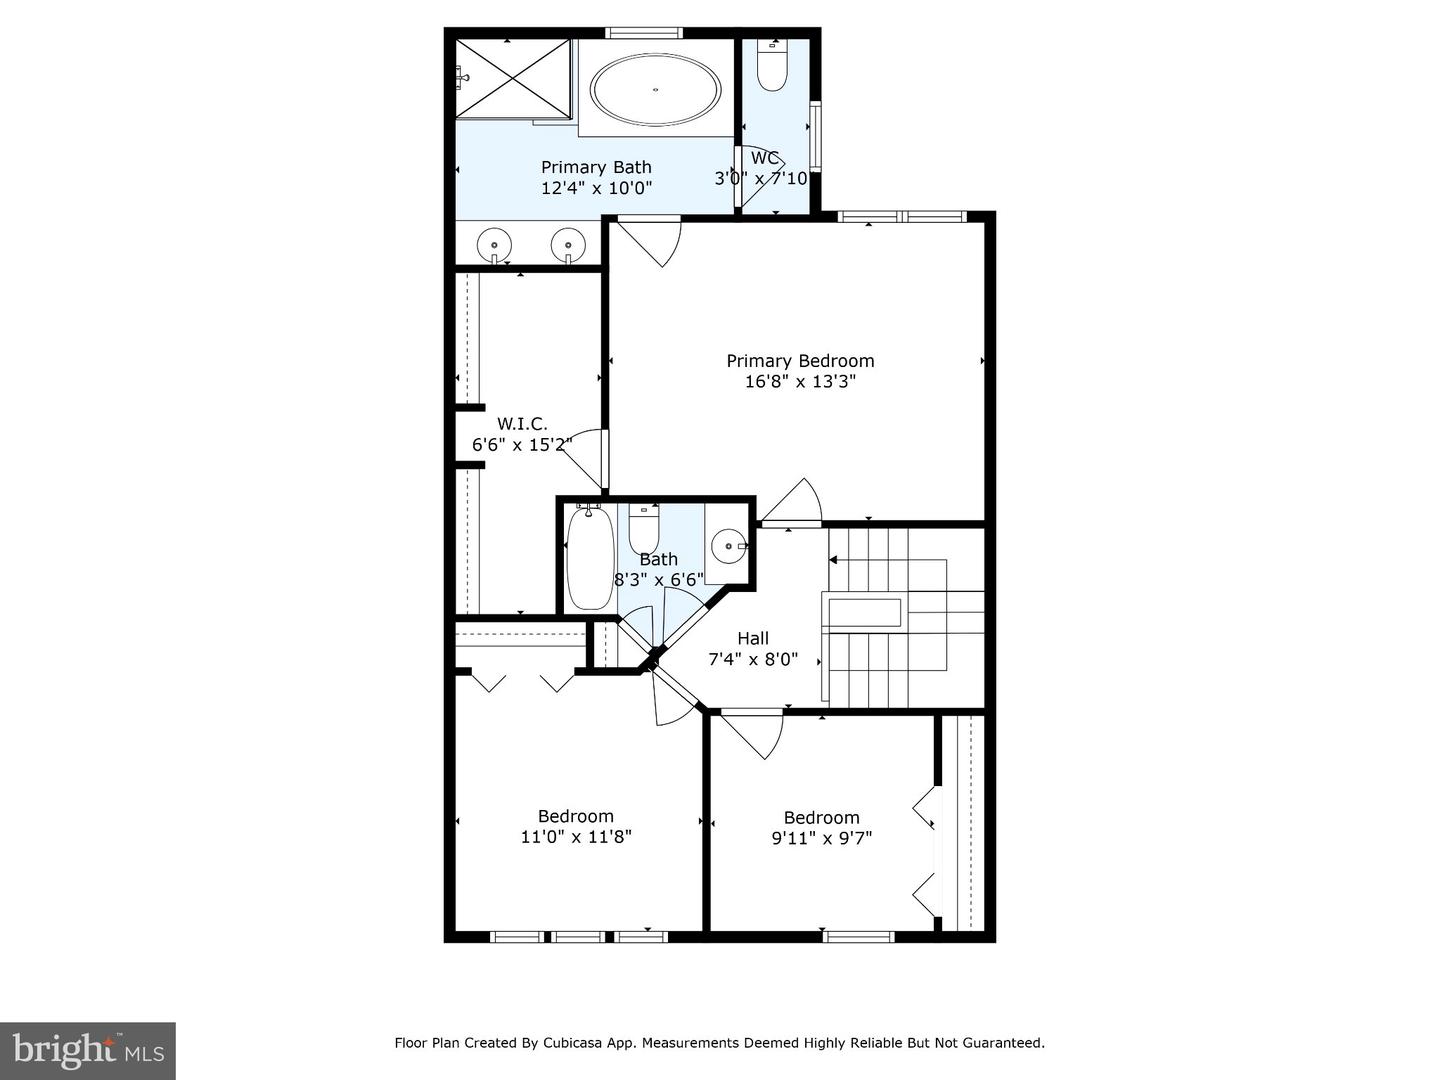
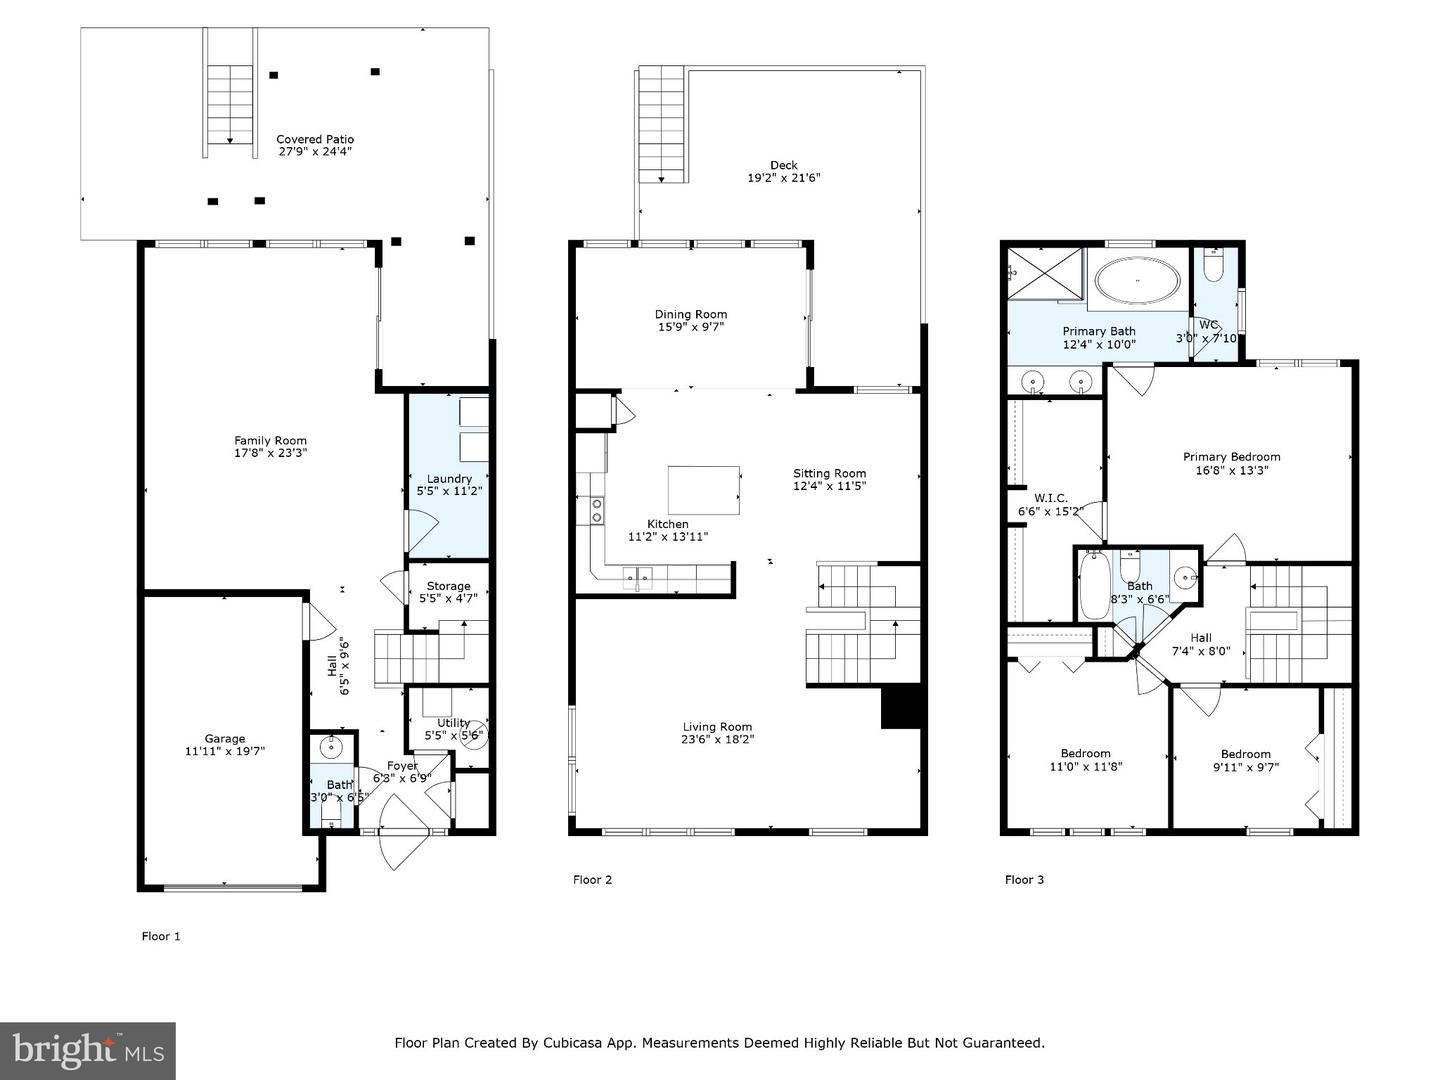
Welcome to 37 Bayberry Lane! This beautifully updated end-unit townhome is nestled in the desirable Coventry Glen community and combines modern updates, abundant natural light, and flexible living spaces perfect for today's lifestyle. The entry level features a spacious family room with walkout access to a covered patio, plus a powder room, laundry, and garage entry. Upstairs, the main floor boasts an open-concept layout with a modern kitchen showcasing granite countertops, stainless steel appliances, painted cabinetry, and a large island with seating. The kitchen flows into a bright dining area, sitting room, and onto the deck, which is perfect for entertaining or relaxing! A large living room with abundant windows completes this level. The third floor offers a private primary suite with a walk-in closet and spa-like bath, including dual vanity, soaking tub, and stall shower. Two additional bedrooms share a full hall bath. Enjoy outdoor living on both the deck and covered patio, with plenty of space for gatherings or relaxation. Conveniently located near shopping, dining, and major routes, this move-in ready home is a must-see!
Details
| MLS # | PACT2137078 |
|---|---|
| Listing Type | For Sale |
| Style | Condominium |
| HOA Dues | $205 |
| Sub-Type | Resale |
| Status | Coming Soon-bright |
| Year | 2008 |
| Days On Site | 7 |
| Listing Provided By | Keller Williams Real Estate -Exton | Derek Ryan |
Features
| Bed(s) | 3 |
|---|---|
| Bath(s) | 3 Total |
| SQ Feet | 1,796 |
| Garage | 1 |
| Basement | Y |
| Story(s) | 3 |
| Zoning | R3 |
| Acreage | 0.12 |
Interior
| Cooling | Central A/C |
|---|---|
| Heating Yes / No | Yes |
| Heating | Forced Air |
| Interior Features | Breakfast Area, Ceiling Fan(s), Dining Area, Kitchen - Island, Primary Bath(s), Recessed Lighting, Walk-in Closet(s), Wood Floors |
| Appliances | Built-In Microwave, Built-In Range, Dishwasher |
Exterior
| Exterior Features | Sidewalks |
|---|---|
| Construction Materials | Vinyl Siding, Aluminum Siding |
| Foundation Details | Other |
Parking
| Garage Yes / No | Yes |
|---|
Taxes
| Tax Annual Amount | 6024 |
|---|
Area Information
| State | PA |
|---|---|
| County | CHESTER PA |
| City | POTTSTOWN |
| Zip Code | 19465 |
| Area | East Coventry Twp (10318) |
| Community Name | COVENTRY GLEN |
| School District | OWEN J ROBERTS |
| Listing VS Median (in COVENTRY GLEN) | |
Price: $424,900 low | high Med: $171,498 sqft: 1,796 low | high Med: 1,854 $ / sqft: $237 low | high Med: $101 On site: 7 low | high Med: 44.5 | |
Market Activity 19465
Request a showing
Request a showing
Contact
Learn More About This Property

| State | PA |
|---|---|
| County | CHESTER PA |
| City | POTTSTOWN |
| Zip Code | 19465 |
| Area | East Coventry Twp (10318) |
| Community Name | COVENTRY GLEN |
| School District | OWEN J ROBERTS |
| Listing VS Median (in COVENTRY GLEN) | |
Price: $424,900 low | high Med: $171,498 sqft: 1,796 low | high Med: 1,854 $ / sqft: $237 low | high Med: $101 On site: 7 low | high Med: 44.5 | |
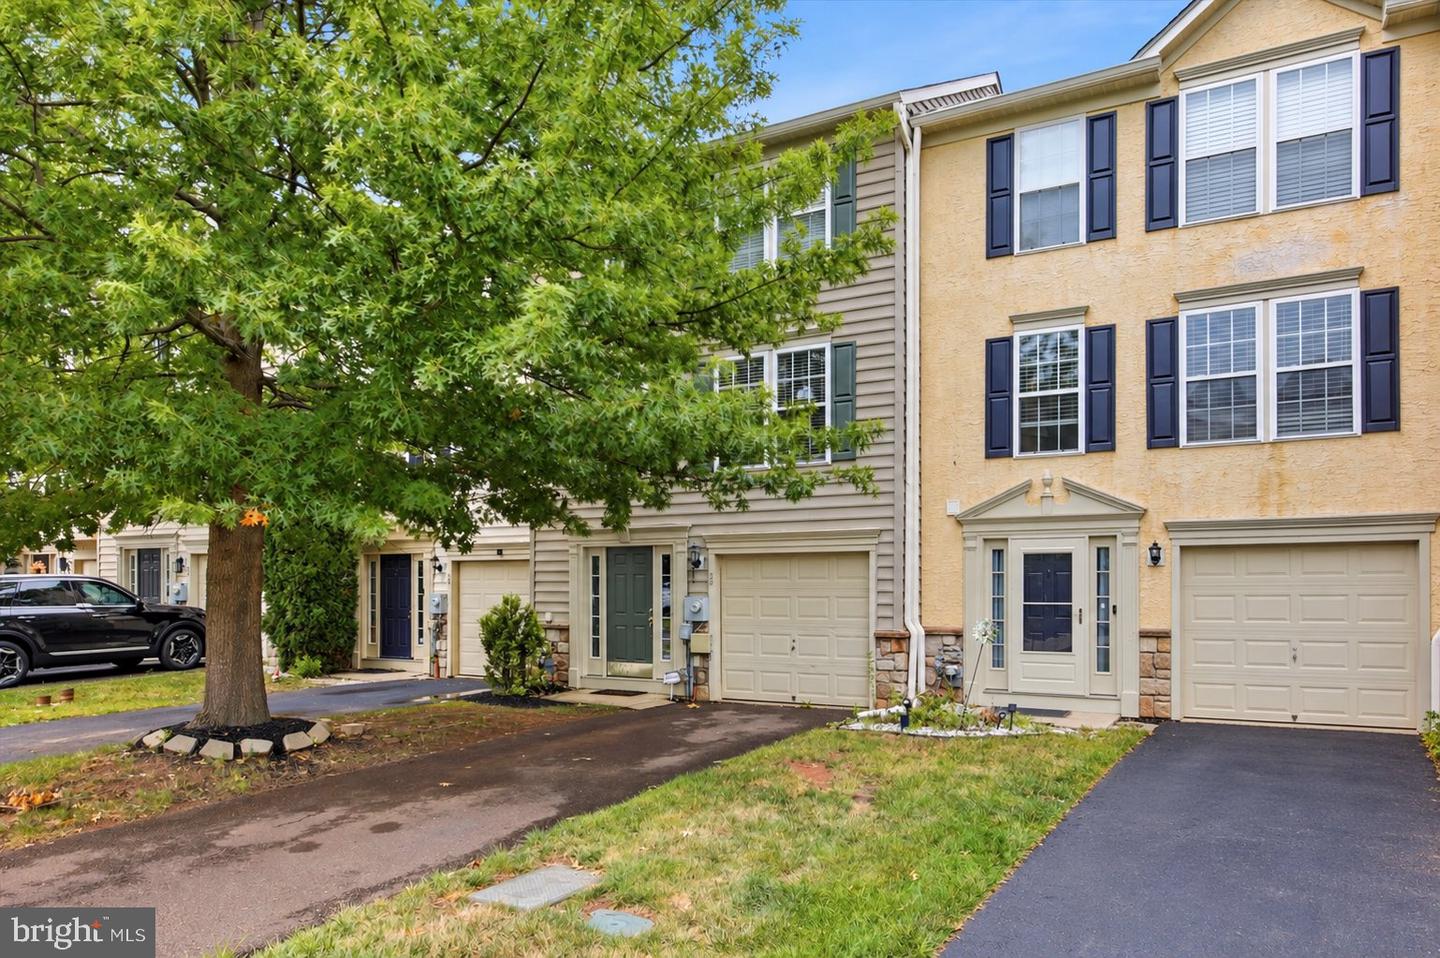 | $374,99930 N Savanna DrPottstown, PA 19465 |
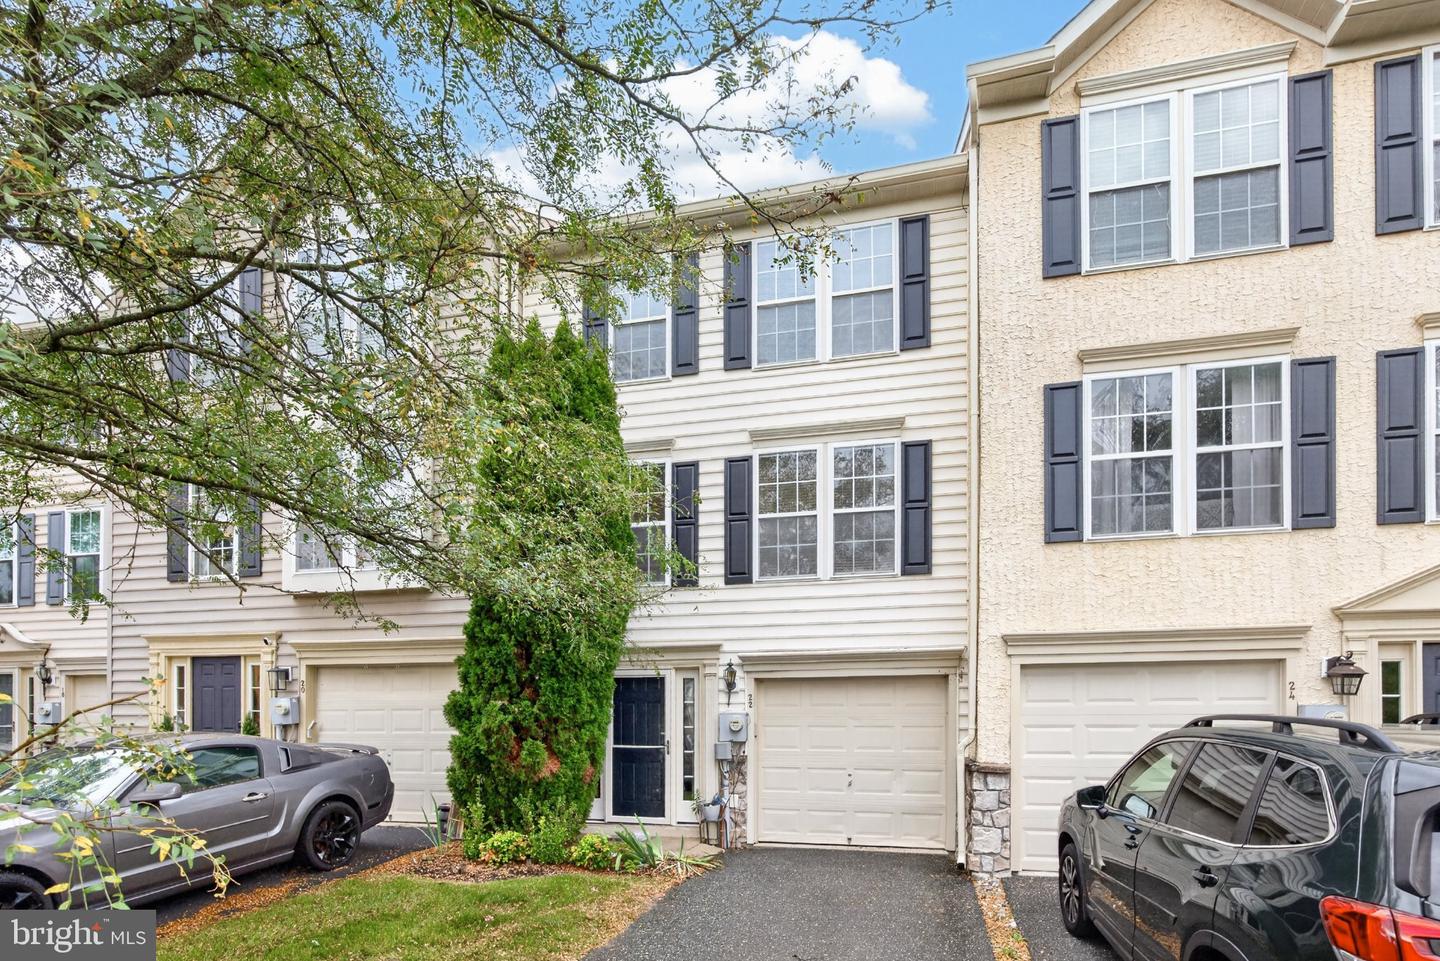 | $340,00022 Dare LnPottstown, PA 19465 |