3329 Glenview St,PHILADELPHIA, PA 19149
PHILADELPHIA, PA 19149

Description
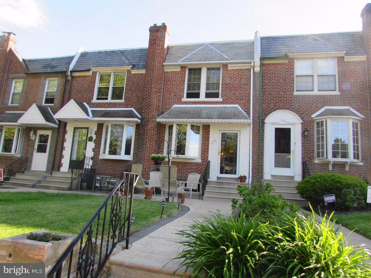
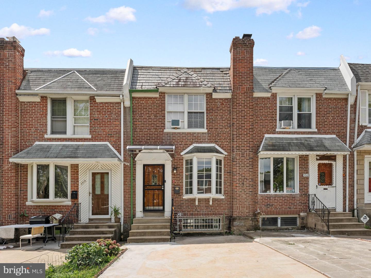
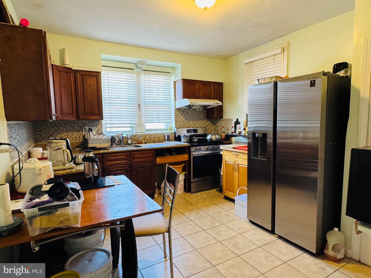
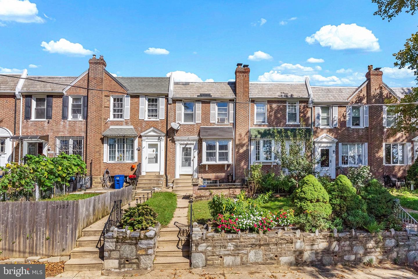
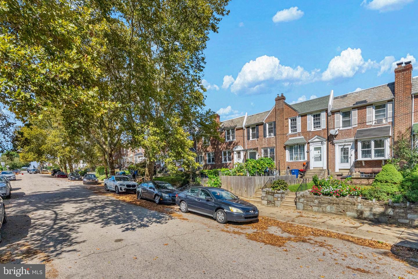
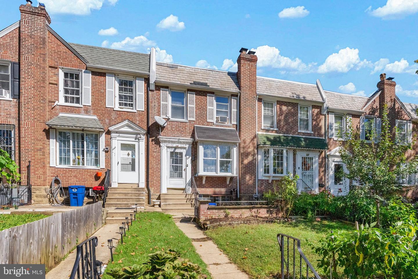
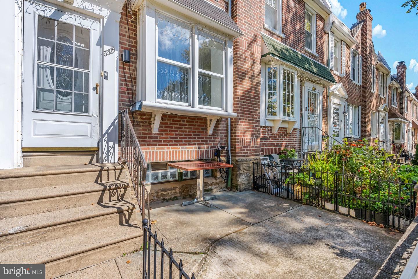
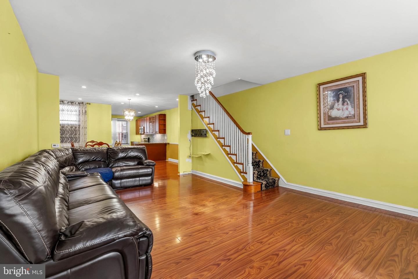
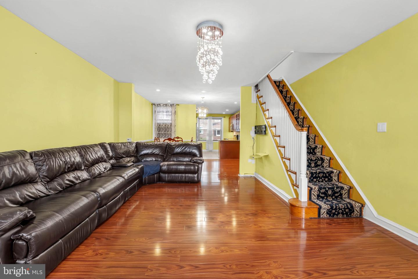
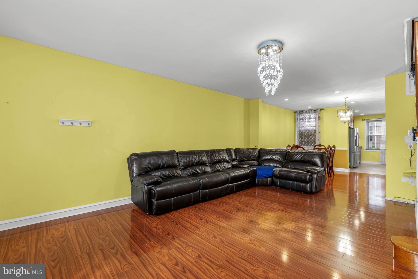
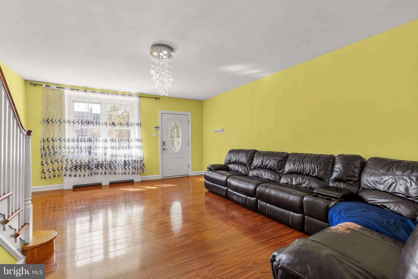
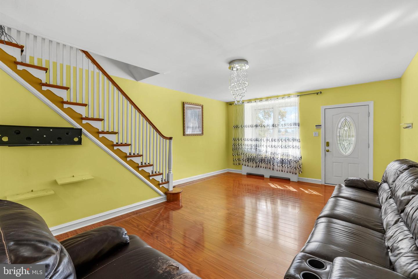
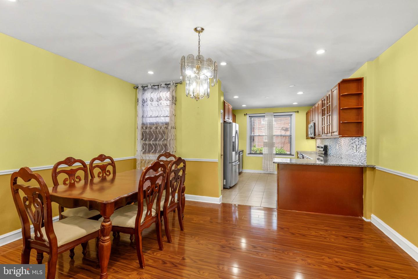
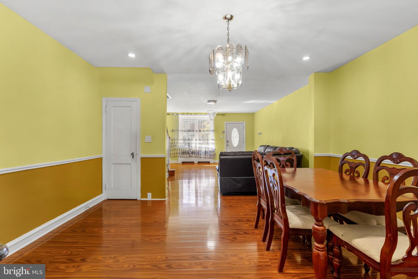
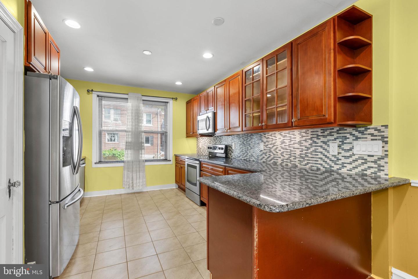
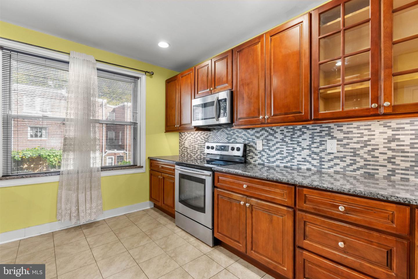
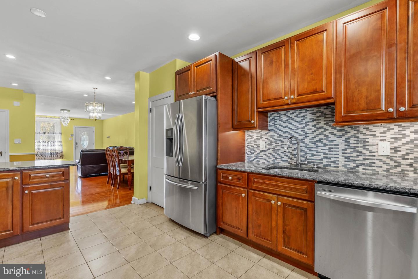
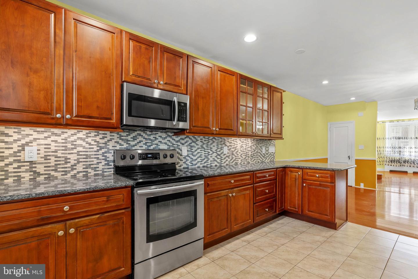
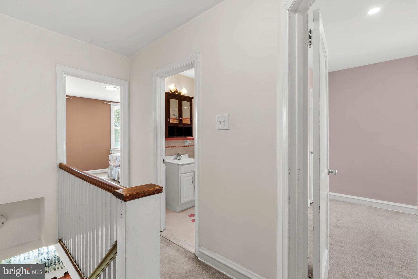
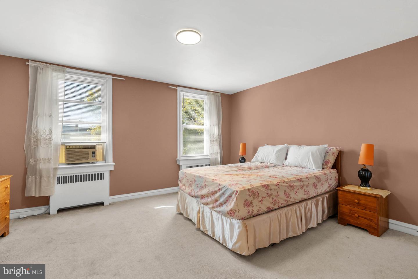
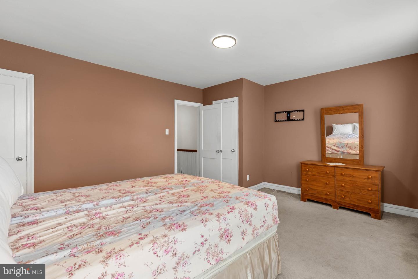
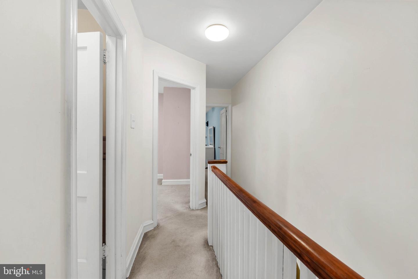
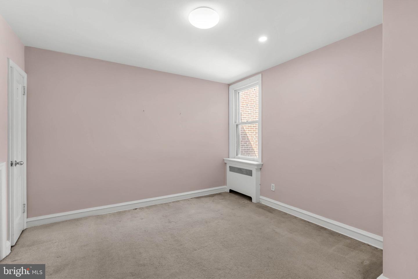
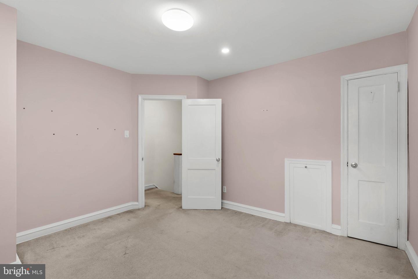
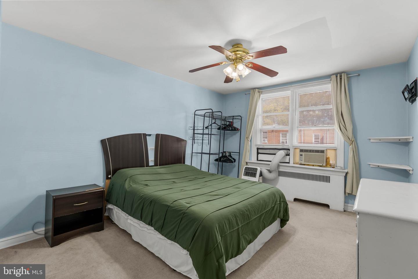
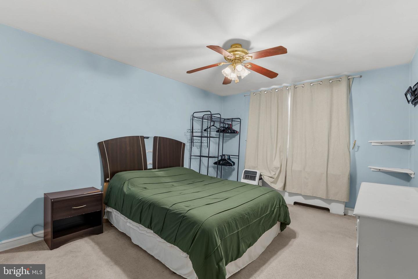
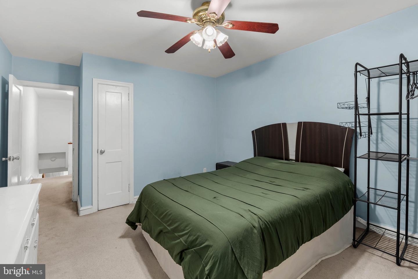
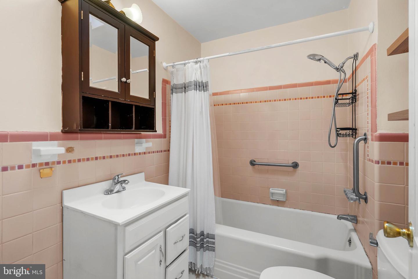
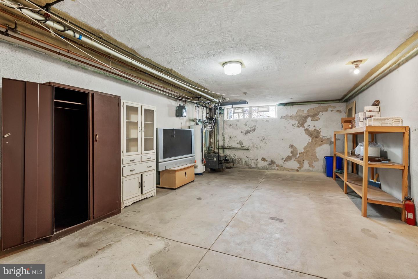
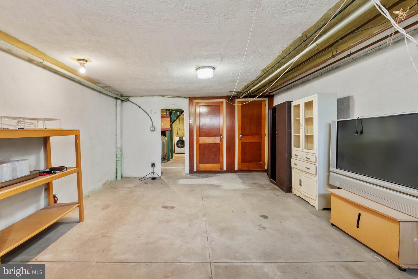
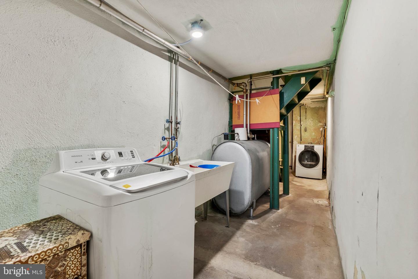
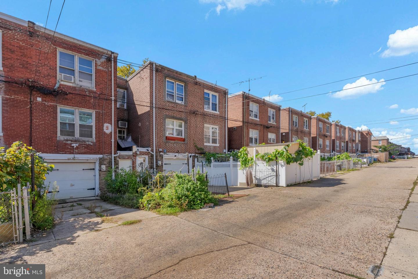
Welcome to 3329 Glenview Street, a charming classic brick rowhome that blends original character with thoughtful updates and plenty of opportunity to make the space your own. From the moment you step inside, you'll appreciate the warmth of the hardwood floors that run through the spacious living room and dining room, connected by a wide arched opening that gives the main level an inviting, open feel.The updated kitchen is both functional and attractive, featuring rich wood cabinetry, granite countertops, stainless steel appliances, and tile flooring, along with ample cabinet and prep space for everyday living and entertaining.Upstairs, you'll find three comfortable bedrooms and a full hall bath. The lower level offers valuable bonus space with excellent potential to be finished into a family room, home office, gym, playroom, or whatever best fits your needs.Outside, the rear of the property provides driveway parking and garage access, adding both convenience and storage. A new roof installed in 2025 offers an important recent improvement and added peace of mind.With its solid brick construction, beautiful hardwood floors, updated kitchen, generous room sizes, newer roof, and flexible basement space, 3329 Glenview Street is a home with great bones, timeless charm, and exciting potential for its next owner. Come see all that this home has to offer and imagine making it your own.
Details
| MLS # | PAPH2678098 |
|---|---|
| Listing Type | For Sale |
| Style | Condominium |
| Sub-Type | Resale |
| Status | Active-bright |
| Year | 1950 |
| Days On Site | 8 |
| Listing Provided By | Keller Williams Main Line | Kerry Ann Maginnis |
Features
| Bed(s) | 3 |
|---|---|
| Bath(s) | 1 Total |
| SQ Feet | 1,430 |
| Garage | 1 |
| Basement | Y |
| Story(s) | 3 |
| Zoning | RSA5 |
| Acreage | 0.04 |
Interior
| Cooling | Window Unit(s) |
|---|---|
| Heating Yes / No | Yes |
| Heating | Forced Air |
| Interior Features | Bathroom - Tub Shower, Carpet, Dining Area, Floor Plan - Open, Skylight(s), Upgraded Countertops, Wood Floors |
| Appliances | Built-In Range, Built-In Microwave, Dishwasher, Disposal, Dryer, Refrigerator, Washer, Washer/Dryer Hookups Only, Stainless Steel Appliances |
Exterior
| Construction Materials | Masonry |
|---|---|
| Foundation Details | Block |
Parking
| Garage Yes / No | Yes |
|---|
Taxes
| Tax Annual Amount | 3880 |
|---|
Area Information
| State | PA |
|---|---|
| County | PHILADELPHIA PA |
| City | PHILADELPHIA |
| Zip Code | 19149 |
| Area | 19149 (19149) |
| Community Name | MAYFAIR |
| School District | THE SCHOOL DISTRICT OF PHILADELP |
| Listing VS Median (in MAYFAIR) | |
Price: $254,900 low | high Med: $250,000 sqft: 1,430 low | high Med: 1,170 $ / sqft: $178 low | high Med: $214 On site: 8 low | high Med: 8 | |
Market Activity 19149
Request a showing
Request a showing
Contact
Learn More About This Property

| State | PA |
|---|---|
| County | PHILADELPHIA PA |
| City | PHILADELPHIA |
| Zip Code | 19149 |
| Area | 19149 (19149) |
| Community Name | MAYFAIR |
| School District | THE SCHOOL DISTRICT OF PHILADELP |
| Listing VS Median (in MAYFAIR) | |
Price: $254,900 low | high Med: $250,000 sqft: 1,430 low | high Med: 1,170 $ / sqft: $178 low | high Med: $214 On site: 8 low | high Med: 8 | |