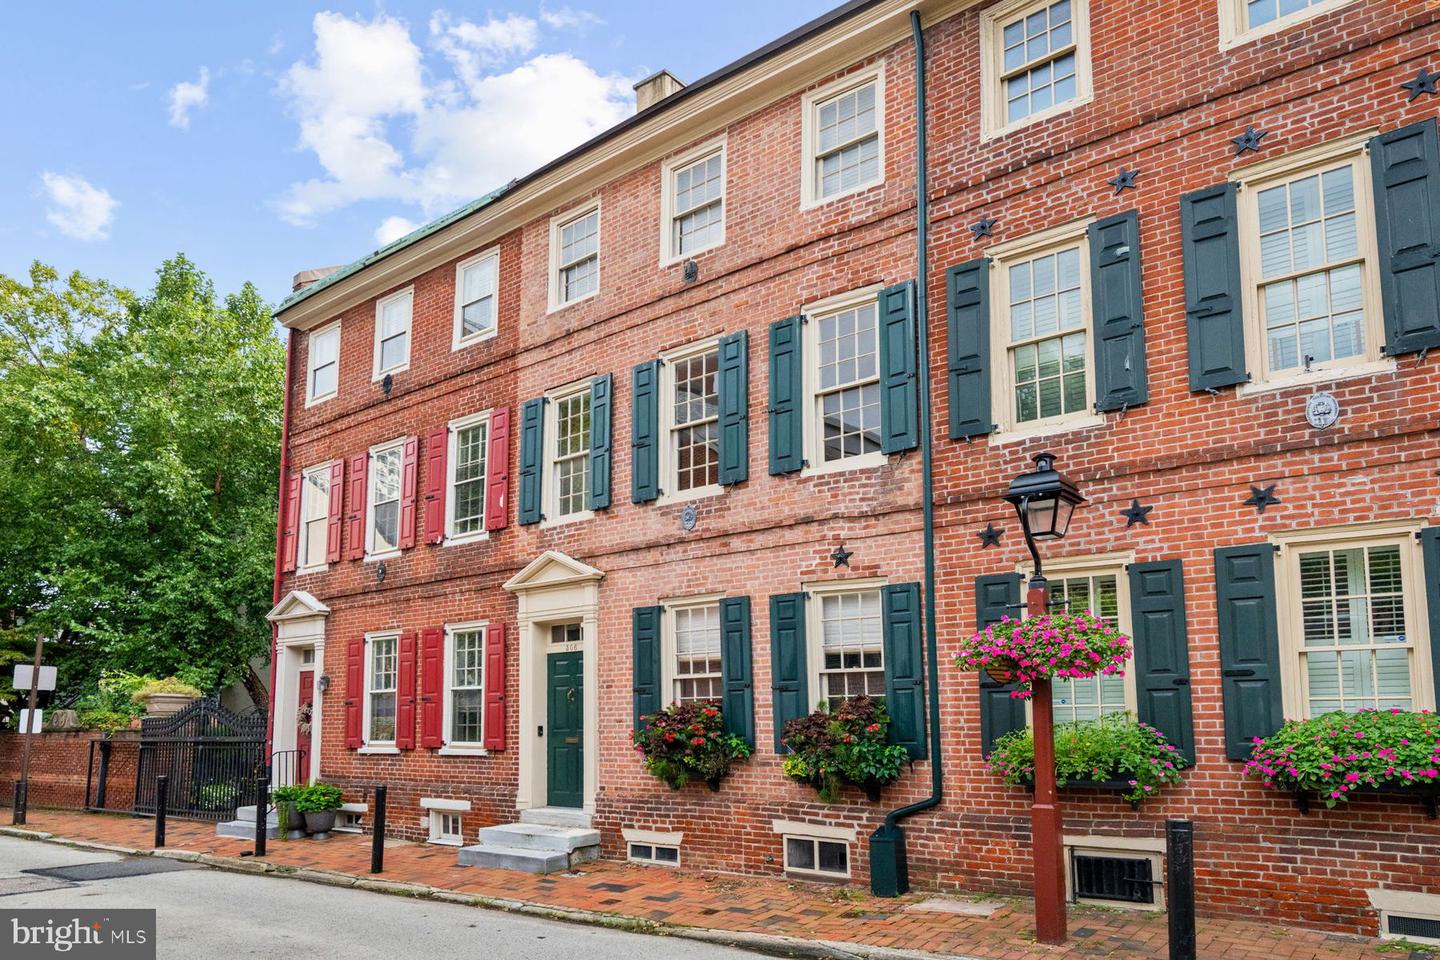
306 Cypress St,PHILADELPHIA, PA 19106
PHILADELPHIA, PA 19106

Description
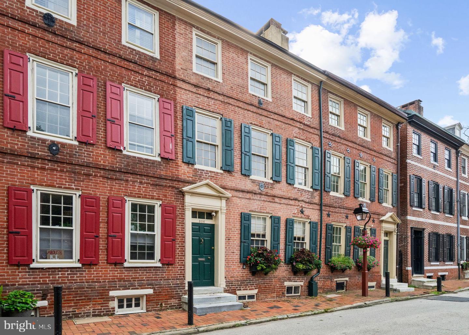
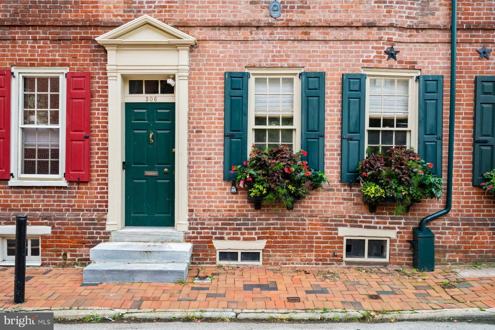
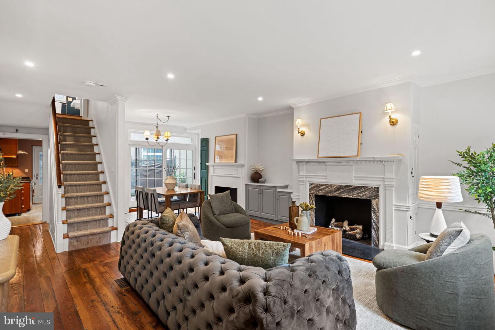
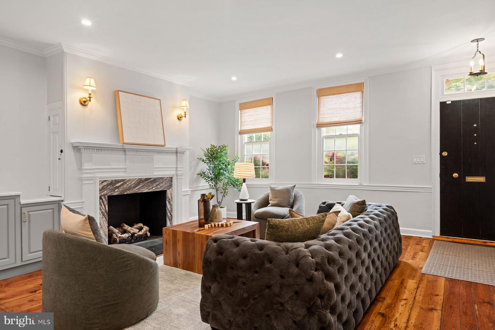
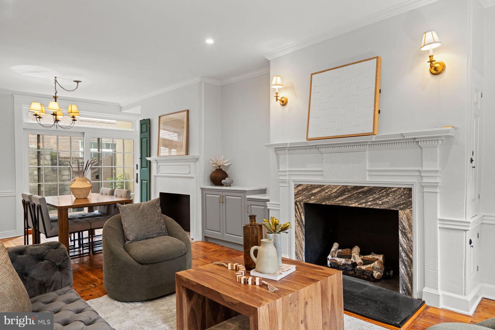
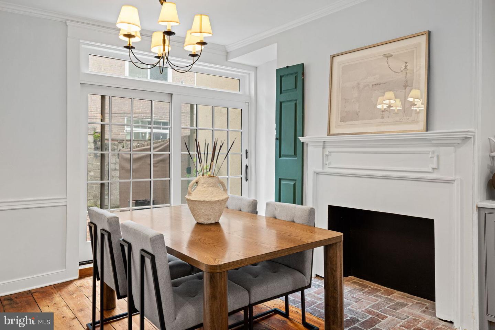
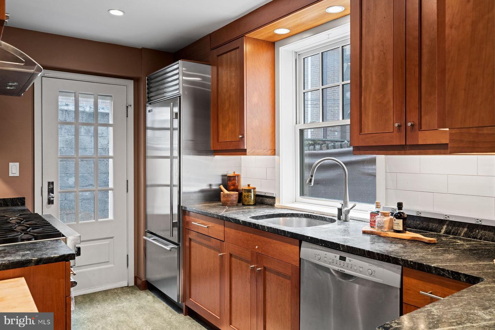
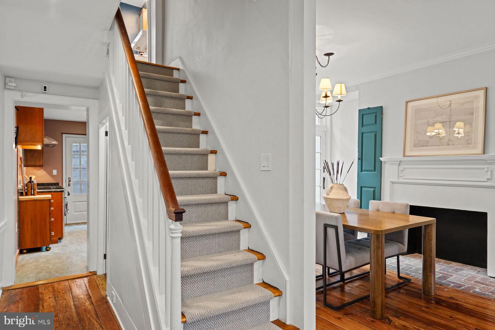
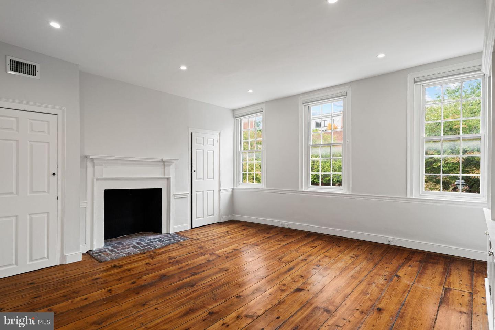
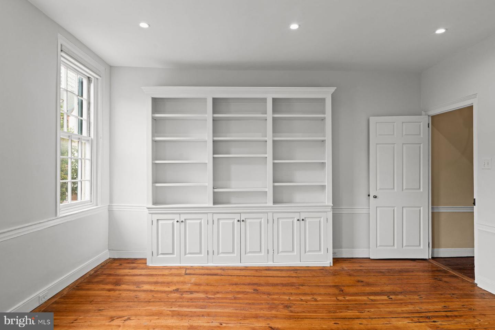
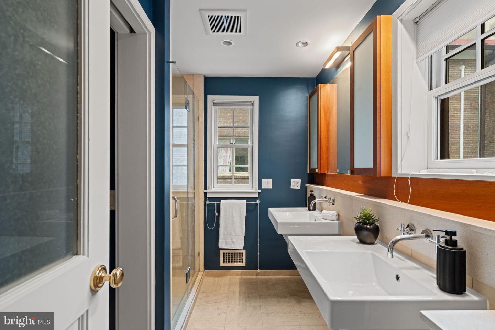
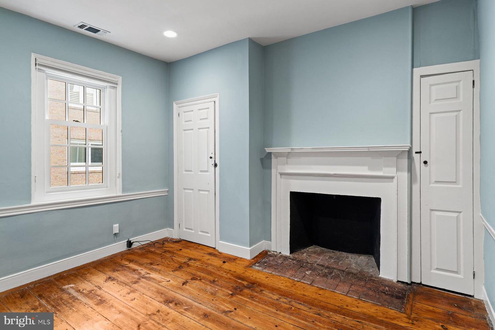
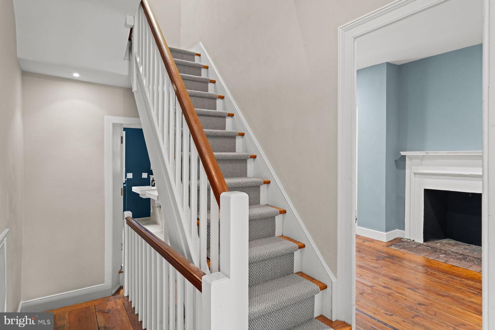
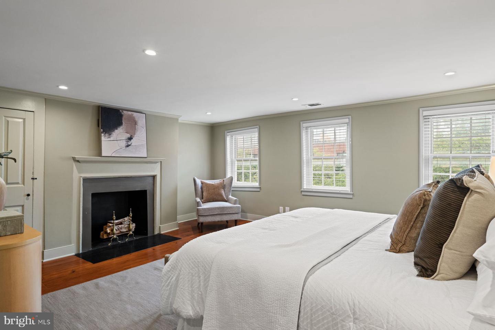
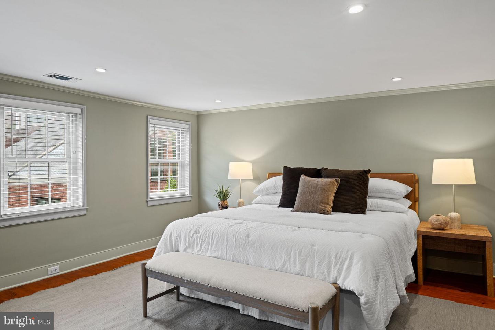
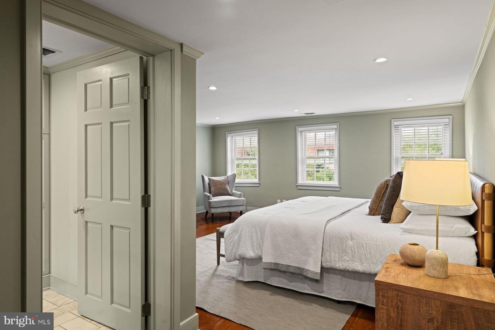
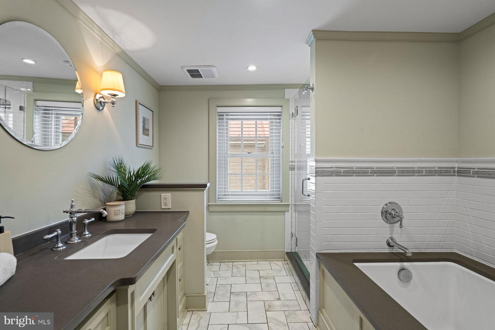
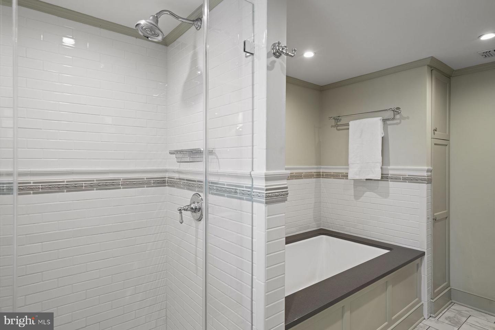
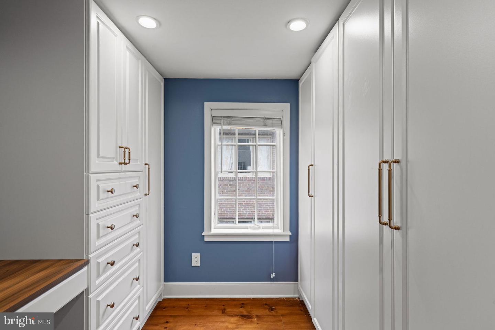
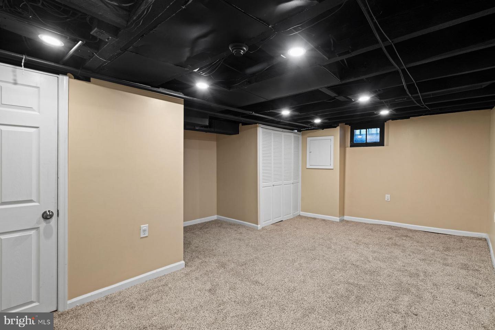
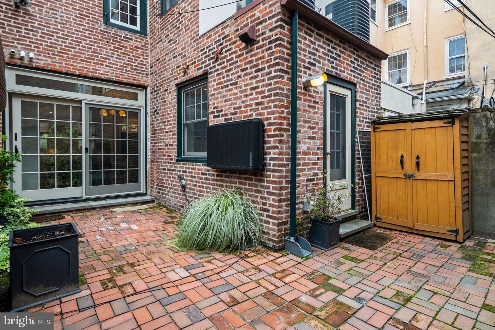
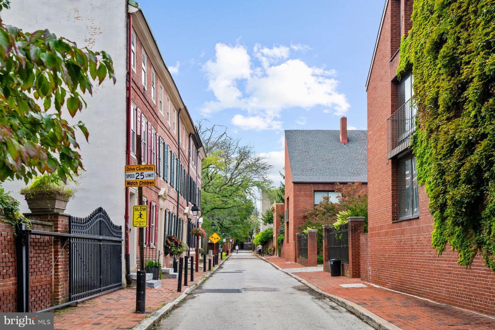
Historic Society Hill home on a quiet, tree-lined block next to Three Bears Park. A rare offering in Society Hill, this home combines its historic character with thoughtful updates, set on a quiet, tree-lined block next to Three Bears Park. The entry leads into a newly opened first floor with the living, dining, and kitchen areas now connected. The living room features a chair rail and working gas fireplace with marble surround and classic mantel, and a custom built-in bar sits between the living and dining areas. A newly installed large custom sliding door provides generous light and direct access to a private brick patio with ample room for dining and entertaining. The updated kitchen has a gas range, soapstone countertops, and ample cabinet space, with a large window over the sink looking out to the patio. The second floor has two bedrooms, both with fireplaces, high ceilings, and original wide-plank pine floors. The front bedroom, overlooking the street, is large with three windows and a wall of built-in bookshelves and cabinets. The back bedroom could also be used as an office. The hall bath includes a private water closet, glass-enclosed shower, and two wall-mounted sinks with custom wood medicine cabinets. The third floor is the primary suite. The bedroom has a fireplace, crown molding, and three windows. The walk-in closet is fitted with custom built-in cabinetry, drawers, and a desk or vanity area. The primary bath has a glass-enclosed shower, a separate soaking tub, subway tile with decorative border, marble-look tile floors, and built-in linen storage. Above the suite, an attic provides ample additional storage. The newly finished basement adds living space and a half bath. Additional features include two-zone central air and heating, recessed lighting, hardwood floors, and original finishes and moldings throughout. Walking distance to Old City, Queen Village, Washington Sq West and so much more!
Details
| MLS # | PAPH2676232 |
|---|---|
| Listing Type | For Sale |
| Style | Condominium |
| Sub-Type | Resale |
| Status | Active Under Contract-bright |
| Year | 1800 |
| Days On Site | 9 |
| Listing Provided By | Kurfiss Sotheby's International Realty | James McFadden |
Features
| Bed(s) | 3 |
|---|---|
| Bath(s) | 3 Total |
| SQ Feet | 2,402 |
| Basement | Y |
| Story(s) | 3 |
| Zoning | RSA5 |
| Acreage | 0.02 |
Interior
| Rooms Total | 5 |
|---|---|
| Cooling | Central A/C |
| Heating Yes / No | Yes |
| Heating | Central |
| Interior Features | Attic, Bathroom - Tub Shower, Bathroom - Walk-In Shower, Crown Moldings, Combination Dining/Living |
Exterior
| Construction Materials | Masonry |
|---|---|
| Foundation Details | Permanent |
Parking
| Garage Yes / No | No |
|---|
Taxes
| Tax Annual Amount | 13278 |
|---|
Area Information
| State | PA |
|---|---|
| County | PHILADELPHIA PA |
| City | PHILADELPHIA |
| Zip Code | 19106 |
| Area | 19106 (19106) |
| Community Name | SOCIETY HILL |
| School District | THE SCHOOL DISTRICT OF PHILADELP |
| Elementary School | GEN. GEORGE A. MCCALL SCHOOL |
| Listing VS Median (in SOCIETY HILL) | |
Price: $1,095,000 low | high Med: $345,000 sqft: 2,402 low | high Med: 850 $ / sqft: $456 low | high Med: $406 On site: 9 low | high Med: 33 | |
Market Activity 19106
Request a showing
Request a showing
Contact
Learn More About This Property

| State | PA |
|---|---|
| County | PHILADELPHIA PA |
| City | PHILADELPHIA |
| Zip Code | 19106 |
| Area | 19106 (19106) |
| Community Name | SOCIETY HILL |
| School District | THE SCHOOL DISTRICT OF PHILADELP |
| Elementary School | GEN. GEORGE A. MCCALL SCHOOL |
| Listing VS Median (in SOCIETY HILL) | |
Price: $1,095,000 low | high Med: $345,000 sqft: 2,402 low | high Med: 850 $ / sqft: $456 low | high Med: $406 On site: 9 low | high Med: 33 | |
 | $1,295,000303 S American StPhiladelphia, PA 19106 |