27 Cobblestone Drive,Palmer Twp, PA 18045
Palmer Twp, PA 18045

Description
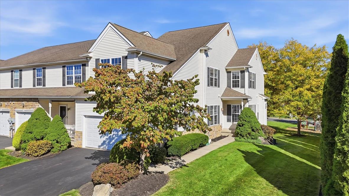
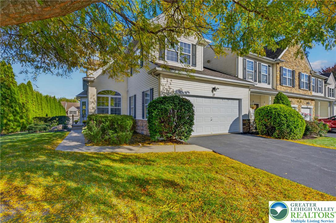
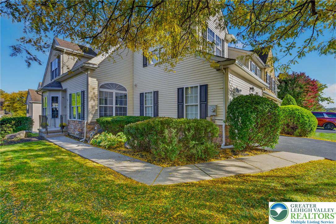
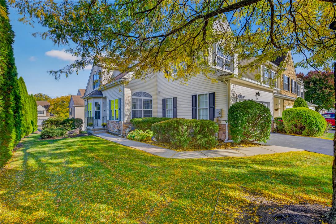
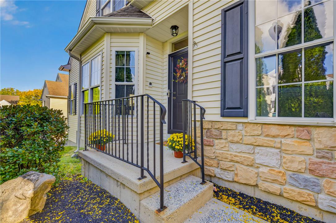
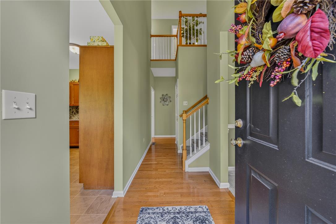
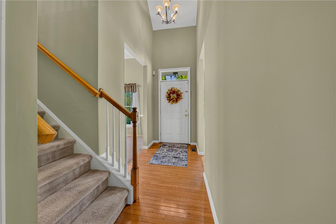
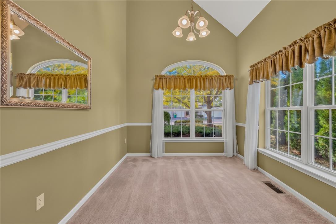
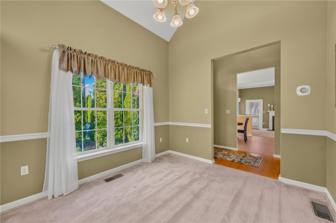
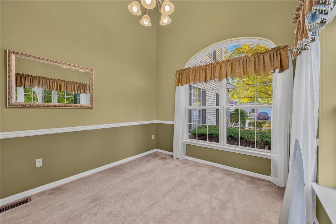
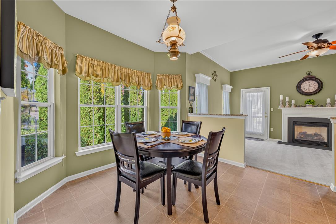
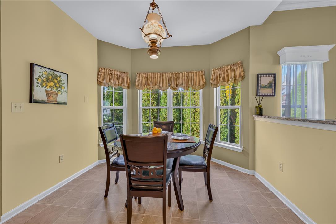
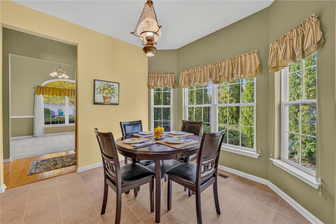
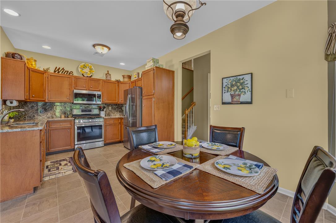
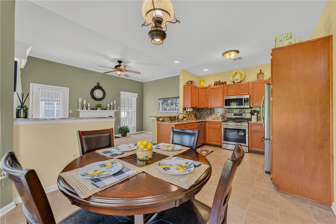
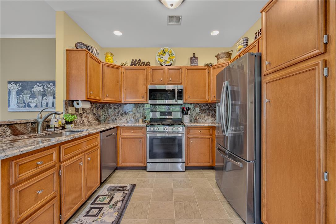
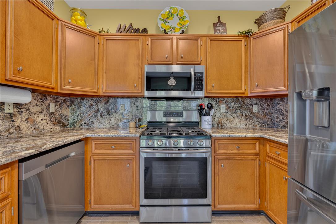
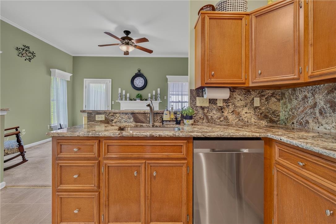
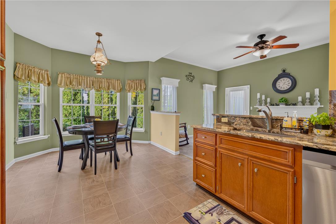
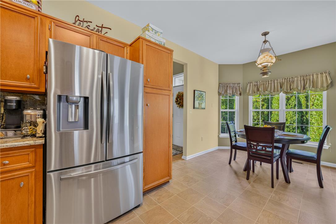
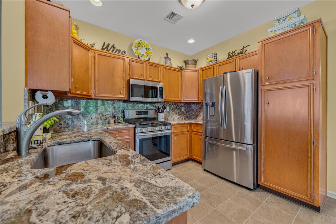
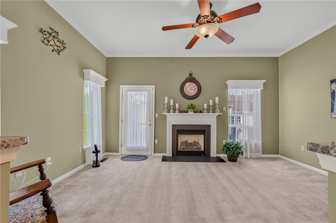
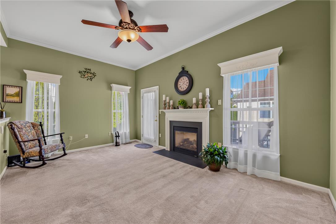
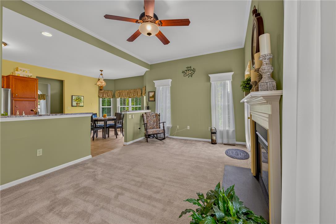
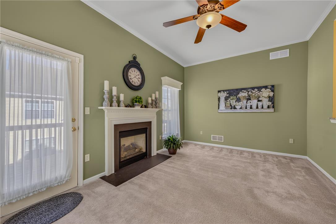
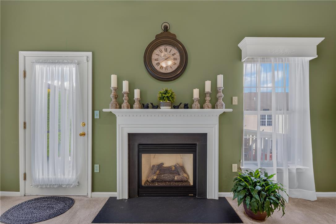
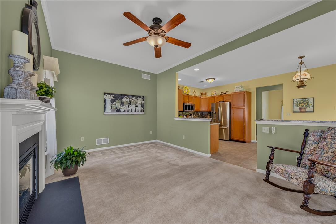
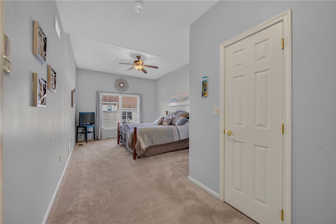
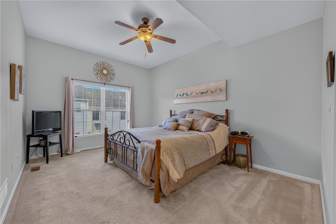
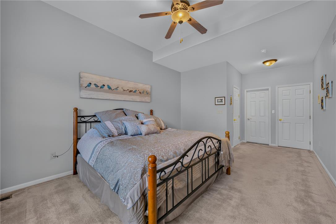
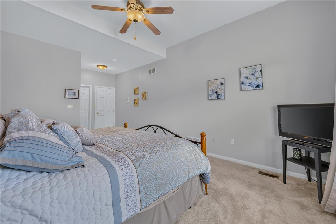
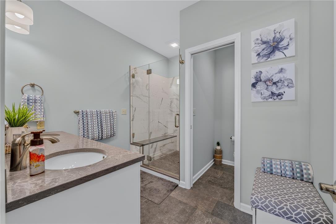
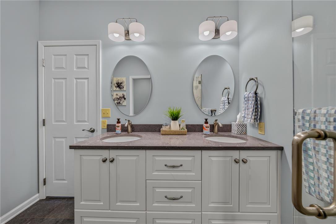
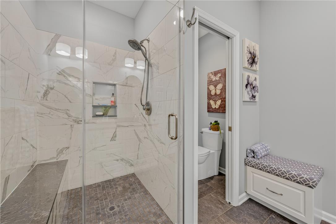
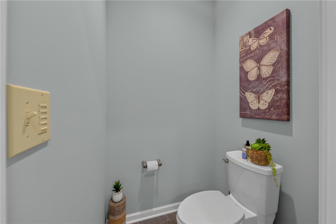
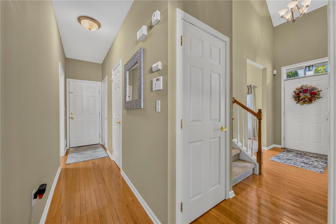
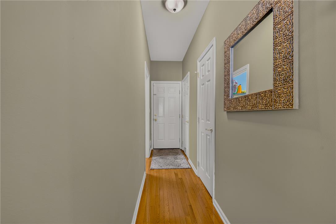
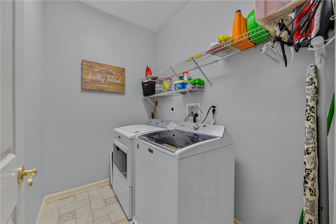
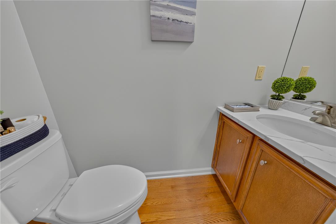
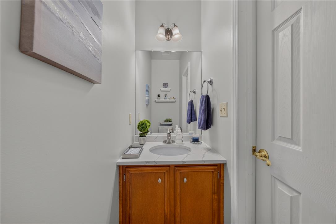
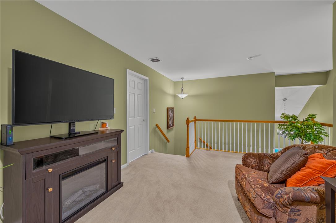
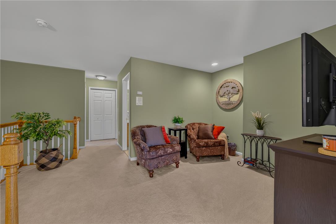
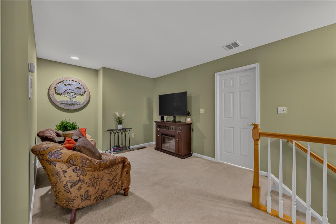
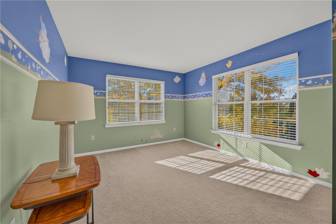
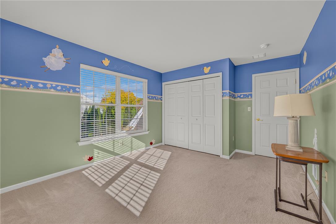
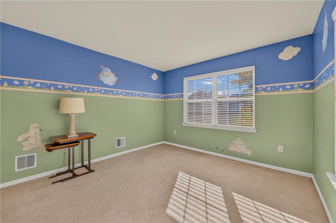
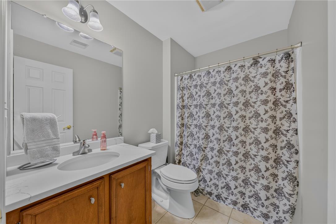
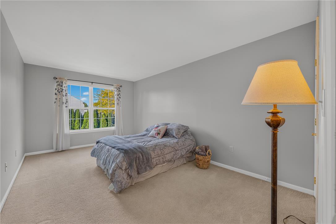
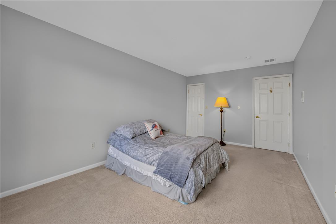
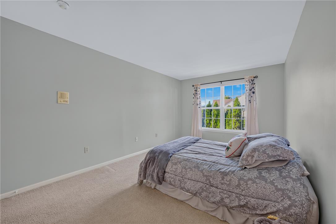
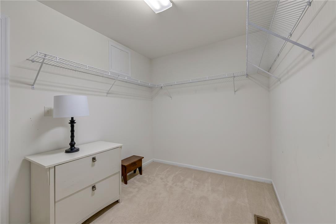
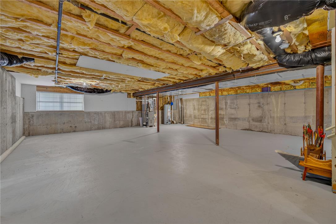
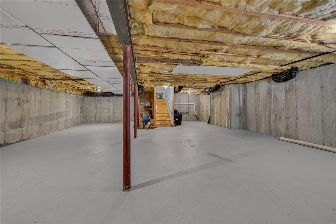
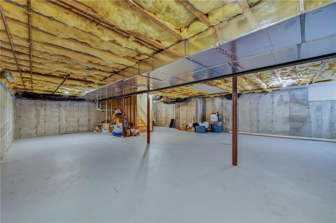
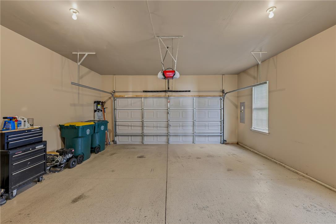
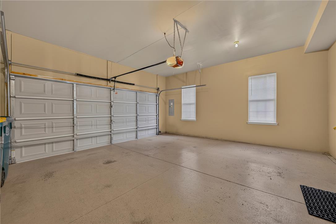
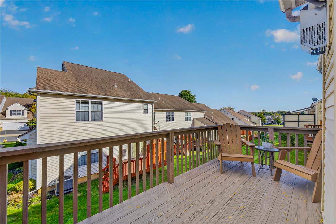
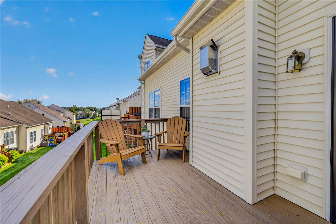
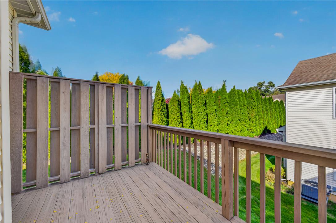
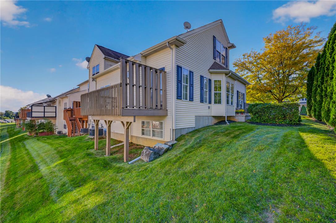
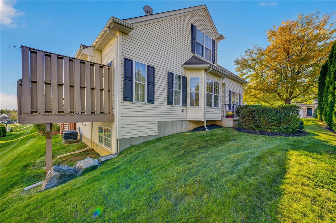
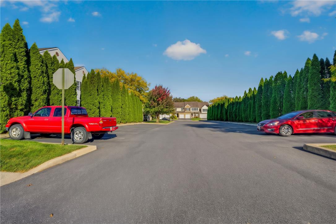
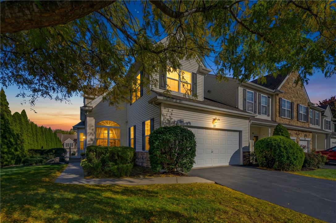
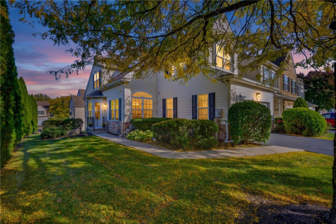
Welcome to 27 Cobblestone Drive! This well-cared-for, spacious end unit offers 3 bedrooms, 2.5 bathrooms, an attached 2-car garage, and a unique layout with so much to love. One of my favorite features is the first-floor primary bedroom! This large, inviting room has vaulted ceilings that make it feel even more open, along with its own beautifully updated full bathroom. You'll also love the convenience of having the laundry room on the first floor. Picture Thanksgiving dinners in the beautiful dining room, with a half bath nearby for guests. The cozy living room with a gas fireplace is the perfect spot to settle in on chilly evenings. And the large eat-in kitchen offers plenty of cabinets and a generous pantry to keep everything within reach. Upstairs, you'll find a loft where you can relax, work, or enjoy your favorite book, plus two additional bedrooms, a full bathroom, and a large storage closet. It's a great space to spread out and have a little privacy. The expansive, unfinished basement offers exceptional storage and exciting possibilities for future finished space. With room to gather, room to unwind, and room to grow, this home is ready for its next chapter. Have peace of mind knowing that the $190 HOA fee takes care of mowing the lawn, shrub maintenance, driveway snow removal, and gutter & roof replacement. This home is in a community that has walking trails, bike paths, and parks. Conveniently located near shopping centers, community centers, movie theaters and more! Easton's downtown area features attractions like the Crayola Factory, and many diverse dining options. Close to major highways 33/78 & 22. This is the perfect house in the perfect location! Schedule your showing with me today and discover what makes 27 Cobblestone Drive so special!
Details
| MLS # | 785906 |
|---|---|
| Listing Type | For Sale |
| Style | Town House |
| HOA Dues | $190 |
| Sub-Type | Resale |
| Status | Pending |
| Year | 2005 |
| Days On Site | 17 |
| Listing Provided By | RE/MAX Real Estate | Claribel Vorotnyak |
Features
| Bed(s) | 3 |
|---|---|
| Bath(s) | 3 Total |
| SQ Feet | 2,026 |
| Garage | 2 |
| Basement | Y |
| Zoning | MDR/CR |
| Acreage | 0.10 |
Parking
| Garage Yes / No | Yes |
|---|---|
| Parking Features | Attached, Garage, Garage Door Opener |
Taxes
| Tax Annual Amount | 6885.38 |
|---|
Location
| Community Features | Curbs, Sidewalks |
|---|
Area Information
| State | PA |
|---|---|
| County | Northampton |
| City | Palmer Twp |
| Zip Code | 18045 |
| Area | Palmer |
| Community Name | The Villages at Mill Race |
| Listing VS Median (in The Villages at Mill Race) | |
Price: $409,900 low | high Med: $424,900 sqft: 2,026 low | high Med: 2,857 $ / sqft: $202 low | high Med: $149 On site: 17 low | high Med: 39 | |
Request a showing
Request a showing
Contact
Learn More About This Property

| State | PA |
|---|---|
| County | Northampton |
| City | Palmer Twp |
| Zip Code | 18045 |
| Area | Palmer |
| Community Name | The Villages at Mill Race |
| Listing VS Median (in The Villages at Mill Race) | |
Price: $409,900 low | high Med: $424,900 sqft: 2,026 low | high Med: 2,857 $ / sqft: $202 low | high Med: $149 On site: 17 low | high Med: 39 | |