260 Derby Dr,COATESVILLE, PA 19320
COATESVILLE, PA 19320

Description
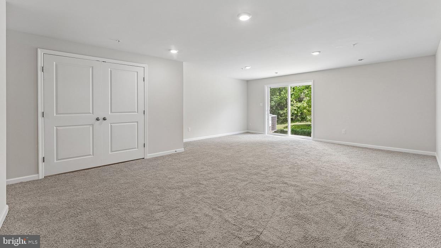
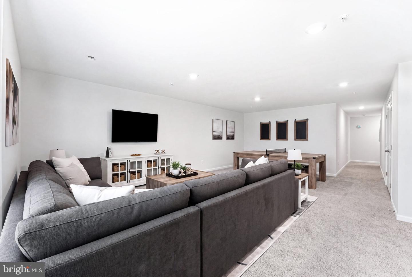
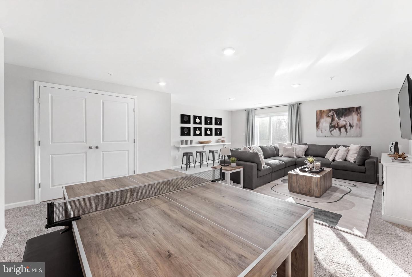
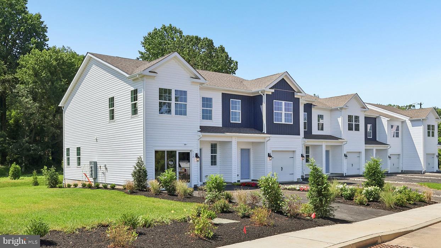
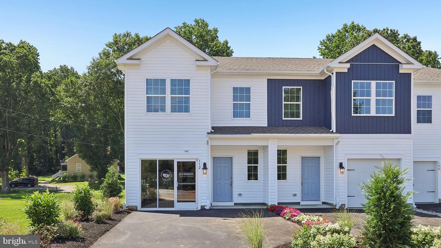
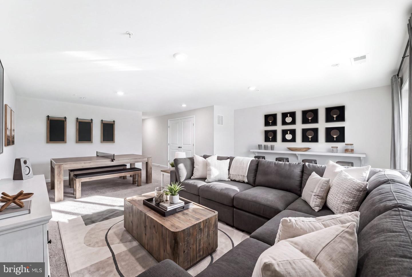
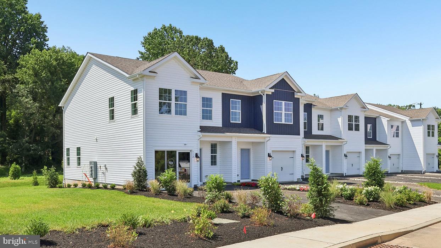
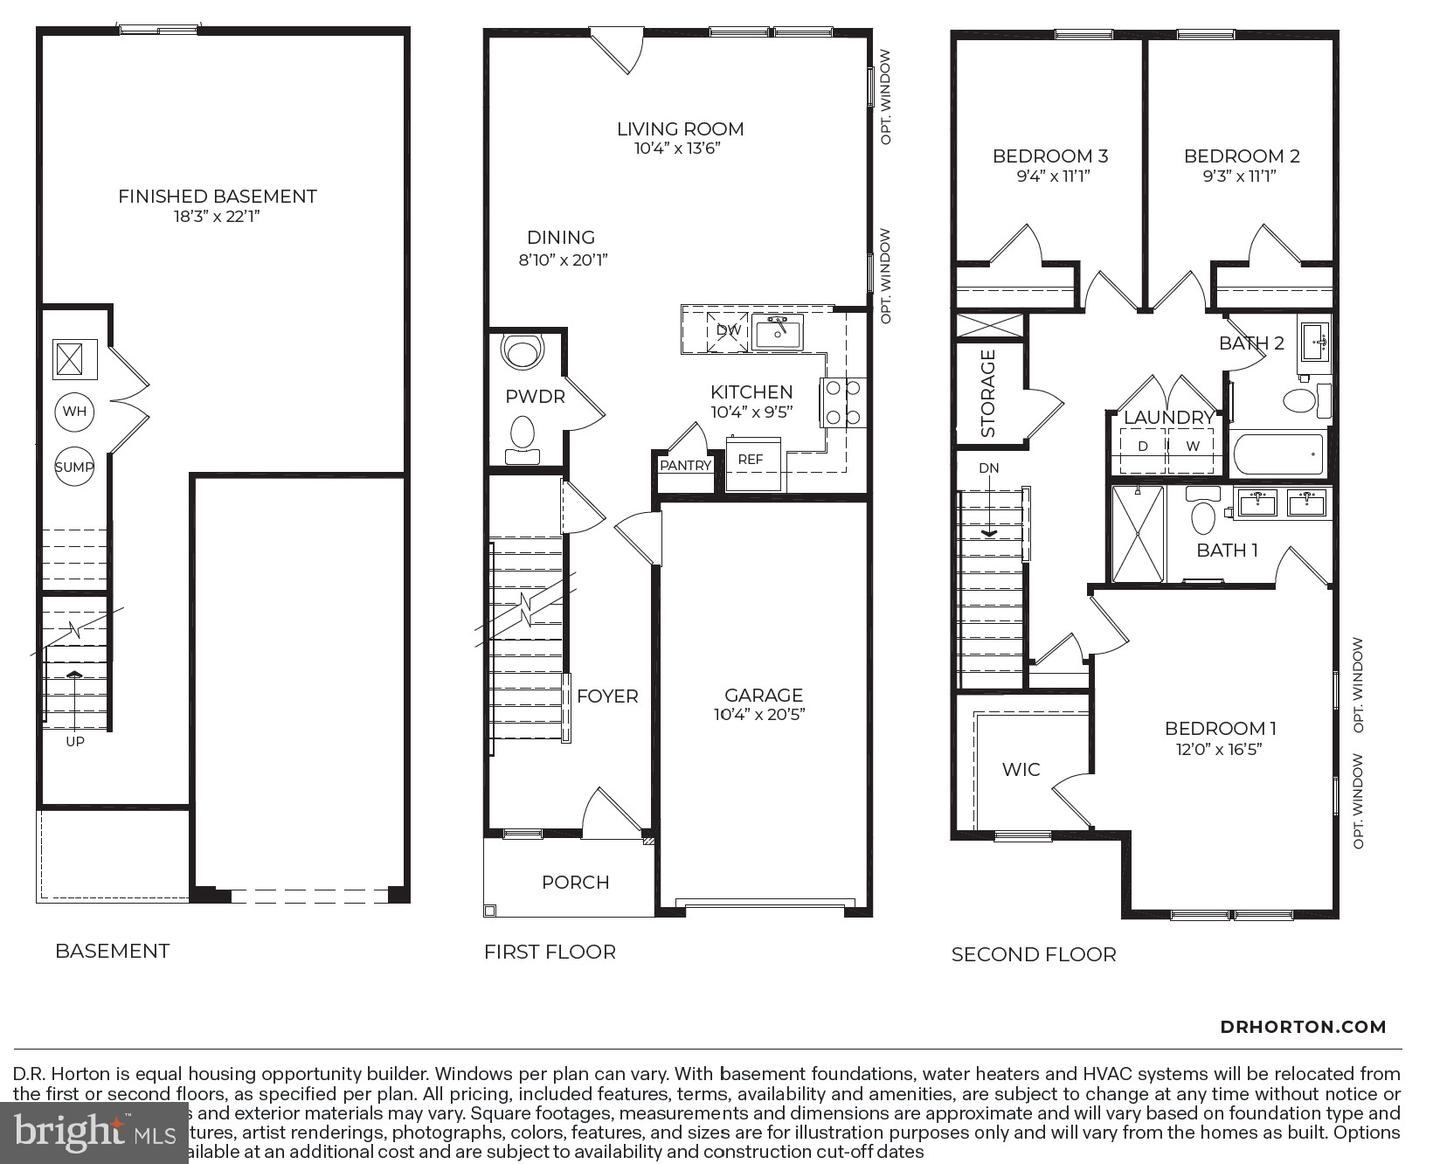
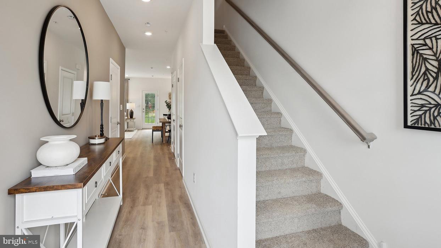
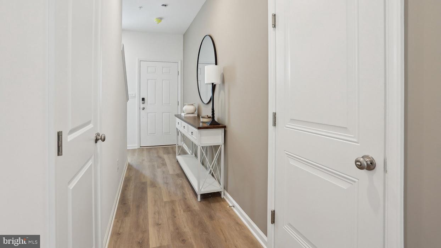
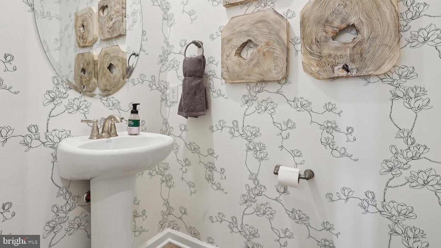
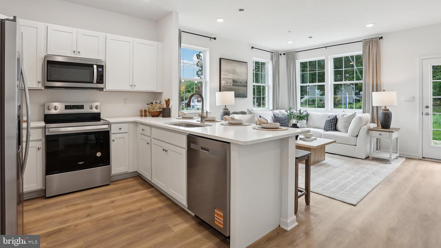
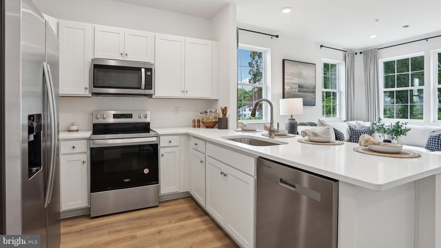
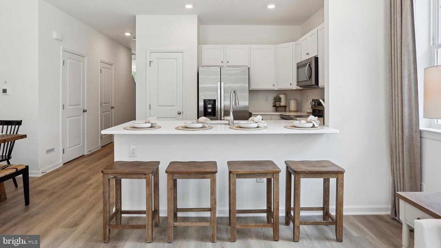
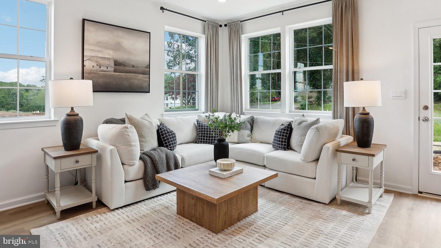
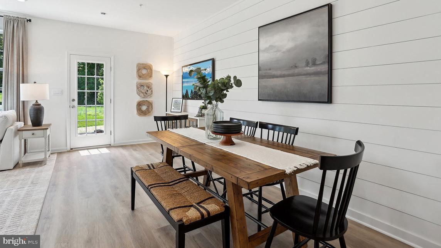
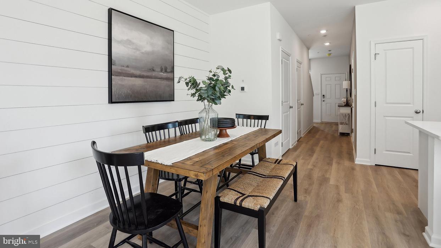
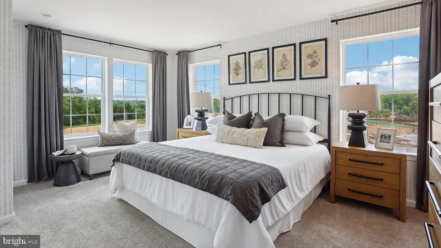
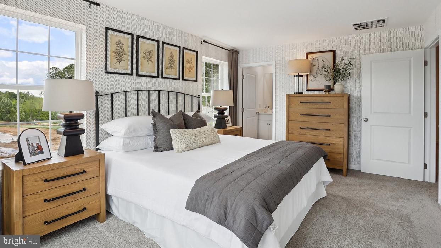
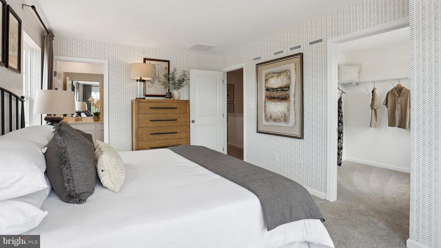
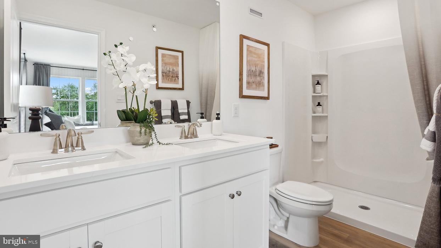
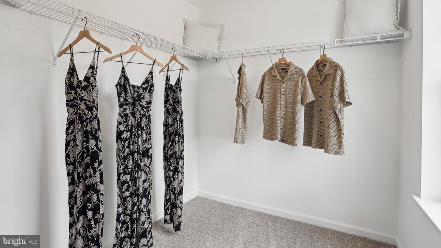
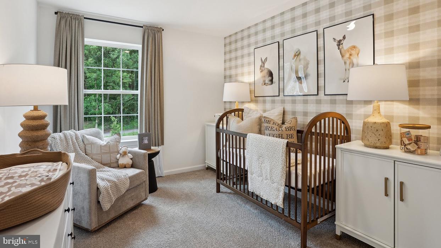
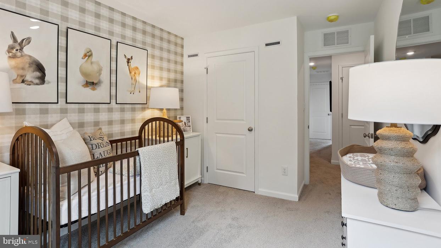
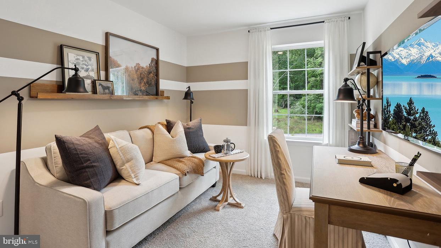
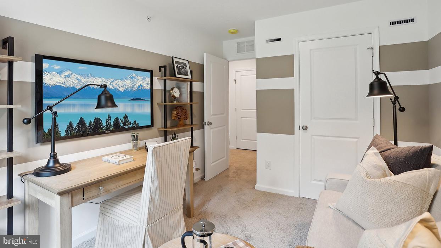
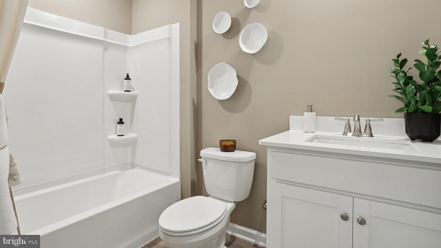
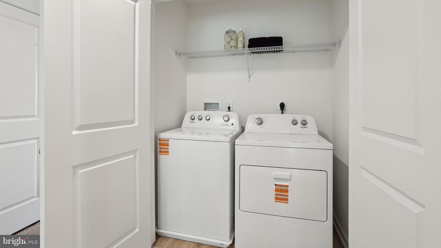
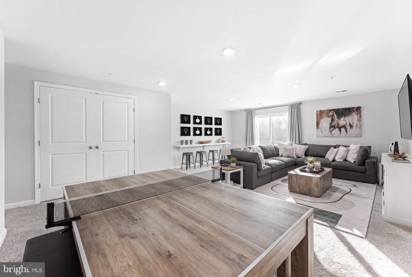
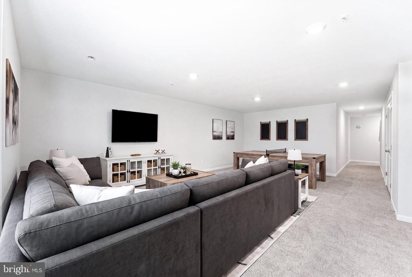
WALKOUT FINISHED BASEMENT INCLUDED! ALL-IN PRICING! Discover "The Delmar" floor plan, expanded to approximately 2,144 square feet of dynamic living space designed for practical, contemporary living. This highly upgraded home features 3 comfortable bedrooms, 2.5 stylish baths, and a convenient 1-car garage.The main level presents an inviting open-concept layout. The modern eat-in kitchen boasts a large pantry, a functional central island, and seamlessly flows into the airy, sunlit dining and living areas-perfect for everyday life and entertaining.Upstairs, retreat to the the private living quarters. The comfortable owner's suite includes a large walk-in closet and a private owner's bath with a spacious walk-in shower and dual vanity. The two additional bedrooms offer ample closet storage, and the smart floor plan includes a convenient hall bath and an upstairs laundry area, making chores a breeze.And there's more: Step down to the fully finished basement, offering an expansive, carpeted recreation room spanning 644 sq. ft. A large 6' wide sliding glass door ensures this space is bright and inviting, perfect for a home theater, gym, play area, or versatile secondary living room.Experience the significant benefits of brand-new construction: peace of mind is guaranteed with a builder's warranty. This home provides the low-maintenance lifestyle you desire with the solid amenities and design you deserve.Priced for today's market and built for lasting comfort, this fantastic Delmar home is waiting for you-schedule your tour today and explore the possibilities of enhanced homeownership! *Photos are representative and colors may vary.
Details
| MLS # | PACT2130104 |
|---|---|
| Listing Type | For Sale |
| Style | Condominium |
| HOA Dues | $170 |
| Sub-Type | New Construction |
| Status | Active-bright |
| Year | 2026 |
| Days On Site | 97 |
| Listing Provided By | D.R. Horton Realty of Pennsylvania | Melissa Karcewski |
Features
| Bed(s) | 3 |
|---|---|
| Bath(s) | 3 Total |
| SQ Feet | 2,144 |
| Garage | 1 |
| Basement | Y |
| Story(s) | 2 |
| Zoning | RES |
| Acreage | 0.07 |
| Property View | Trees, Woods |
Interior
| Cooling | Central A/C |
|---|---|
| Heating Yes / No | Yes |
| Heating | Heat Pump(s) |
| Interior Features | Family Room Off Kitchen, Floor Plan - Open, Pantry, Upgraded Countertops, Walk-in Closet(s), Breakfast Area |
| Window Features | Double Pane Windows, Energy Efficient, Insulated, Low-E |
| Furnished | No |
| Appliances | Built-In Microwave, Dishwasher, Disposal, Dryer, Oven/Range - Electric, Refrigerator, Stainless Steel Appliances, Washer |
Exterior
| Exterior Features | Play Area, Play Equipment, Sidewalks |
|---|---|
| Roof | Asphalt, Architectural Shingle |
| Security Features | Carbon Monoxide Detectors, Main Entrance Lock, Smoke Detector, Sprinkler System - Indoor |
| Construction Materials | Advanced Framing, Asphalt, Concrete, Vinyl Siding, Blown In Insulation, Stick Built |
| Foundation Details | Concrete Perimeter, Passive Radon Mitigation |
| Lot Features | Backs - Open Common Area, Backs to Trees |
Parking
| Garage Yes / No | Yes |
|---|
Utilities
| Utilities | Phone, Cable TV |
|---|
Taxes
| Tax Annual Amount | 0 |
|---|
Area Information
| State | PA |
|---|---|
| County | CHESTER PA |
| City | COATESVILLE |
| Zip Code | 19320 |
| Area | South Coatesville Boro (10309) |
| Community Name | SUMMIT VILLAGE |
| School District | COATESVILLE AREA |
| High School | COATESVILLE AREA SENIOR |
| Listing VS Median (in SUMMIT VILLAGE) | |
Price: $391,990 low | high Med: $374,990 sqft: 2,144 low | high Med: 2,144 $ / sqft: $183 low | high Med: $175 On site: 97 low | high Med: 118 | |
Market Activity 19320
Request a showing
Request a showing
Contact
Learn More About This Property

| State | PA |
|---|---|
| County | CHESTER PA |
| City | COATESVILLE |
| Zip Code | 19320 |
| Area | South Coatesville Boro (10309) |
| Community Name | SUMMIT VILLAGE |
| School District | COATESVILLE AREA |
| High School | COATESVILLE AREA SENIOR |
| Listing VS Median (in SUMMIT VILLAGE) | |
Price: $391,990 low | high Med: $374,990 sqft: 2,144 low | high Med: 2,144 $ / sqft: $183 low | high Med: $175 On site: 97 low | high Med: 118 | |