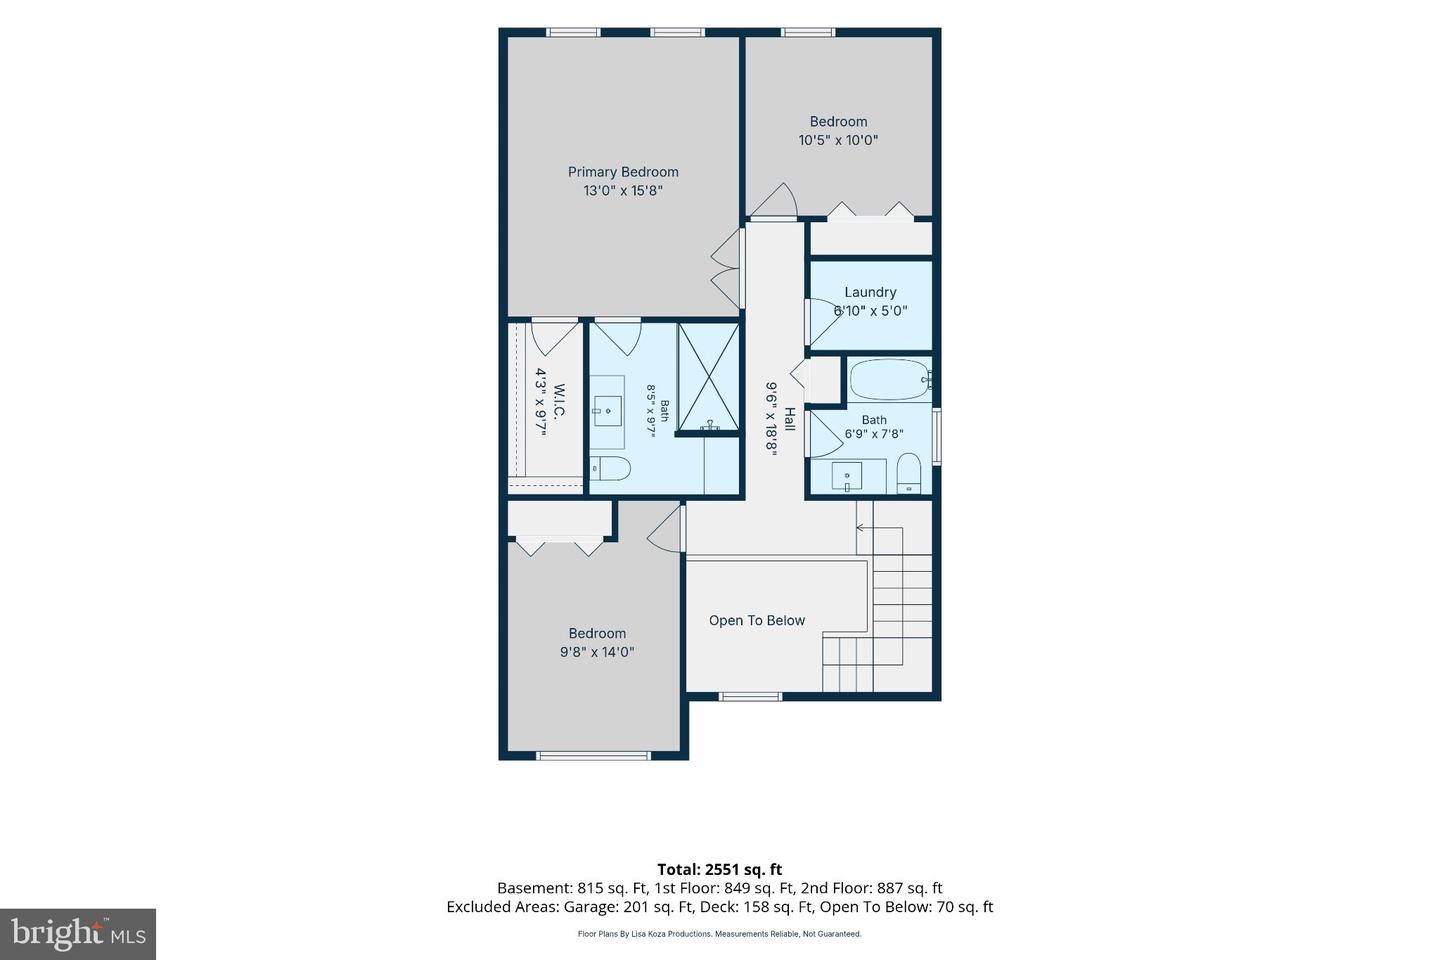

Description
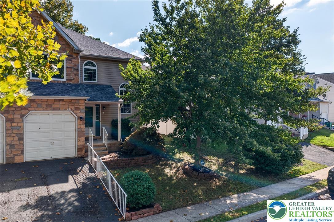
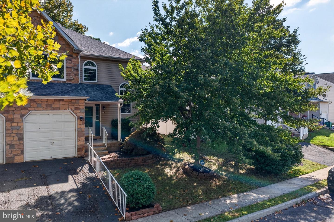
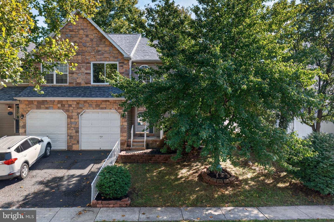
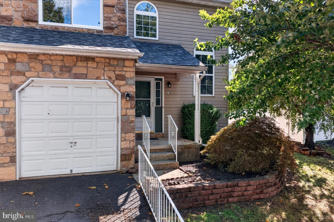
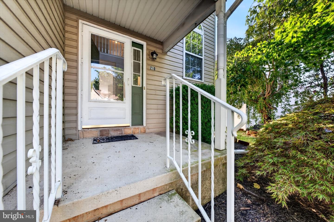
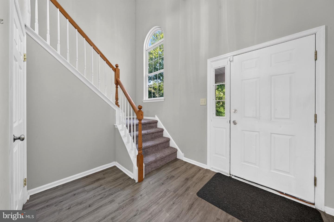
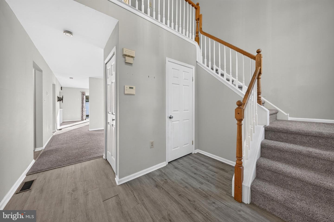
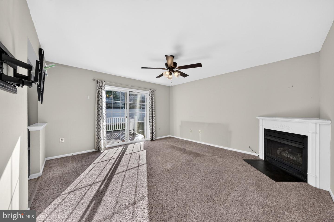
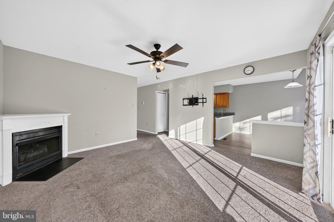
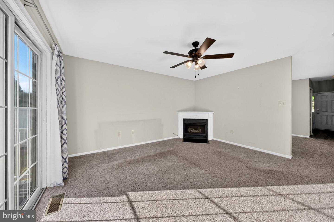
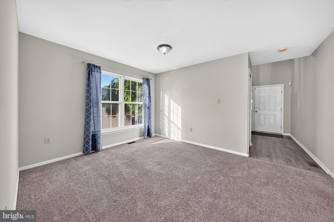
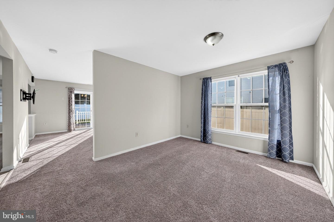
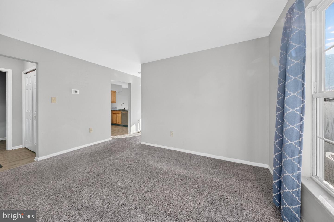
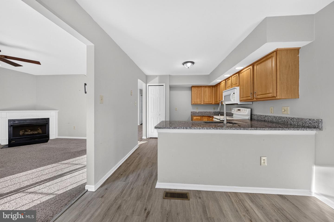
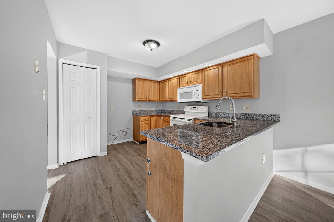
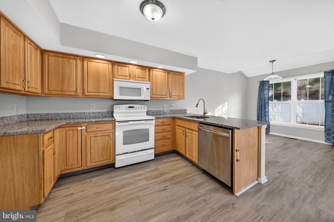
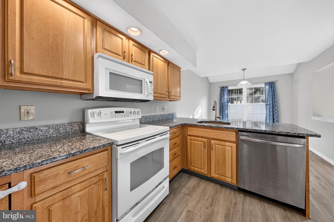
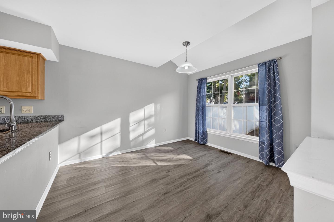
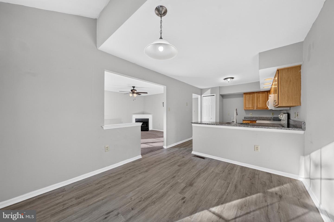
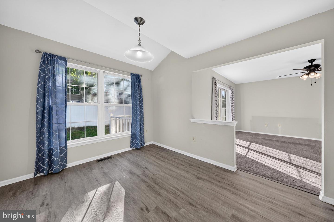
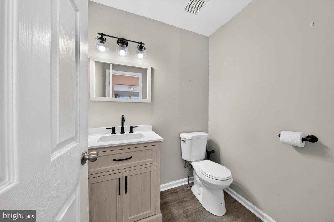
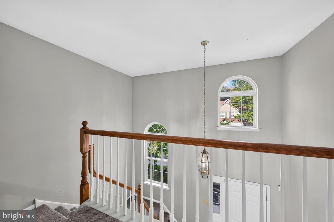
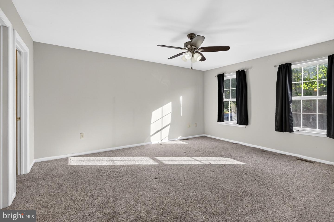
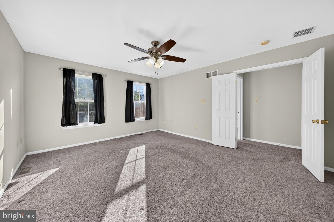
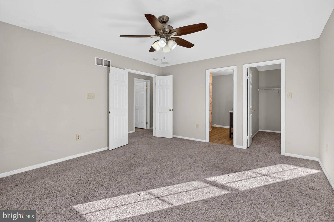
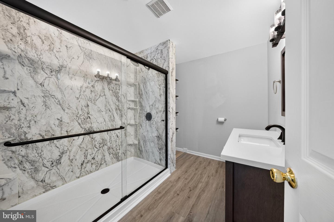
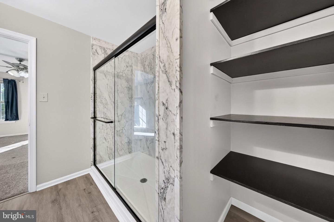
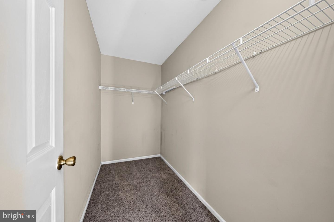
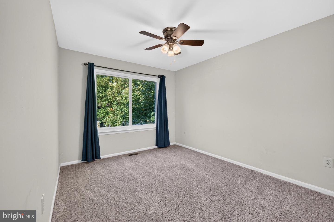
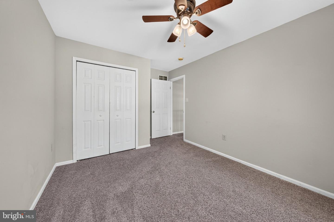
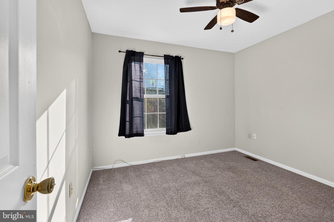
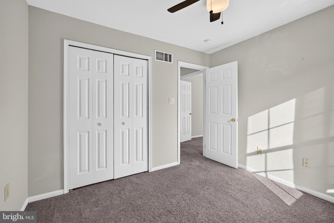
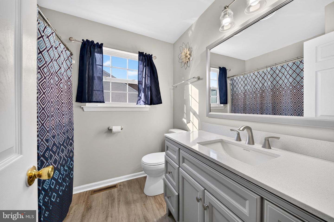
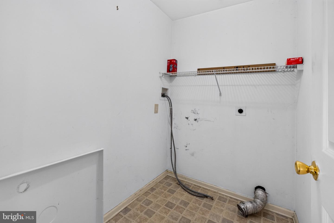
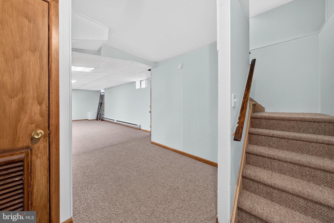
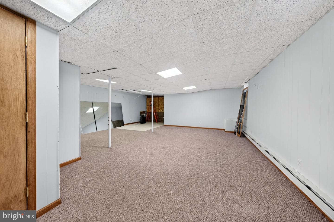
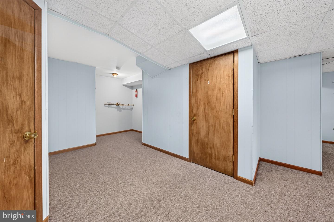
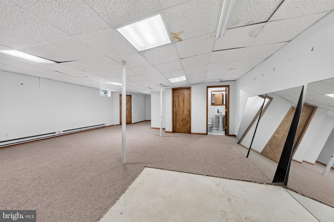
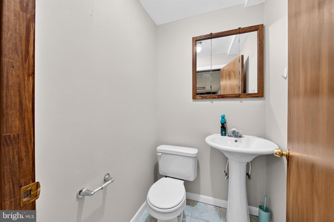
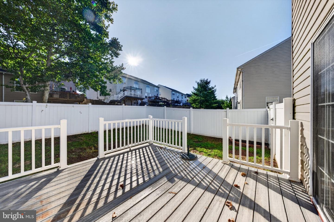
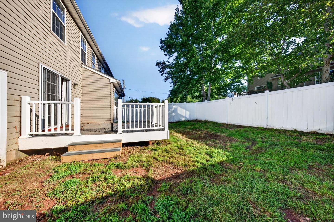
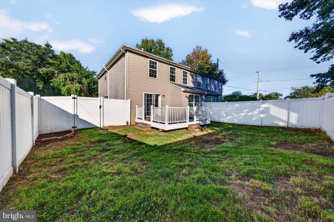
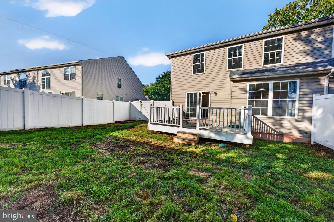
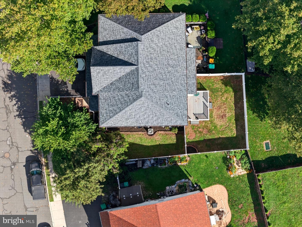
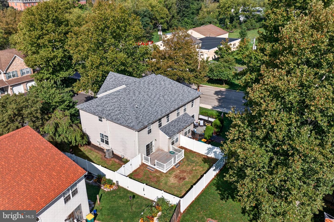
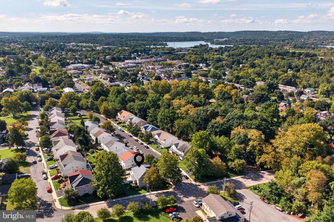
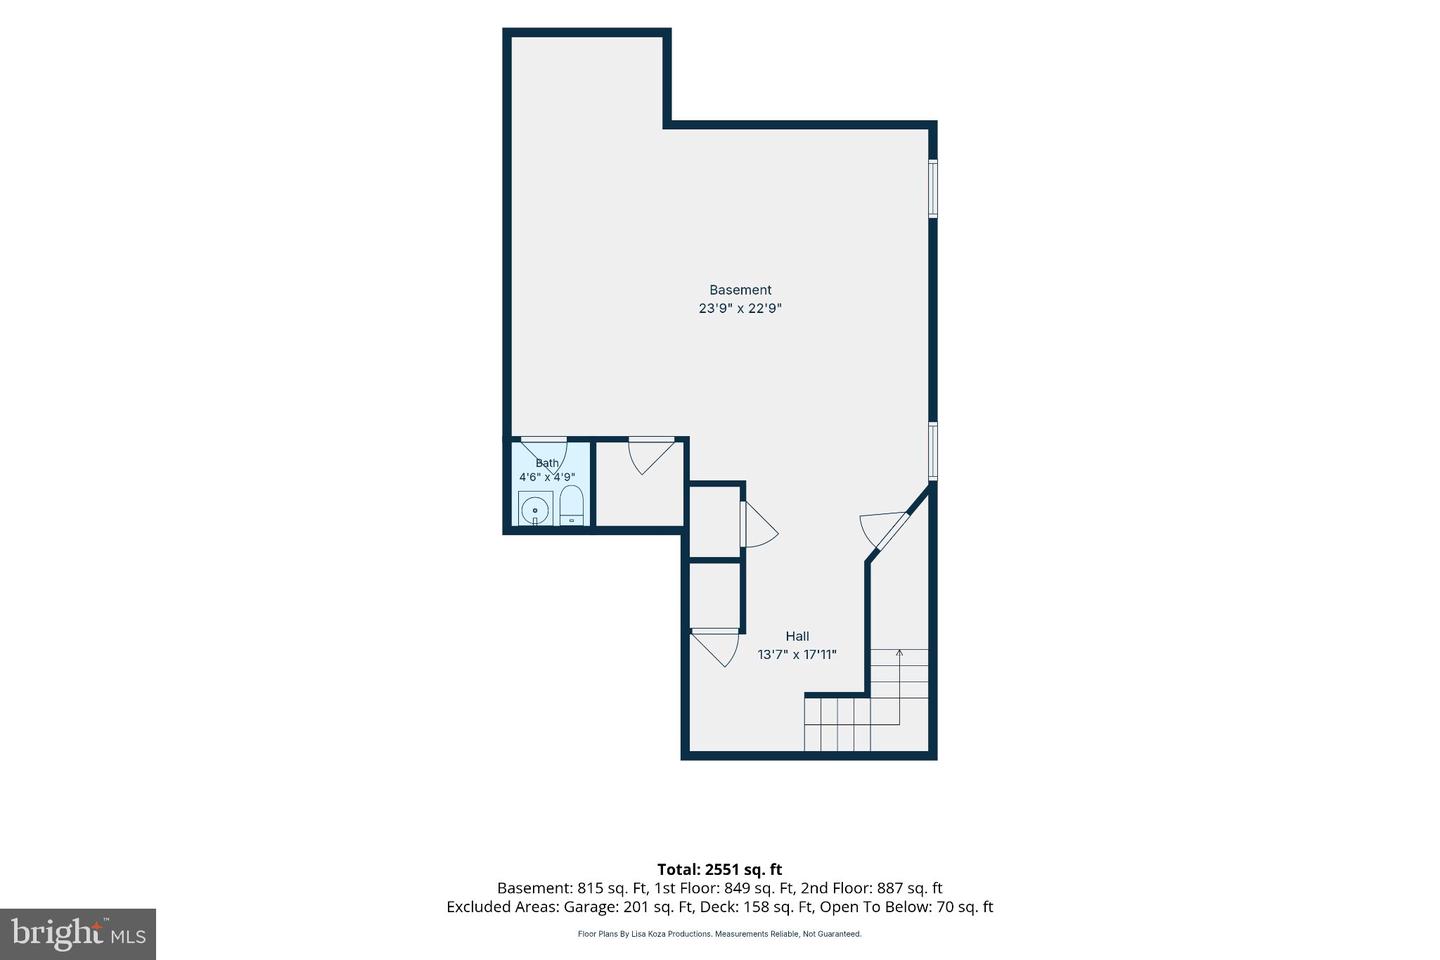
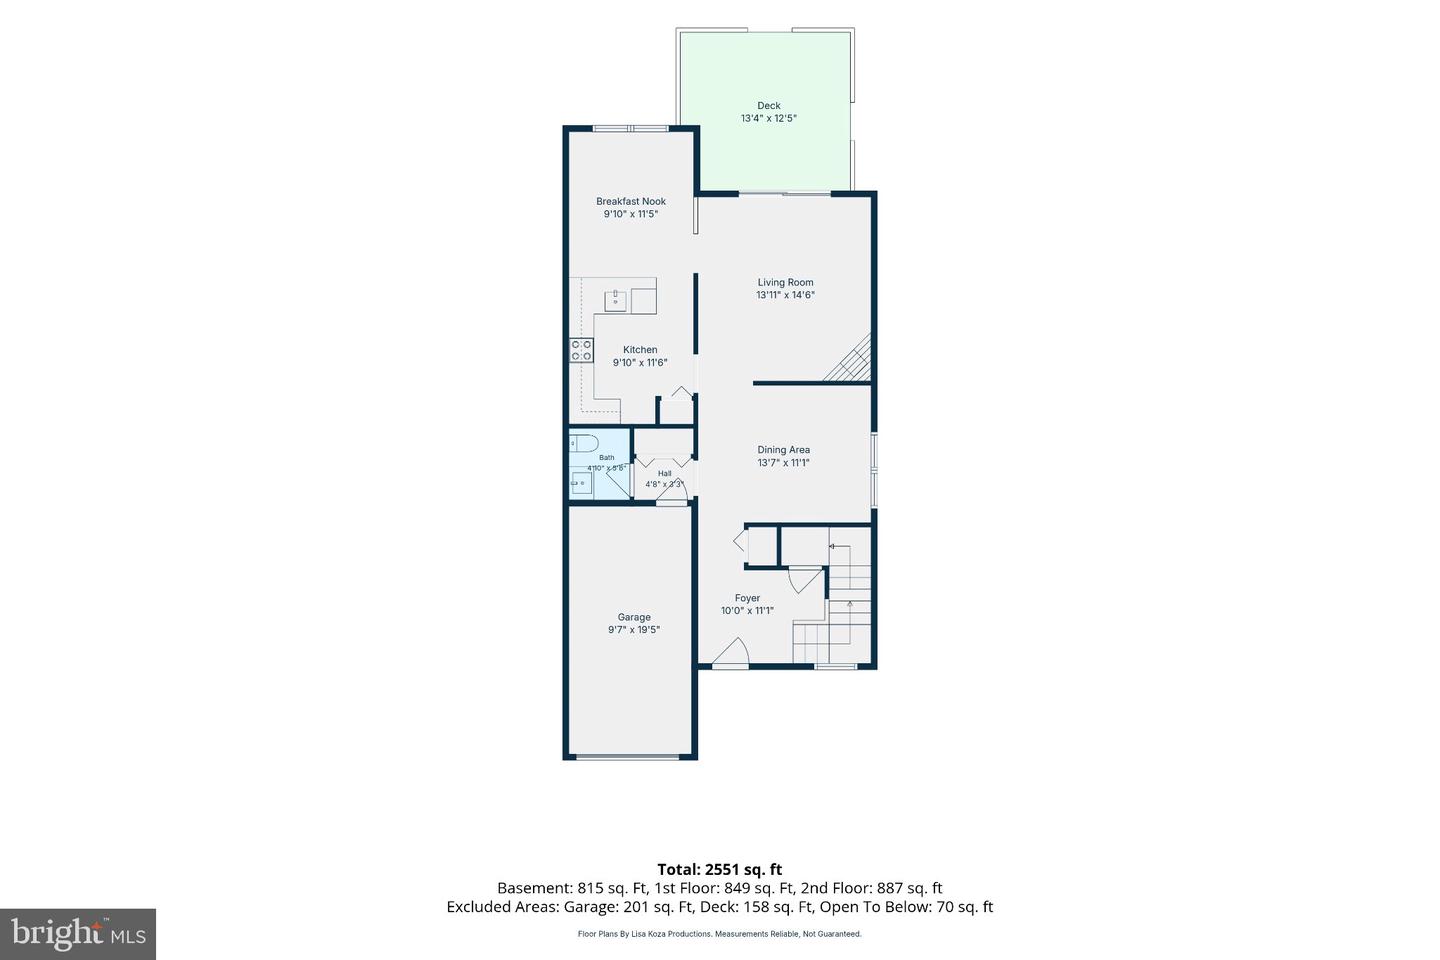
Welcome to 210 Shirley Lane in Pennsburg, where space, functionality and some major recent improvements come together in a home that offers much more than meets the eye. This 3-bedroom, 2.5-bath home features an open, light-filled layout with a dramatic two-story foyer, spacious living room with gas fireplace, dedicated dining area and an eat-in kitchen with granite countertops, abundant cabinetry and breakfast nook overlooking the backyard. Upstairs, the generously sized primary suite offers a walk-in closet and beautifully renovated private bath featuring an oversized walk-in shower. Two additional bedrooms, a second full bath and convenient second-floor laundry complete the upper level. Need more room? The finished lower level provides a substantial amount of additional flexible living space along with a powder room-ideal for a recreation room, home office, gym, media space or whatever fits your lifestyle. Outside, enjoy a fenced backyard and remodeled deck, creating an easy extension of the home's living and entertaining space. An attached garage and driveway provide off-street parking and additional storage. Even better, several of the expensive improvements have already been addressed, including a new roof in 2024, new HVAC system in 2024, primary bath renovation in 2022 and deck remodel in 2025. And with no HOA, you'll enjoy the neighborhood setting without association fees. Located in the heart of Pennsburg and the Upper Perkiomen Valley, you'll enjoy convenient access to local shopping, dining and everyday amenities, along with nearby Green Lane Park and Reservoir offering miles of trails, boating, fishing and year-round outdoor recreation. Easy access to Routes 29 and 663 makes getting around the surrounding area a breeze.
Details
| MLS # | PAMC2193672 |
|---|---|
| Listing Type | For Sale |
| Style | Condominium |
| Sub-Type | Resale |
| Status | Pending-bright |
| Year | 2001 |
| Days On Site | 35 |
| Listing Provided By | EXP Realty, LLC | Jamie Achberger |
Features
| Bed(s) | 3 |
|---|---|
| Bath(s) | 4 Total |
| SQ Feet | 2,649 |
| Garage | 1 |
| Basement | Y |
| Story(s) | 2 |
| Zoning | R2 |
| Acreage | 0.10 |
Interior
| Cooling | Central A/C |
|---|---|
| Heating Yes / No | Yes |
| Heating | Central |
| Interior Features | Breakfast Area, Ceiling Fan(s), Kitchen - Eat-In, Walk-in Closet(s), Floor Plan - Traditional |
| Appliances | Dryer, Oven/Range - Electric, Microwave, Washer/Dryer Hookups Only |
Exterior
| Exterior Features | Sidewalks |
|---|---|
| Roof | Asphalt, Fiberglass, Shingle |
| Construction Materials | Vinyl Siding |
| Foundation Details | Other |
| Lot Features | Front Yard, Rear Yard, Side Yard(s) |
Parking
| Garage Yes / No | Yes |
|---|---|
| Parking Features | Paved Driveway |
Taxes
| Tax Annual Amount | 5705 |
|---|
Area Information
| State | PA |
|---|---|
| County | MONTGOMERY PA |
| City | PENNSBURG |
| Zip Code | 18073 |
| Area | Pennsburg Boro (10615) |
| Community Name | CHERRY HEIGHTS |
| School District | UPPER PERKIOMEN |
| High School | UPPER PERKIOMEN |
| Listing VS Median (in CHERRY HEIGHTS) | |
Price: $389,000 low | high Med: $389,000 sqft: 2,649 low | high Med: 2,649 $ / sqft: $147 low | high Med: $147 On site: 35 low | high Med: 35 | |
Market Activity 18073
Request a showing
Request a showing
Contact
Learn More About This Property

| State | PA |
|---|---|
| County | MONTGOMERY PA |
| City | PENNSBURG |
| Zip Code | 18073 |
| Area | Pennsburg Boro (10615) |
| Community Name | CHERRY HEIGHTS |
| School District | UPPER PERKIOMEN |
| High School | UPPER PERKIOMEN |
| Listing VS Median (in CHERRY HEIGHTS) | |
Price: $389,000 low | high Med: $389,000 sqft: 2,649 low | high Med: 2,649 $ / sqft: $147 low | high Med: $147 On site: 35 low | high Med: 35 | |