15 Locksley Rd,GLEN MILLS, PA 19342
GLEN MILLS, PA 19342

Description
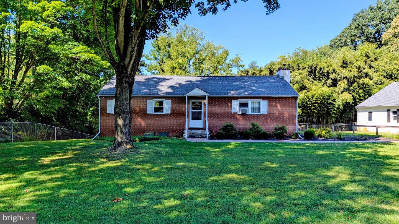
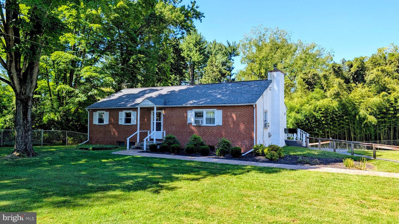
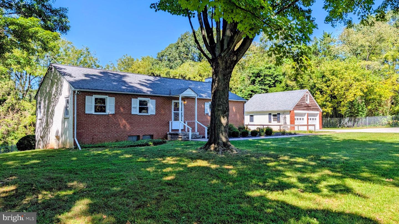
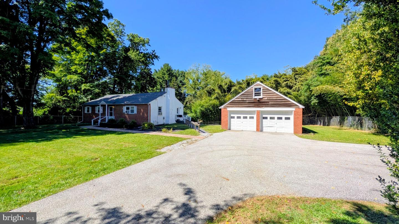
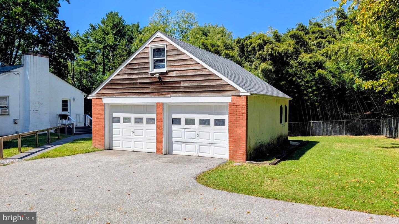
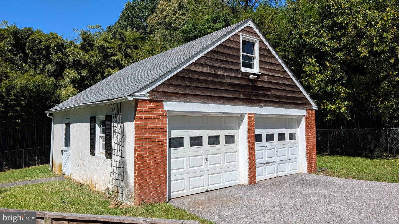
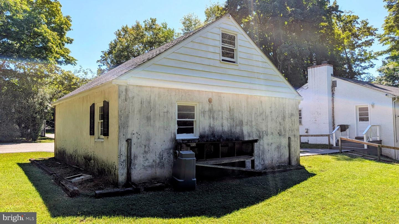
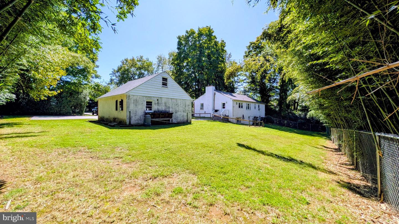
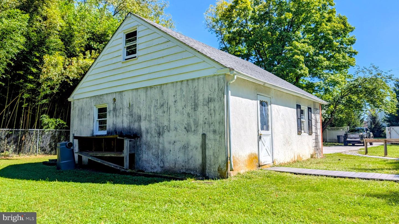
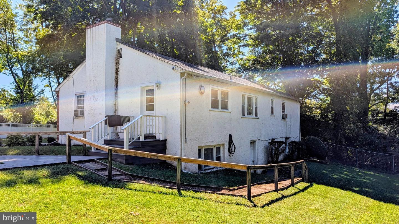
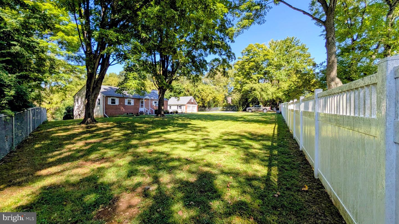
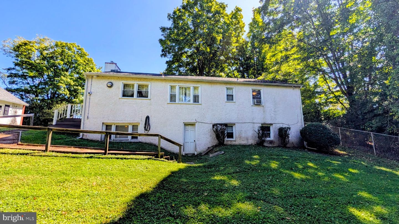
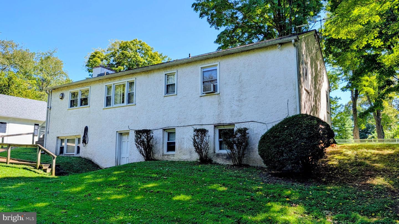
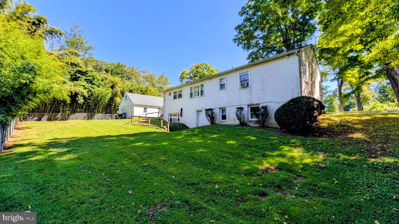
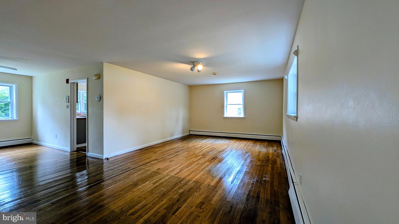
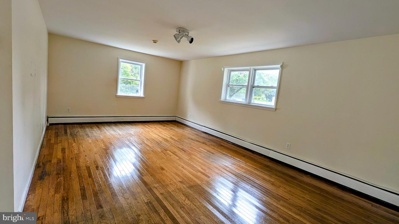
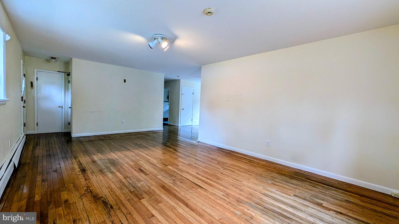
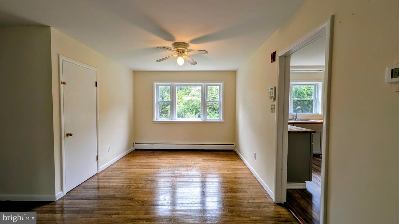
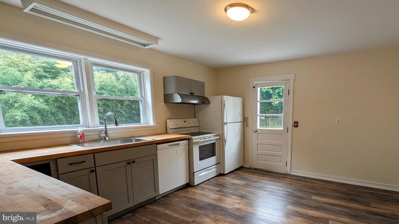
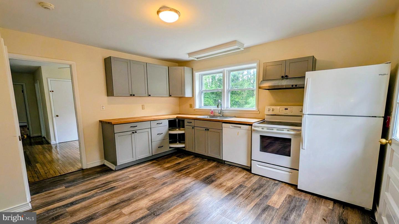
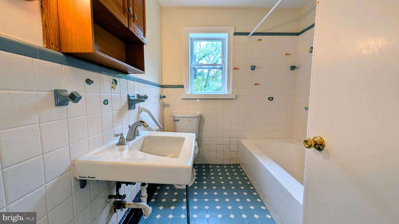
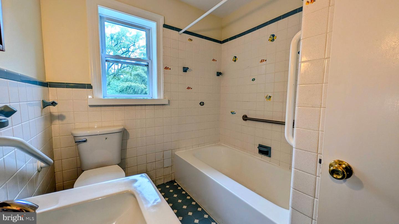
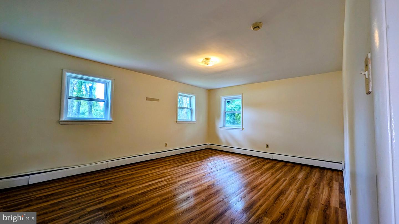
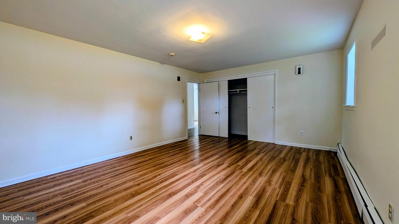
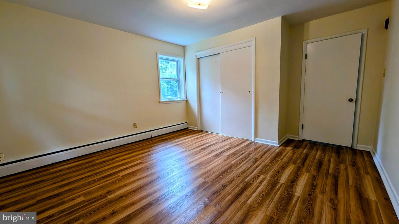
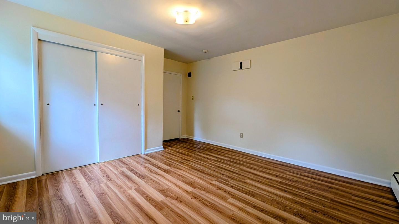
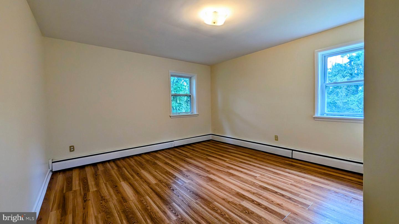
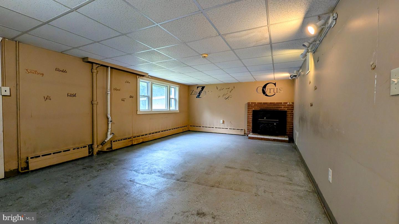
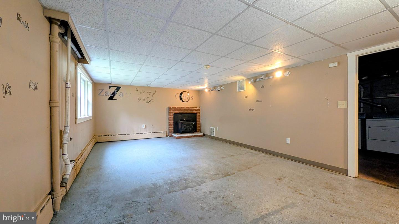
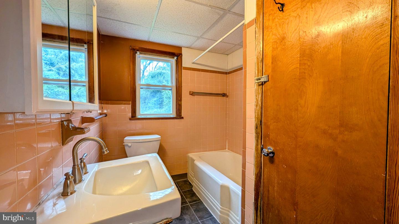
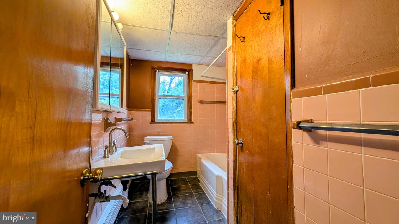
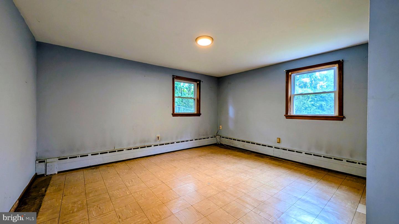
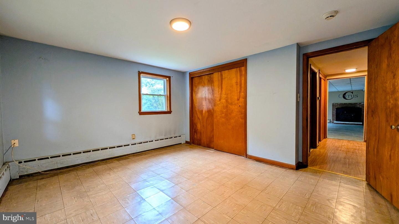
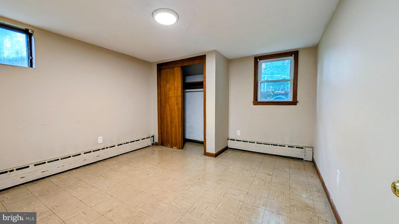
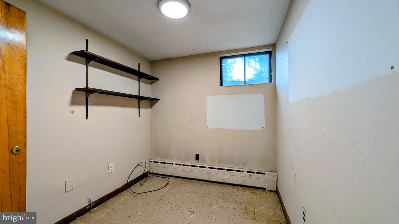
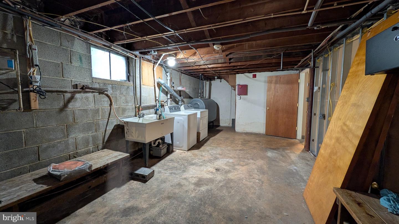
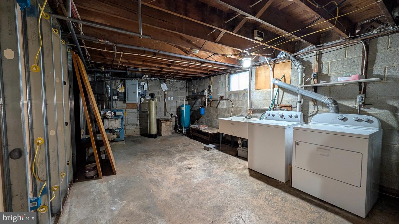
This charming 1960 ranch-style home offers a blend of classic design and modern convenience, situated on a generous 1.95-acre lot. The traditional floor plan features four spacious bedrooms and two full bathrooms, ideal for comfortable living. The eat-in kitchen is equipped with essential appliances, including an electric oven/range and dishwasher, making meal prep a breeze. Enjoy cozy evenings by the brick wood-burning fireplace in the inviting living area. The home boasts beautiful hardwood and ceramic tile flooring throughout, enhancing its warm ambiance. A full daylight basement provides additional space for storage or potential customization. Outside, the property features flood lights for added security and a detached garage with space for two vehicles, along with ample off-street parking. The expansive yard offers plenty of room for outdoor activities and gardening. Located within a vibrant community, this home is conveniently close to public transportation options, including a commuter rail station and bus stops, ensuring easy access to nearby amenities. Local parks and recreational areas provide opportunities for outdoor enjoyment, while reputable schools are within a short distance, making this an ideal location for those seeking a balanced lifestyle. This property combines comfort, space, and community, making it a perfect place to call home.
Details
| MLS # | PADE2124442 |
|---|---|
| Listing Type | For Sale |
| Style | House |
| Sub-Type | Resale |
| Status | Pending-bright |
| Year | 1960 |
| Days On Site | 26 |
| Listing Provided By | Long & Foster Real Estate, Inc. | Ken Adelsberg |
Features
| Bed(s) | 4 |
|---|---|
| Bath(s) | 2 Total |
| SQ Feet | 2,344 |
| Garage | 2 |
| Basement | Y |
| Story(s) | 1 |
| Zoning | RESIDENTIAL |
| Acreage | 1.95 |
Interior
| Rooms Total | 8 |
|---|---|
| Cooling | None |
| Heating Yes / No | Yes |
| Heating | Baseboard - Hot Water |
| Interior Features | Floor Plan - Traditional, Kitchen - Eat-In |
| Furnished | Yes |
| Appliances | Dishwasher, Oven/Range - Electric |
Exterior
| Exterior Features | Flood Lights |
|---|---|
| Roof | Fiberglass, Asphalt, Architectural Shingle |
| Construction Materials | Brick, Stucco |
| Foundation Details | Block |
Parking
| Garage Yes / No | Yes |
|---|---|
| Parking Features | Asphalt Driveway |
Utilities
| Utilities | Cable TV Available, Electric Available, Phone Available |
|---|
Taxes
| Tax Annual Amount | 4694 |
|---|
Area Information
| State | PA |
|---|---|
| County | DELAWARE PA |
| City | GLEN MILLS |
| Zip Code | 19342 |
| Area | Thornbury Twp (10444) |
| Community Name | NONE AVAILABLE |
| School District | WEST CHESTER AREA |
| Listing VS Median (in NONE AVAILABLE) | |
Price: $400,000 low | high Med: $339,900 sqft: 2,344 low | high Med: 2,490 $ / sqft: $171 low | high Med: $137 On site: 26 low | high Med: 63 | |
Market Activity 19342
Request a showing
Request a showing
Contact
Learn More About This Property

| State | PA |
|---|---|
| County | DELAWARE PA |
| City | GLEN MILLS |
| Zip Code | 19342 |
| Area | Thornbury Twp (10444) |
| Community Name | NONE AVAILABLE |
| School District | WEST CHESTER AREA |
| Listing VS Median (in NONE AVAILABLE) | |
Price: $400,000 low | high Med: $339,900 sqft: 2,344 low | high Med: 2,490 $ / sqft: $171 low | high Med: $137 On site: 26 low | high Med: 63 | |