
1448 Mill Race Dr,QUAKERTOWN, PA 18951
QUAKERTOWN, PA 18951

Description
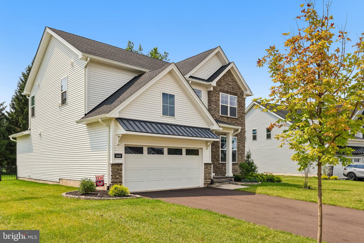
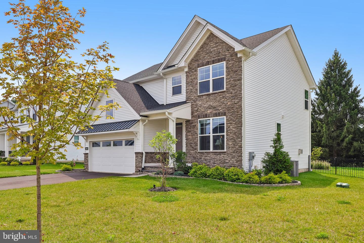
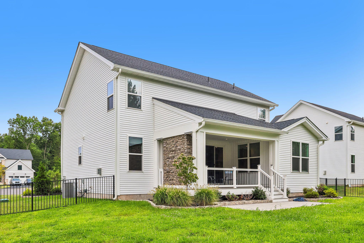
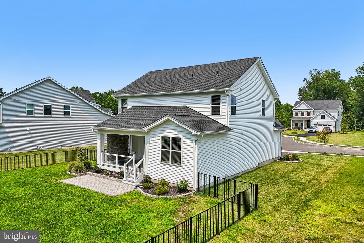
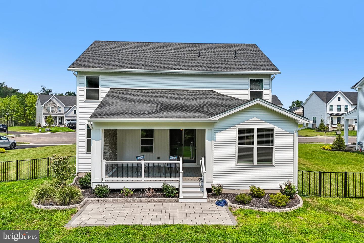
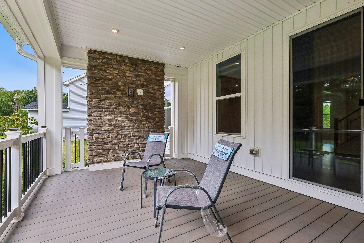
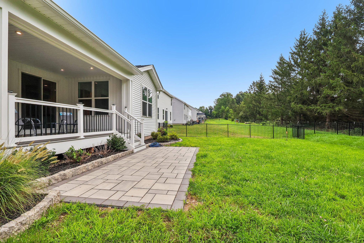
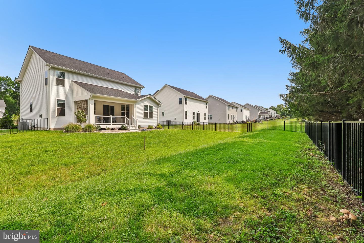
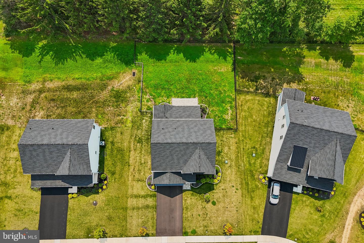
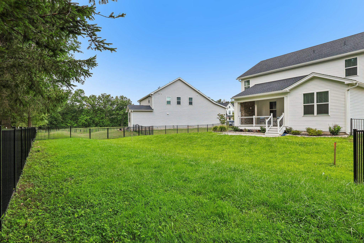
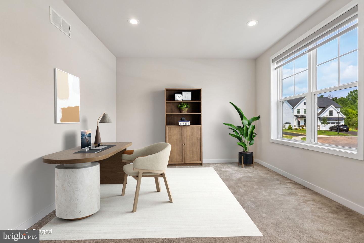
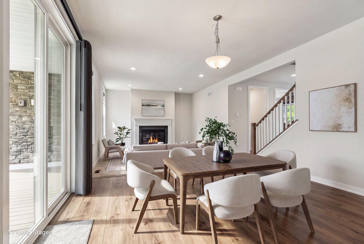
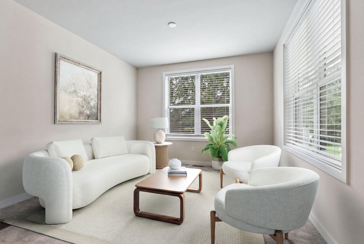
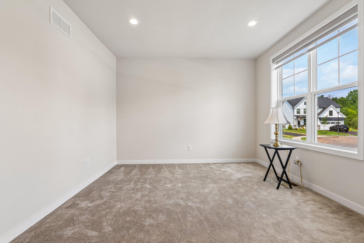
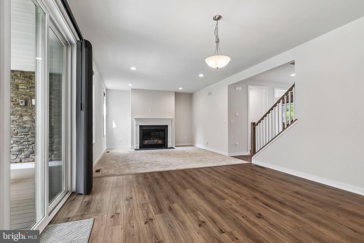
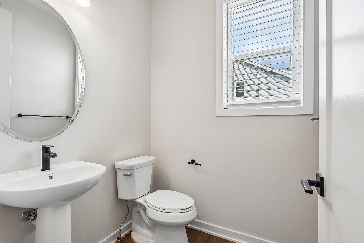
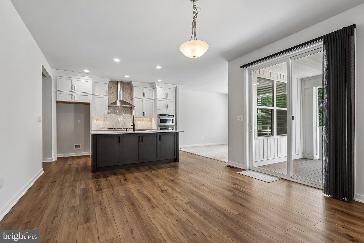
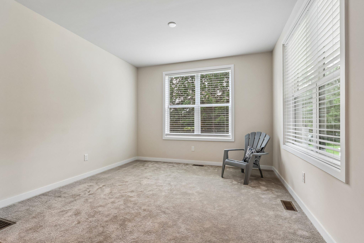
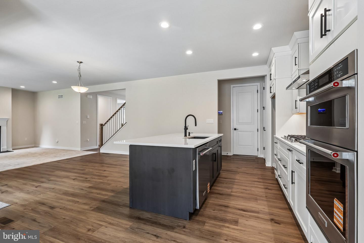
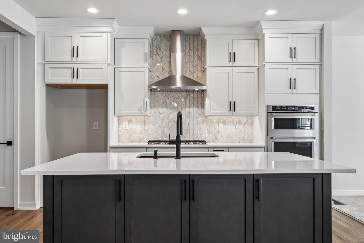
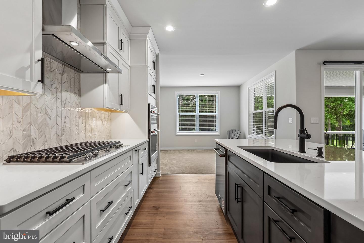
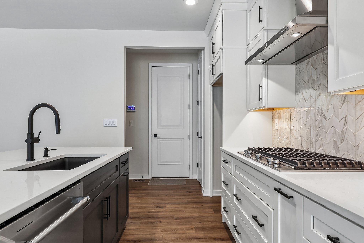
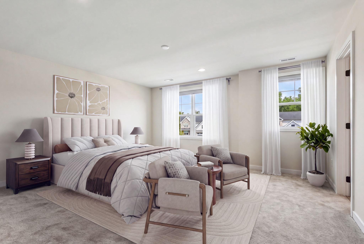
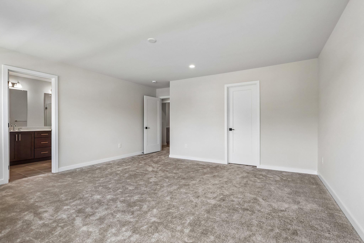
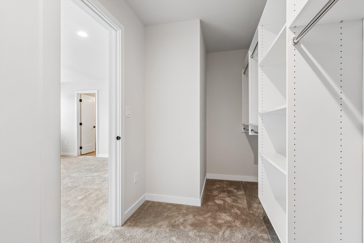
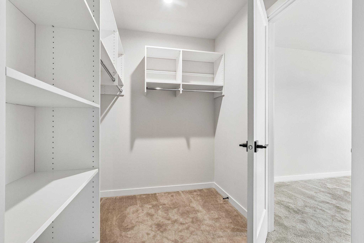
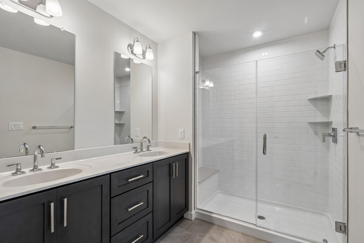
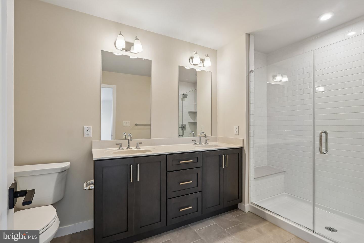
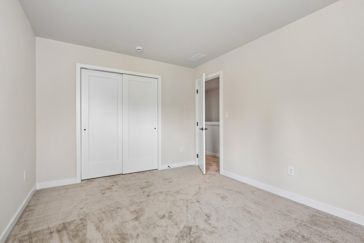
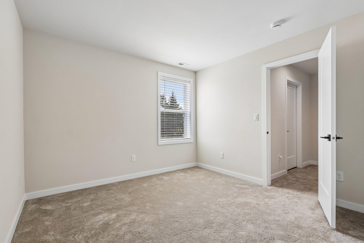
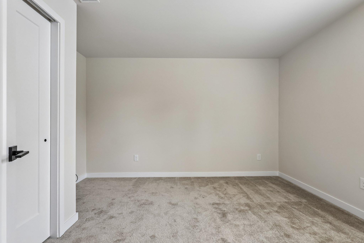
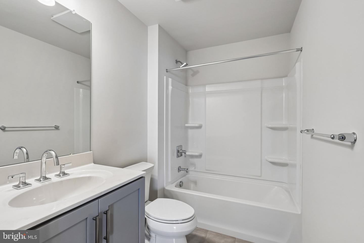
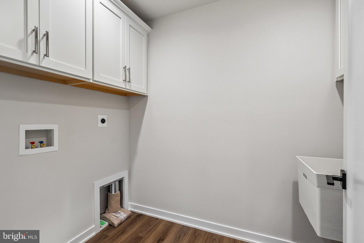
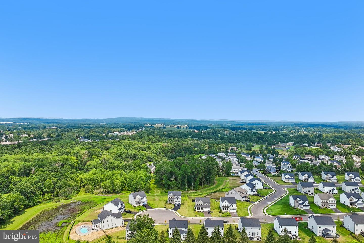
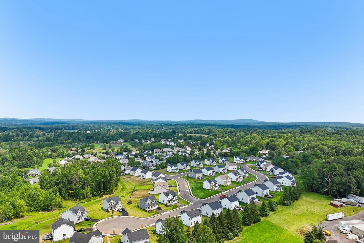
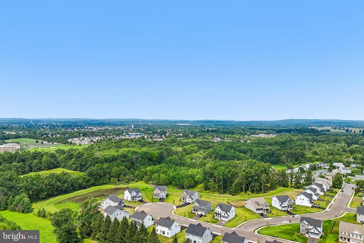
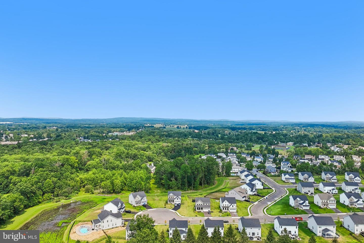
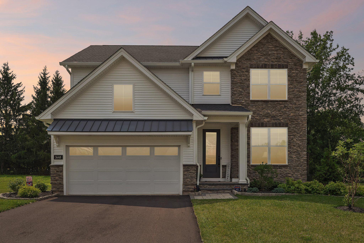
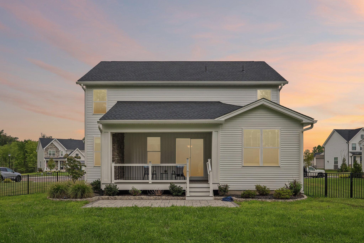
Last one standing in Steeple Run, and it's ready for you. Here's the good news: every other home in this Toll Brothers community has sold, and this one is completely finished. The deck, the patio, the wrought iron fence, the landscaping? All done. You won't be waiting on a builder or living through a construction zone. Just pack up and move in. It sits at the end of a quiet cul-de-sac on a .27-acre lot, with a nice stand of mature trees out back. And with over $100,000 in upgrades already in place, it's a step above your typical new build. Let's start in the kitchen, because that's where you'll want to be. White cabinets with crown molding, a herringbone tile backsplash, and a big contrasting island with room for stools. There's a deep farmhouse sink and a fully upgraded appliance package: double wall oven, 5-burner gas cooktop, and built-in microwave. It opens right up to the great room and dining area, and there's a bonus room off the kitchen that could be a playroom, a family room, or whatever your household needs. Coming home is easy. The attached two-car garage has direct entry into the kitchen, so unloading groceries on a rainy day couldn't be simpler. Also on the main level, a flex room by the front door makes a great home office or den, and a half bath is close by. You'll love the 9-foot ceilings, the luxury vinyl plank floors, and the fireplace for chilly evenings. Upstairs, the primary suite is a real retreat, with walk-in closets and a lovely private bath. Three more good-sized bedrooms share a full hall bath. Downstairs, the unfinished basement gives you plenty of storage now, and it's already plumbed for a full bathroom whenever you're ready to finish it. Step out back to the deck and look over your fenced, private yard. It's a great spot for morning coffee, and a safe place for the dog to run. You'll also have zoned heating and central air. And if you're a veteran or buying in a USDA-eligible area, ask me about financing. VA and USDA loans may allow no money down for qualified buyers. Come see it. This is your chance to call 1448 Mill Race Drive home.
Details
| MLS # | PABU2128646 |
|---|---|
| Listing Type | For Sale |
| Style | House |
| HOA Dues | $149 |
| Sub-Type | New Construction |
| Status | Active-bright |
| Year | 2025 |
| Days On Site | 84 |
| Listing Provided By | BHHS Fox & Roach-Haverford | Kristi Assiran |
Features
| Bed(s) | 4 |
|---|---|
| Bath(s) | 3 Total |
| SQ Feet | 2,312 |
| Garage | 2 |
| Basement | Y |
| Story(s) | 2 |
| Zoning | RA |
| Acreage | 0.27 |
Interior
| Cooling | Central A/C |
|---|---|
| Heating Yes / No | Yes |
| Heating | Forced Air |
| Furnished | No |
Exterior
| Roof | Architectural Shingle |
|---|---|
| Security Features | Exterior Cameras, Fire Detection System |
| Construction Materials | Stone, Vinyl Siding |
| Foundation Details | Concrete Perimeter |
| Lot Features | Backs to Trees, Cul-de-sac |
Parking
| Garage Yes / No | Yes |
|---|---|
| Parking Features | Paved Driveway |
Utilities
| Utilities | Cable TV Available, Electric Available, Sewer Available, Propane, Water Available |
|---|
Taxes
| Tax Annual Amount | 8902 |
|---|
Area Information
| State | PA |
|---|---|
| County | BUCKS PA |
| City | QUAKERTOWN |
| Zip Code | 18951 |
| Area | Quakertown Boro (10135) |
| Community Name | 000 |
| School District | QUAKERTOWN COMMUNITY |
| Listing VS Median (in 000) | |
Price: $725,000 low | high Med: $622,500 sqft: 2,312 low | high Med: 1,309 $ / sqft: $314 low | high Med: $494 On site: 84 low | high Med: 80 | |
Market Activity 18951
Request a showing
Request a showing
Contact
Learn More About This Property

| State | PA |
|---|---|
| County | BUCKS PA |
| City | QUAKERTOWN |
| Zip Code | 18951 |
| Area | Quakertown Boro (10135) |
| Community Name | 000 |
| School District | QUAKERTOWN COMMUNITY |
| Listing VS Median (in 000) | |
Price: $725,000 low | high Med: $622,500 sqft: 2,312 low | high Med: 1,309 $ / sqft: $314 low | high Med: $494 On site: 84 low | high Med: 80 | |