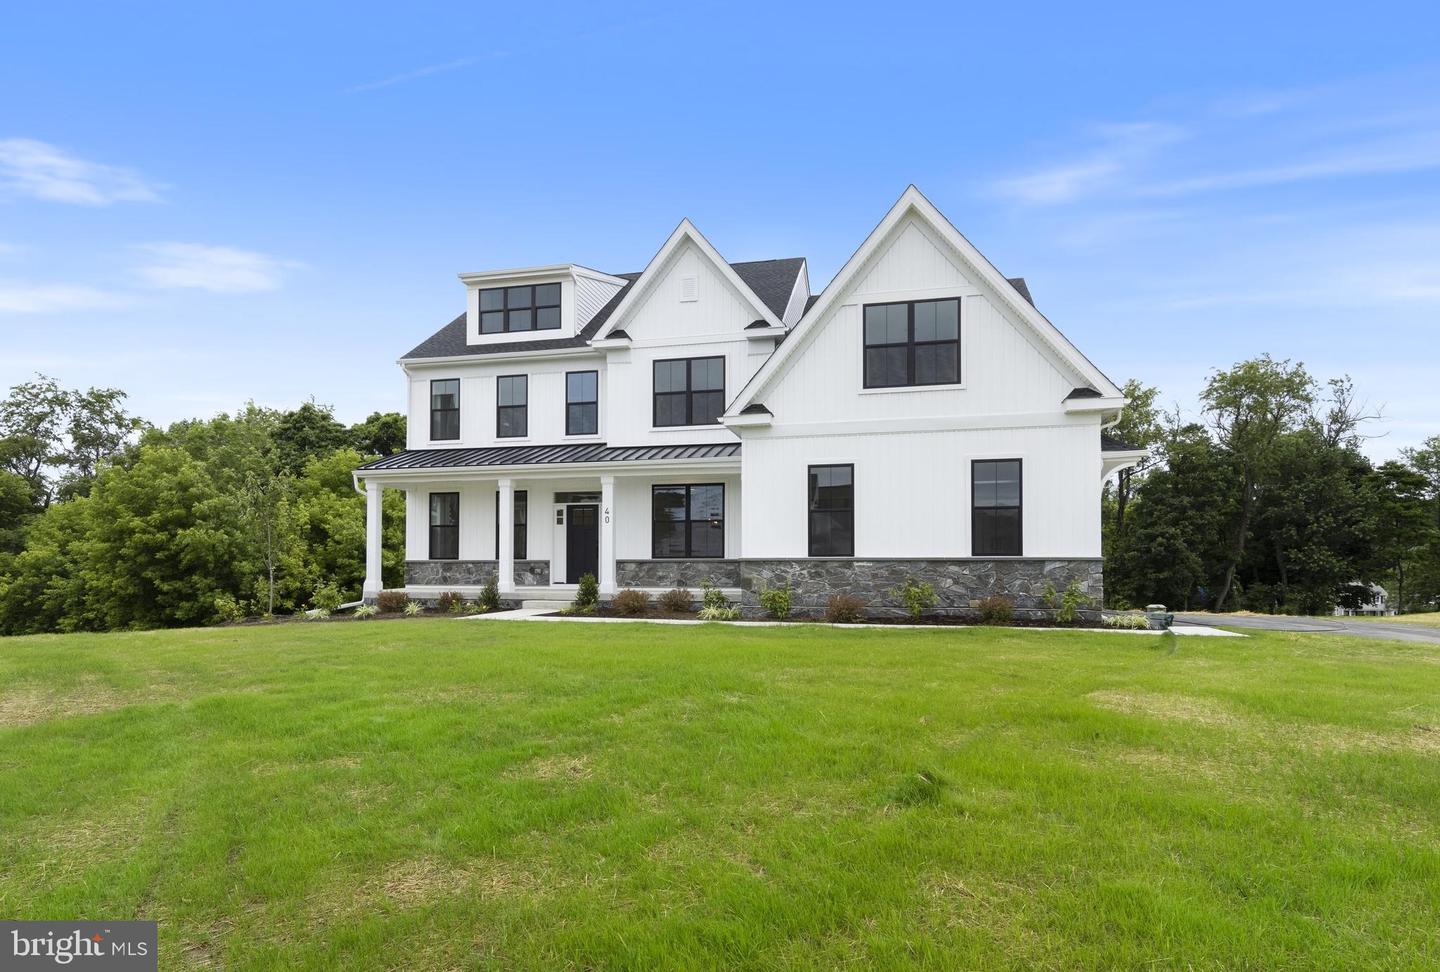
139 Lexington Manor,GLENMOORE, PA 19343
GLENMOORE, PA 19343

Description
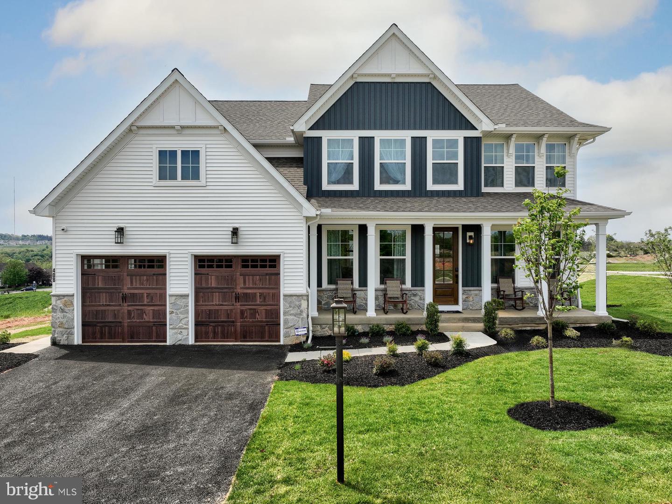
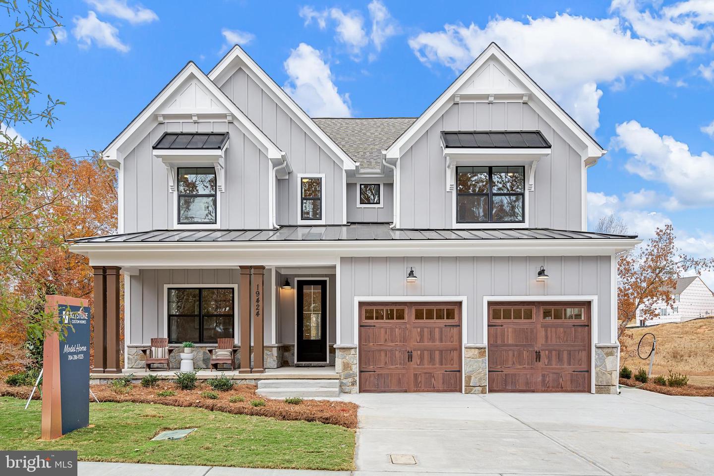
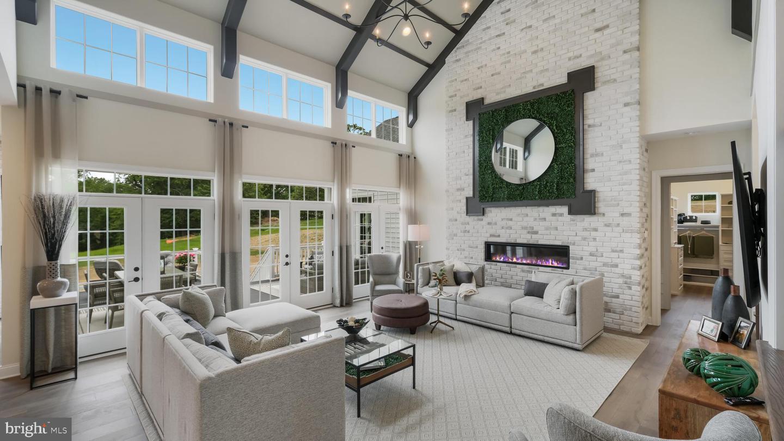
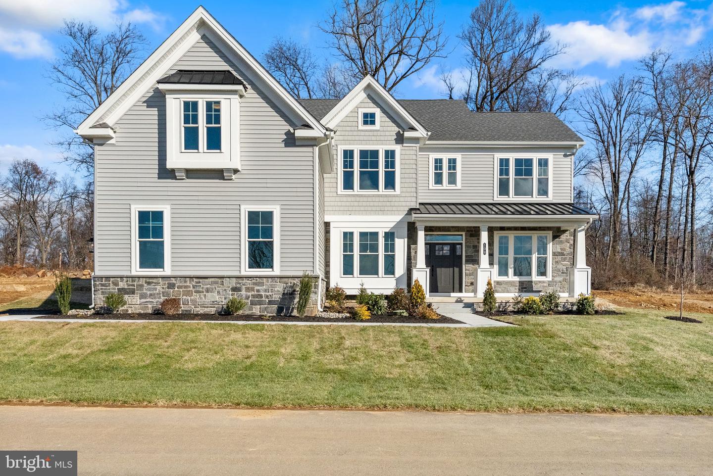
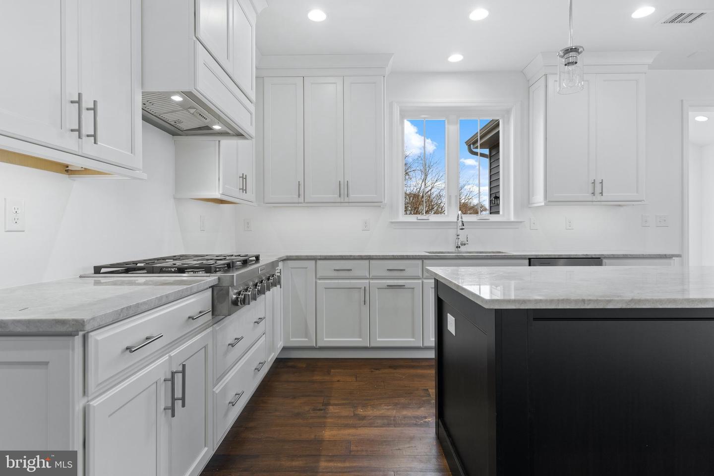
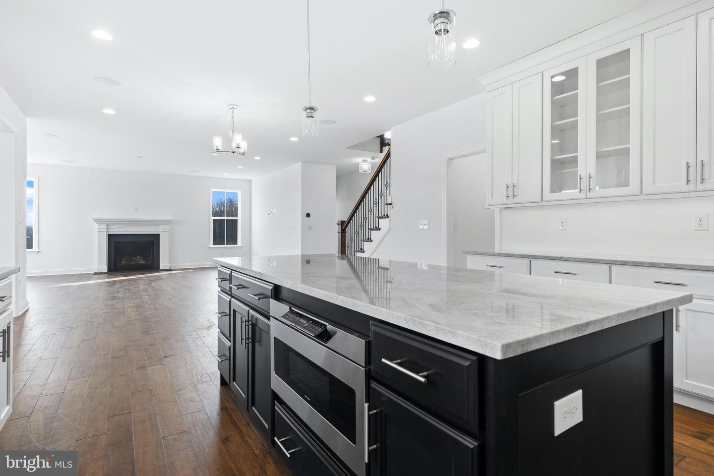
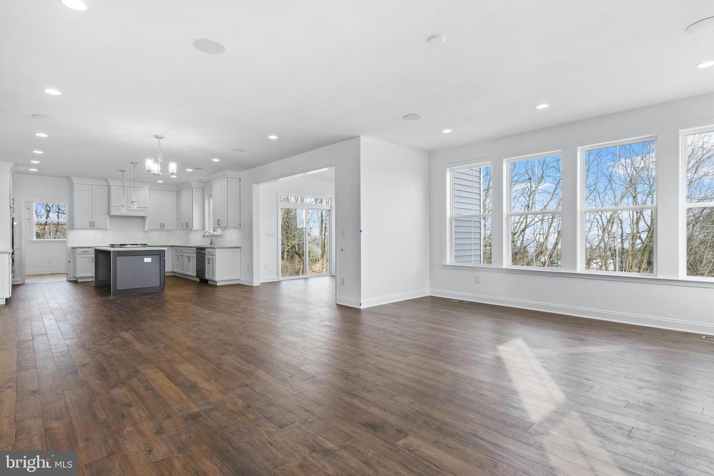
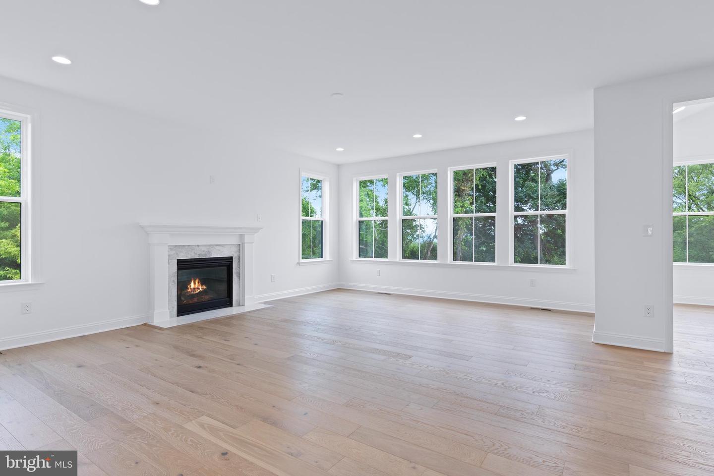
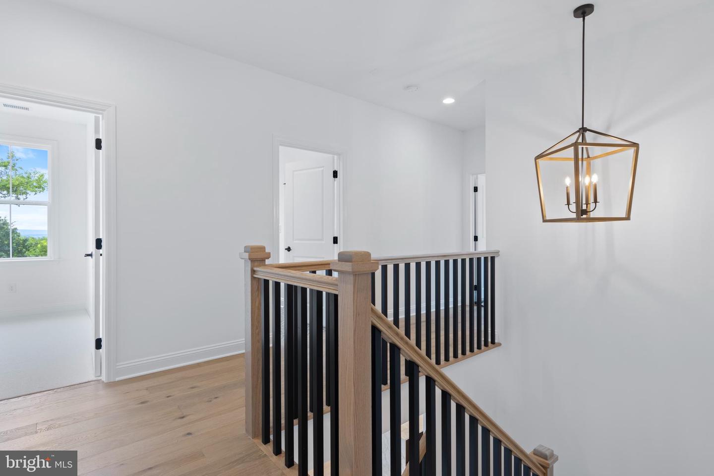
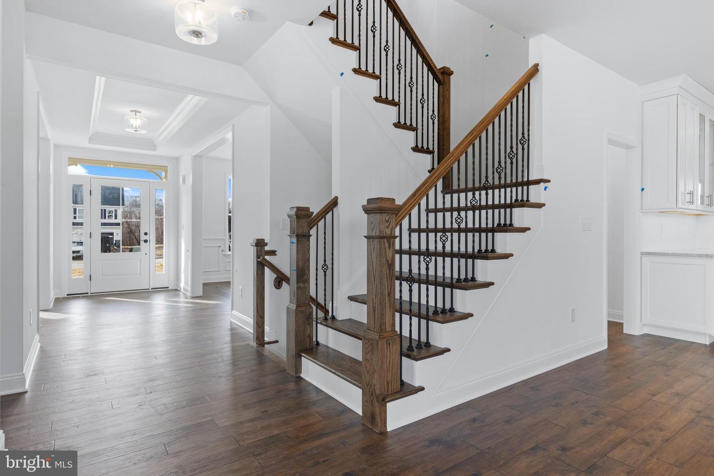
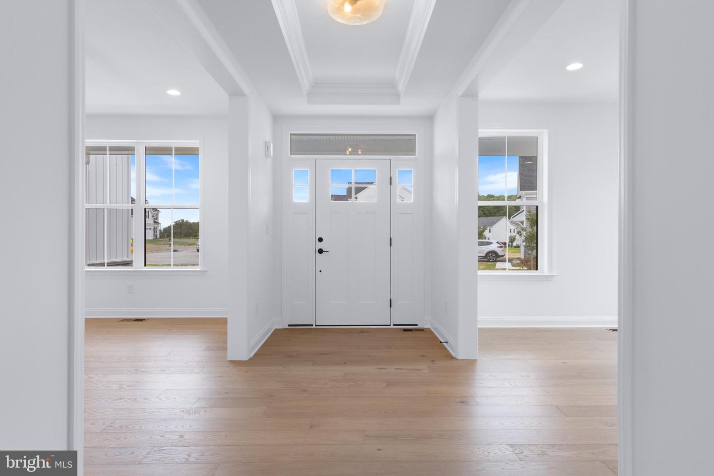
Welcome to The Estates at Stonecliff by Foxlane Homes, an intimate enclave of 36 1/2 acre estate homes surrounded by Chester County's rolling hills and expansive areas of open space. Enjoy the peaceful surroundings of the Chester County countryside in a new home with close proximity to the many amenities of Downingtown, Chester Springs and Exton, and easy access to Route 100 and the Pennsylvania Turnpike. The Georgetown floorplan, starting at 3505 sq ft, offers a blend of timeless charm and modern convenience, creating a home that is both inviting and intuitive. A bright, open great room flows seamlessly into the chef's kitchen-complete with a large island, walk-in pantry, and dining area designed to welcome a crowd or just a quiet morning. A versatile flex room and well-placed family entry add practicality without sacrificing style. Upstairs, four spacious bedrooms each feature walk-in closets, while a centrally located laundry room simplifies daily routines. Honored as the Best in PA Living Awards' Home of the Year, The Georgetown perfectly balances elegance and livability, offering a timeless design that evolves with your lifestyle. Limited-time pricing opportunities are now available. Photos are for representative purposes only. Please see Sales Representative for additional details.
Details
| MLS # | PACT2134330 |
|---|---|
| Listing Type | For Sale |
| Style | House |
| HOA Dues | $240 |
| Sub-Type | New Construction |
| Status | Active-bright |
| Year | 2027 |
| Days On Site | 57 |
| Listing Provided By | Foxlane Homes | Nicolette Mooney |
Features
| Bed(s) | 4 |
|---|---|
| Bath(s) | 5 Total |
| SQ Feet | 3,505 |
| Garage | 2 |
| Basement | Y |
| Story(s) | 2 |
| Zoning | RESIDENTIAL |
| Acreage | 0.45 |
Interior
| Rooms Total | 10 |
|---|---|
| Cooling | Central A/C, Programmable Thermostat, Zoned |
| Heating Yes / No | Yes |
| Heating | Programmable Thermostat, Zoned |
| Interior Features | Bathroom - Stall Shower, Bathroom - Tub Shower, Bathroom - Walk-In Shower, Breakfast Area, Carpet, Crown Moldings, Dining Area, Family Room Off Kitchen, Floor Plan - Open, Kitchen - Eat-In, Kitchen - Gourmet, Kitchen - Island, Pantry, Primary Bath(s), Recessed Lighting, Upgraded Countertops, Walk-in Closet(s), Wood Floors |
| Window Features | Energy Efficient, Low-E, Screens |
| Furnished | No |
| Appliances | Built-In Microwave, Built-In Range, Cooktop, Dishwasher, Disposal, Energy Efficient Appliances, Exhaust Fan, Oven - Double, Oven - Wall, Oven/Range - Gas, Stainless Steel Appliances, Water Heater - Tankless |
Exterior
| Roof | Architectural Shingle |
|---|---|
| Security Features | Smoke Detector |
| Construction Materials | Blown In Insulation, Stone, Vinyl Siding |
| Foundation Details | Passive Radon Mitigation |
| Lot Features | Backs to Trees, Front Yard, Landscaping, Rear Yard, Side Yard(s), Trees/Wooded |
Parking
| Garage Yes / No | Yes |
|---|
Taxes
| Tax Annual Amount | 0 |
|---|
Area Information
| State | PA |
|---|---|
| County | CHESTER PA |
| City | GLENMOORE |
| Zip Code | 19343 |
| Area | Wallace Twp (10331) |
| Community Name | ESTATES AT STONECLIFF |
| School District | DOWNINGTOWN AREA |
| Listing VS Median (in ESTATES AT STONECLIFF) | |
Price: $1,069,990 low | high Med: $1,129,990 sqft: 3,505 low | high Med: 4,036 $ / sqft: $305 low | high Med: $280 On site: 57 low | high Med: 57 | |
Market Activity 19343
Request a showing
Request a showing
Contact
Learn More About This Property

| State | PA |
|---|---|
| County | CHESTER PA |
| City | GLENMOORE |
| Zip Code | 19343 |
| Area | Wallace Twp (10331) |
| Community Name | ESTATES AT STONECLIFF |
| School District | DOWNINGTOWN AREA |
| Listing VS Median (in ESTATES AT STONECLIFF) | |
Price: $1,069,990 low | high Med: $1,129,990 sqft: 3,505 low | high Med: 4,036 $ / sqft: $305 low | high Med: $280 On site: 57 low | high Med: 57 | |