129 Locust Grove Rd,BRYN MAWR, PA 19010
BRYN MAWR, PA 19010

Description
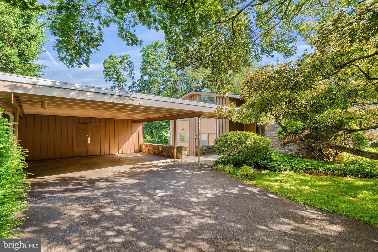
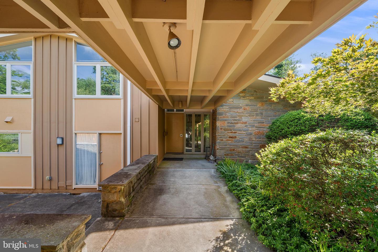
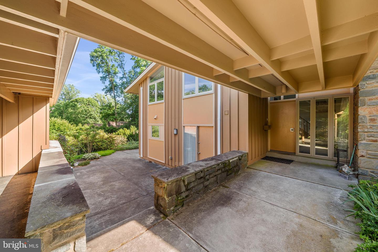
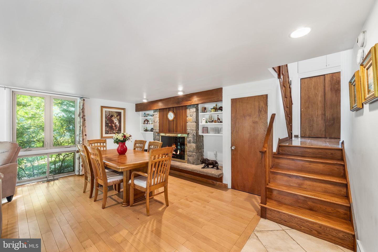
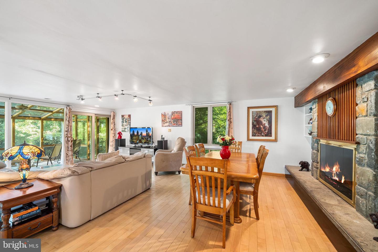
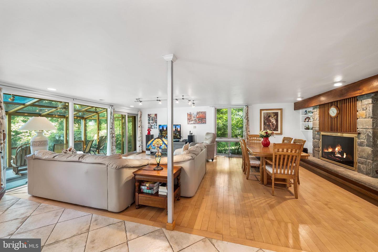
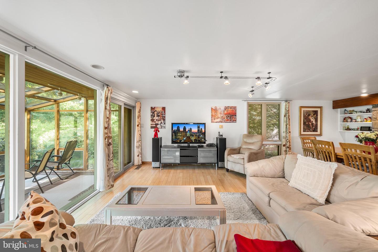
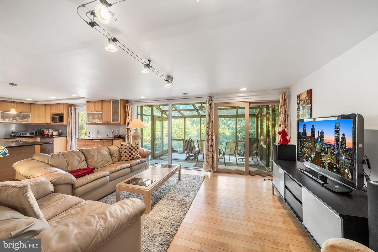
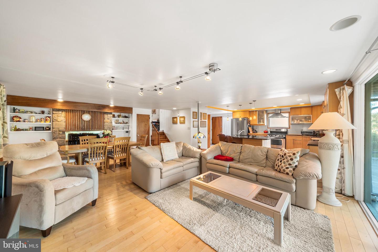
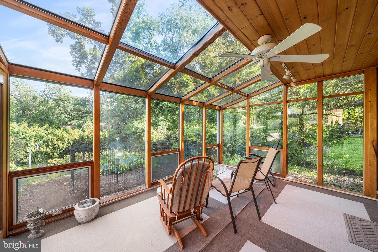
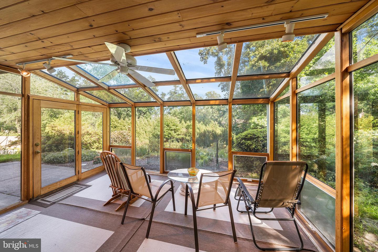
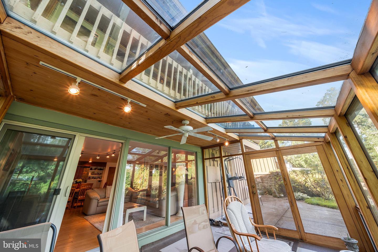
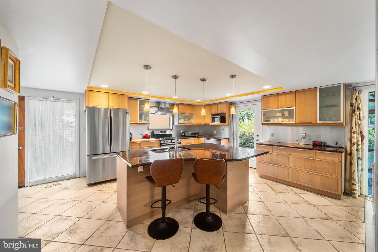
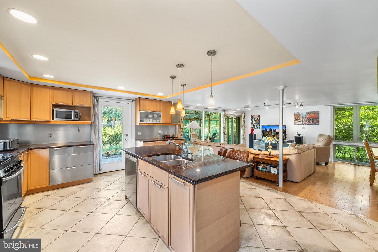
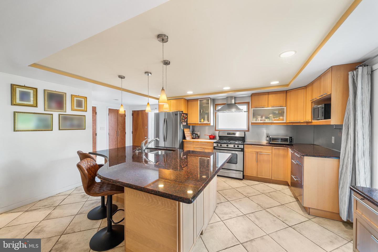
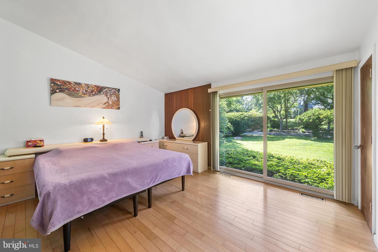
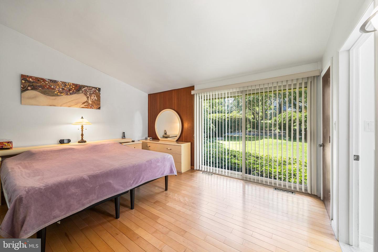
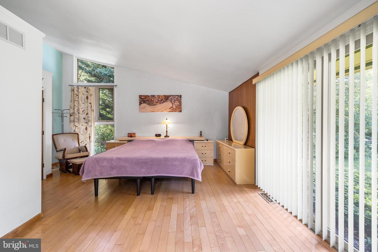
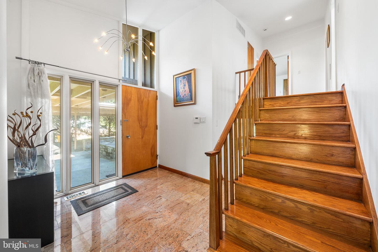
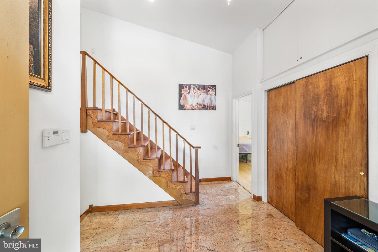
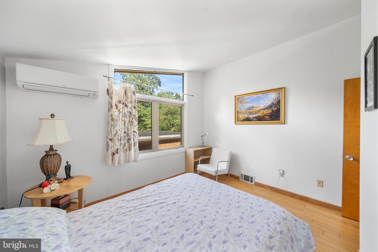
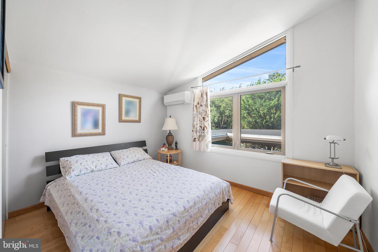
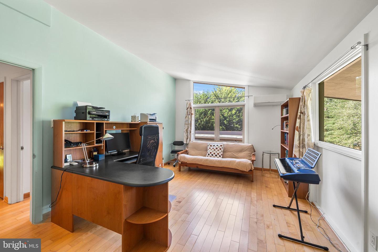
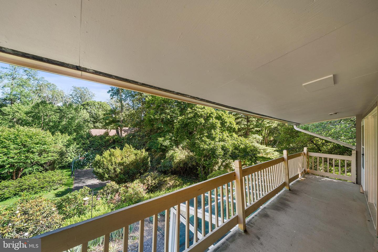
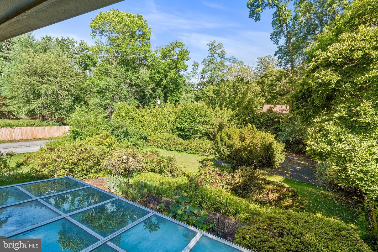
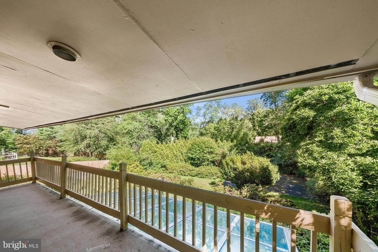
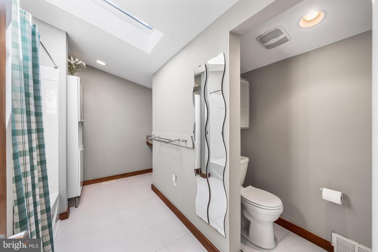
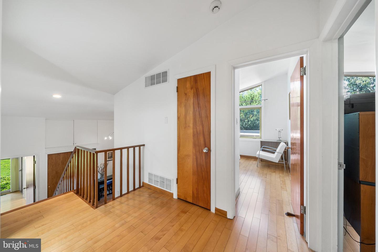
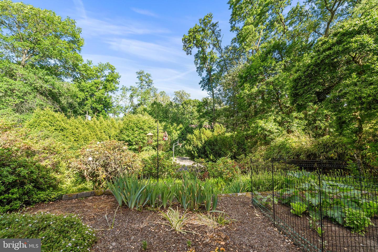
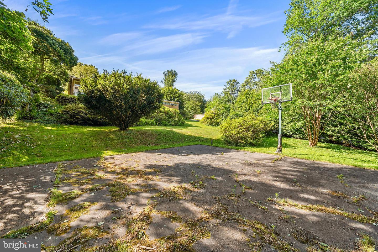
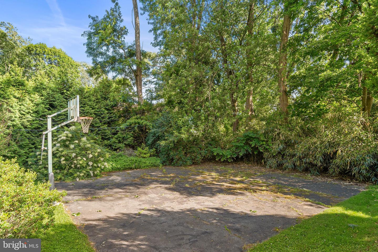
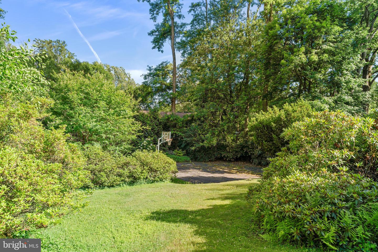
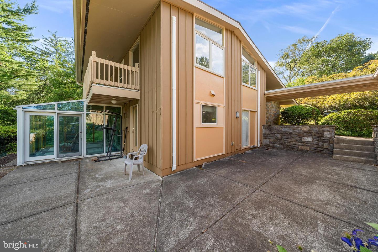
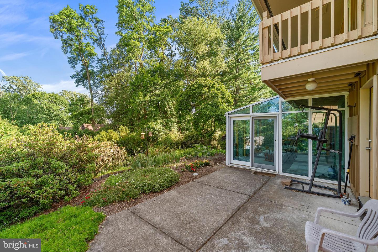
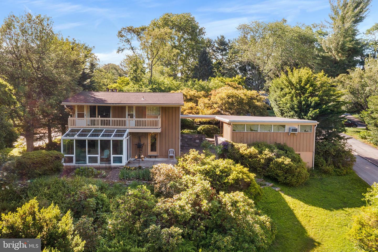
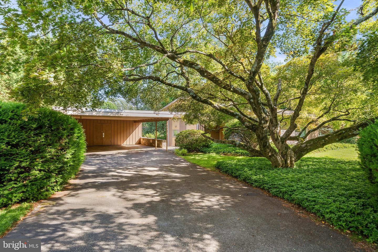
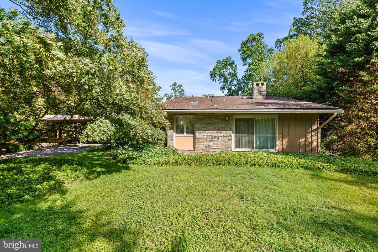
From the moment you arrive at this exceptional 4-BEDROOM SPLIT-LEVEL residence, you'll be captivated by its PEACEFUL, PARK-LIKE SETTING, mature landscaping, and undeniable curb appeal. Set on OVER HALF AN ACRE, this private retreat offers a wonderful blend of comfort, privacy, and beautifully designed outdoor spaces. The main level features a spacious, light-filled living and dining area that flows seamlessly into the OPEN-CONCEPT kitchen, creating an inviting setting for everyday living and entertaining. A stunning GLASS-ENCLOSED SUNROOM spans the rear of the home, providing year-round enjoyment and tranquil views of the beautifully landscaped, tiered gardens and PRIVATE BASKETBALL COURT. The ground floor also has one bedroom with sliding glass doors leading outdoors. Upstairs, three generously sized bedrooms offer comfortable accommodations, with two featuring PRIVATE BALCONIES overlooking the serene backyard. Enjoy peaceful garden views each morning and the feeling of being tucked away in your own secluded oasis. Thoughtfully designed and surrounded by spectacular outdoor spaces, this distinctive home also features a CARPORT and an idyllic setting in the HEART OF THE MAIN LINE. A rare opportunity to enjoy privacy, nature, and everyday convenience in one exceptional property.
Details
| MLS # | PADE2120062 |
|---|---|
| Listing Type | For Sale |
| Style | House |
| Sub-Type | Resale |
| Status | Pending-bright |
| Year | 1956 |
| Days On Site | 91 |
| Listing Provided By | MAXWELL REALTY COMPANY | Nancy L Alperin |
Features
| Bed(s) | 4 |
|---|---|
| Bath(s) | 3 Total |
| SQ Feet | 1,906 |
| Basement | Y |
| Story(s) | 2 |
| Zoning | RES |
| Acreage | 0.58 |
Interior
| Cooling | Central A/C |
|---|---|
| Heating Yes / No | Yes |
| Heating | Forced Air |
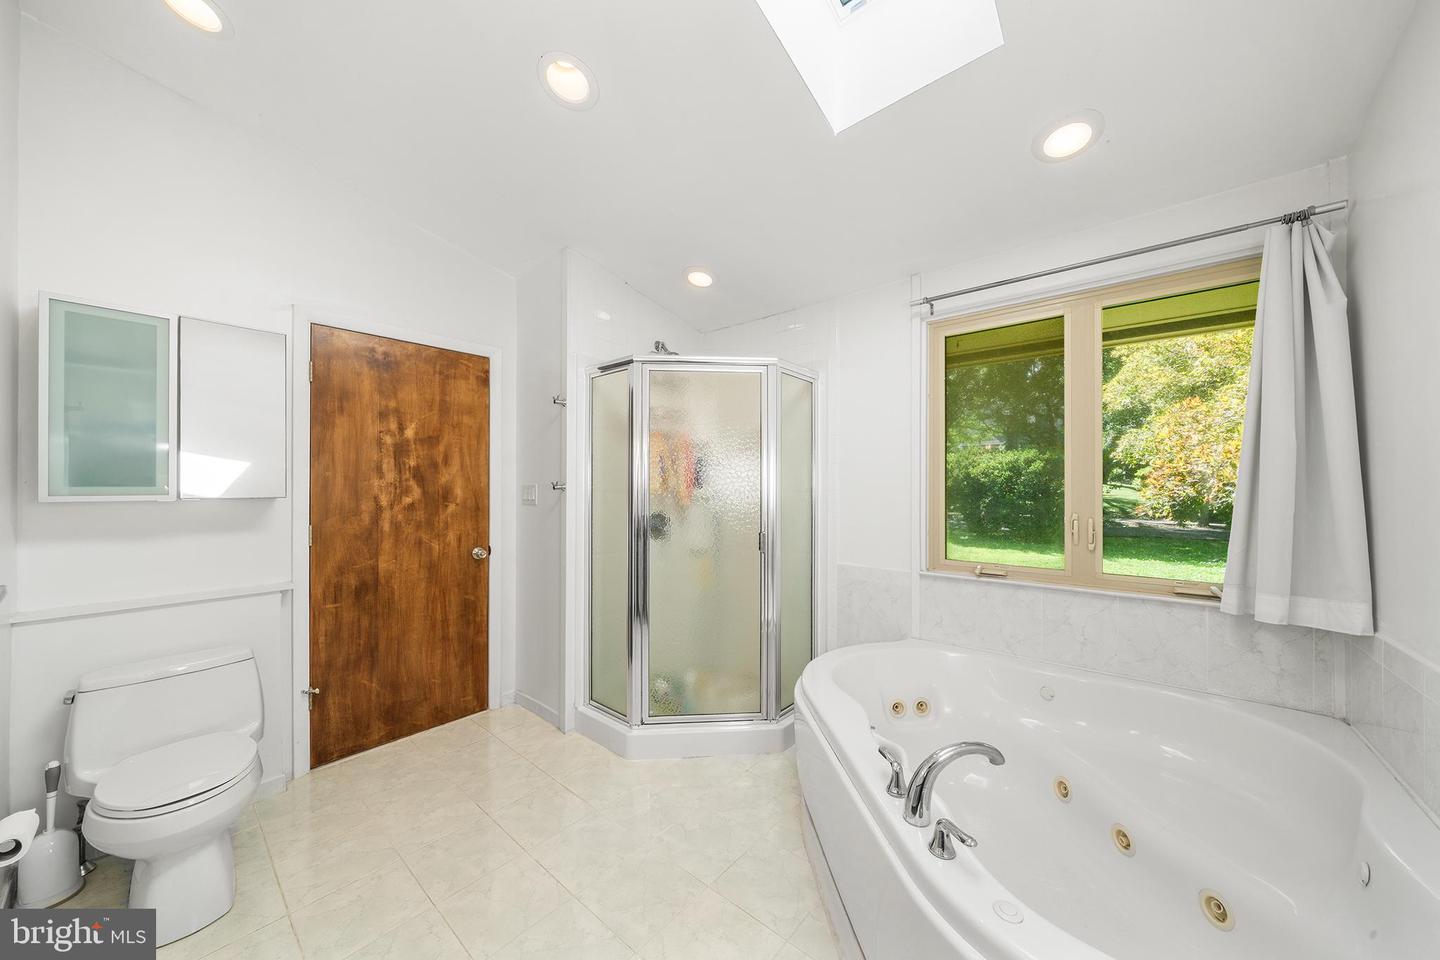
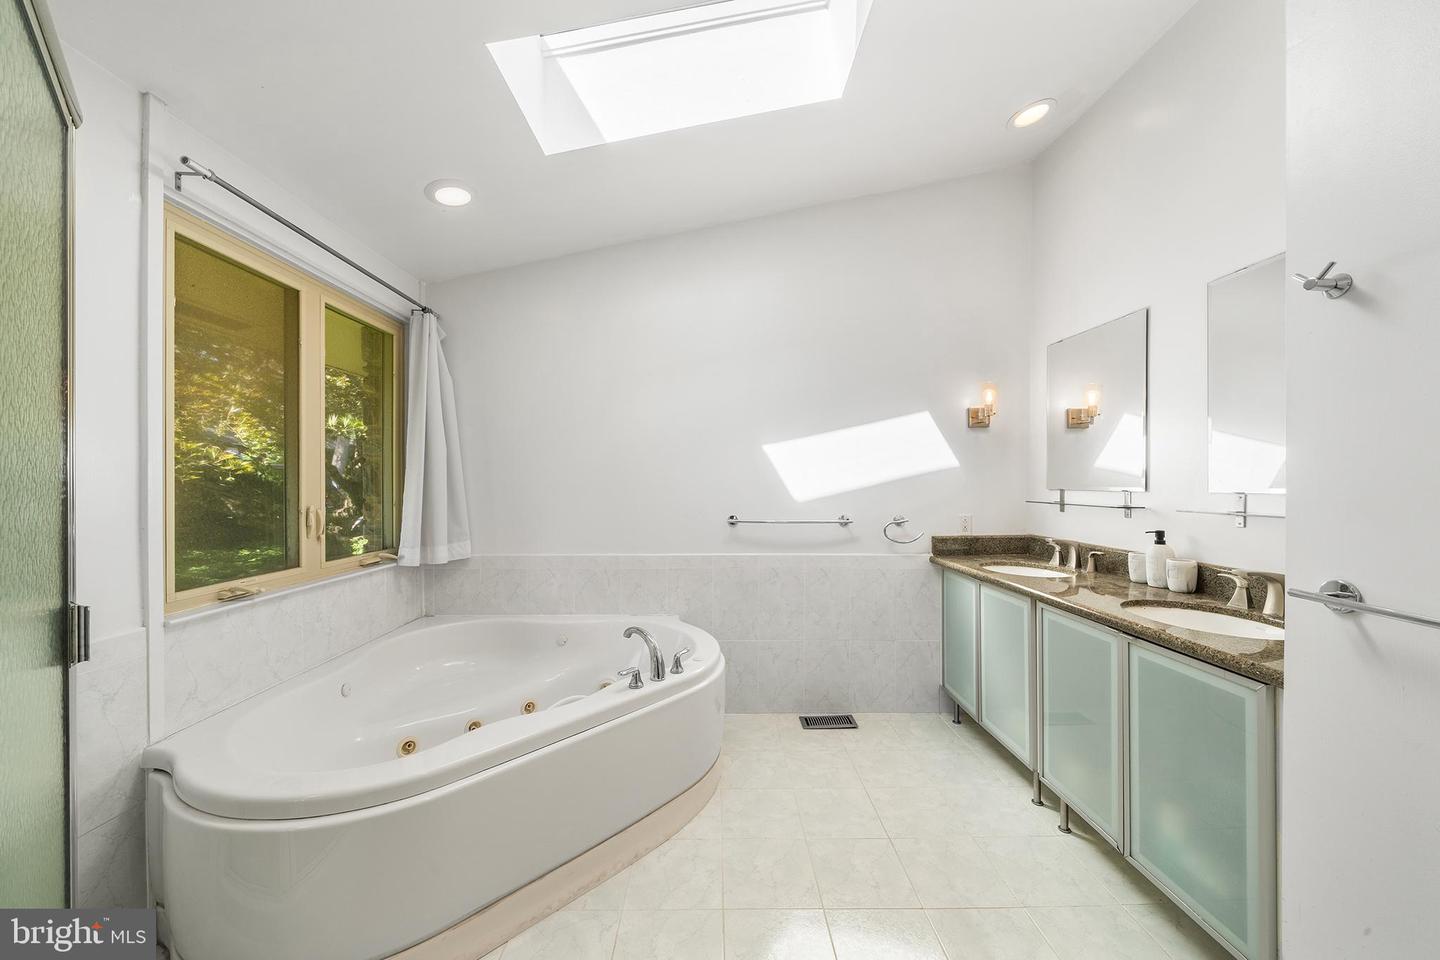
| Interior Features | Primary Bath(s), Kitchen - Island, Butlers Pantry, Skylight(s), Ceiling Fan(s), Bathroom - Stall Shower, Breakfast Area, Bathroom - Soaking Tub, Dining Area, Family Room Off Kitchen, Entry Level Bedroom, Floor Plan - Open, Kitchen - Eat-In, Recessed Lighting, Wood Floors |
| Appliances | Built-In Range, Dishwasher, Disposal, Dryer, Oven/Range - Gas, Range Hood, Refrigerator, Stainless Steel Appliances, Washer |
Exterior
| Exterior Features | Street Lights |
|---|---|
| Roof | Pitched, Other |
| Construction Materials | Frame, Other |
| Foundation Details | Concrete Perimeter |
| Lot Features | Cul-de-sac, Front Yard, Rear Yard, Side Yard(s) |
Parking
| Garage Yes / No | No |
|---|
Utilities
| Utilities | Cable TV |
|---|
Taxes
| Tax Annual Amount | 11065 |
|---|
Area Information
| State | PA |
|---|---|
| County | DELAWARE PA |
| City | BRYN MAWR |
| Zip Code | 19010 |
| Area | Radnor Twp (10436) |
| Community Name | NONE AVAILABLE |
| School District | RADNOR TOWNSHIP |
| Listing VS Median (in NONE AVAILABLE) | |
Price: $949,900 low | high Med: $339,900 sqft: 1,906 low | high Med: 912 $ / sqft: $498 low | high Med: $373 On site: 91 low | high Med: 41 | |
Market Activity 19010
Request a showing
Request a showing
Contact
Learn More About This Property

| State | PA |
|---|---|
| County | DELAWARE PA |
| City | BRYN MAWR |
| Zip Code | 19010 |
| Area | Radnor Twp (10436) |
| Community Name | NONE AVAILABLE |
| School District | RADNOR TOWNSHIP |
| Listing VS Median (in NONE AVAILABLE) | |
Price: $949,900 low | high Med: $339,900 sqft: 1,906 low | high Med: 912 $ / sqft: $498 low | high Med: $373 On site: 91 low | high Med: 41 | |