 New Listing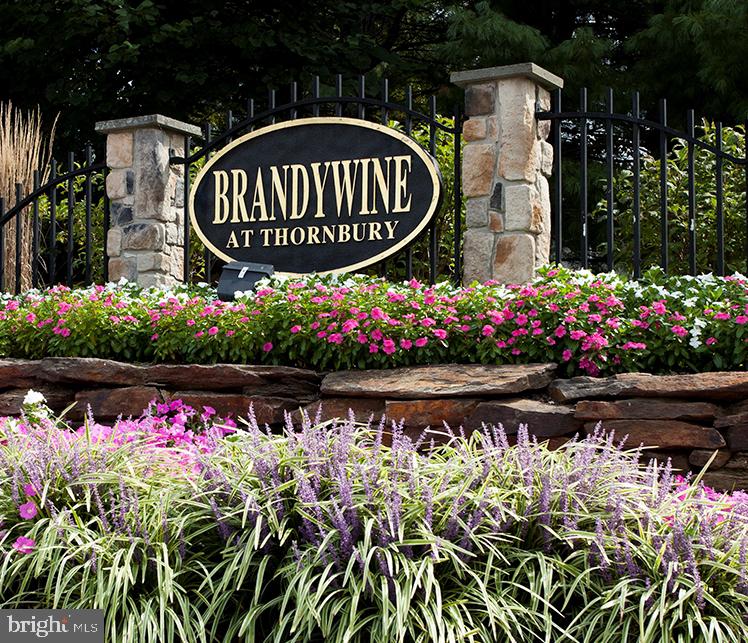
125 Chaps Ln,WEST CHESTER, PA 19382
WEST CHESTER, PA 19382

Description
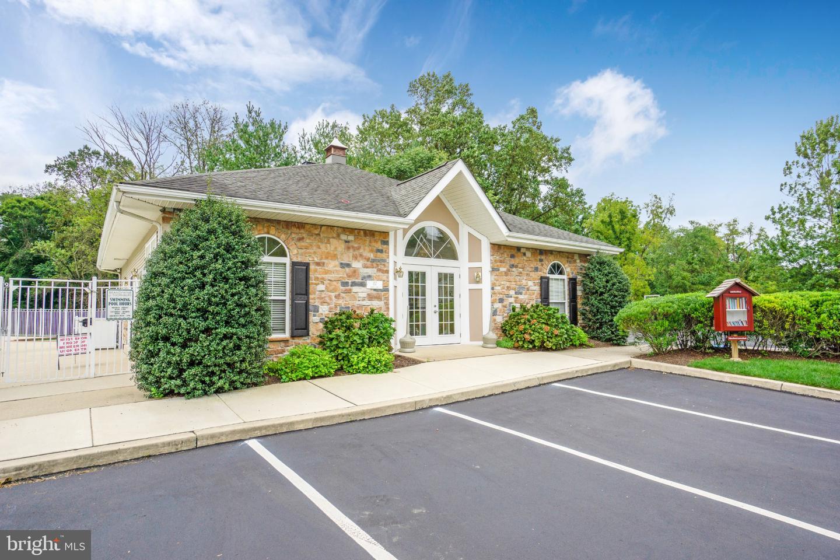
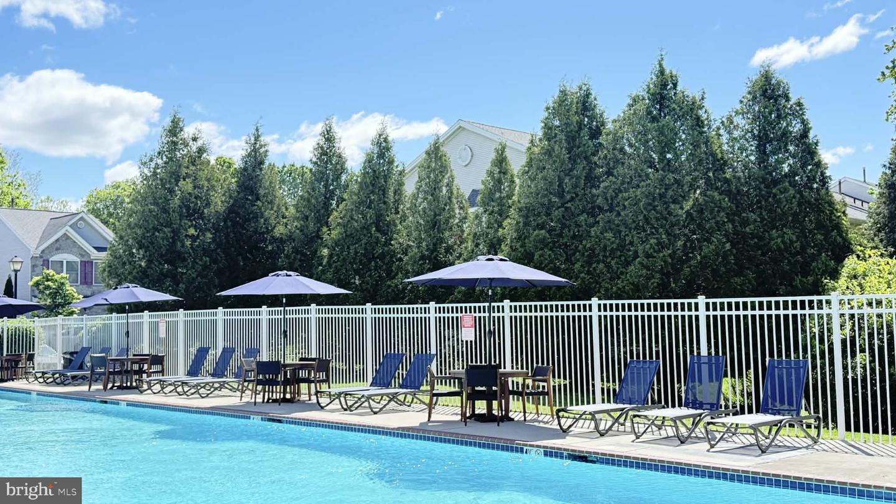
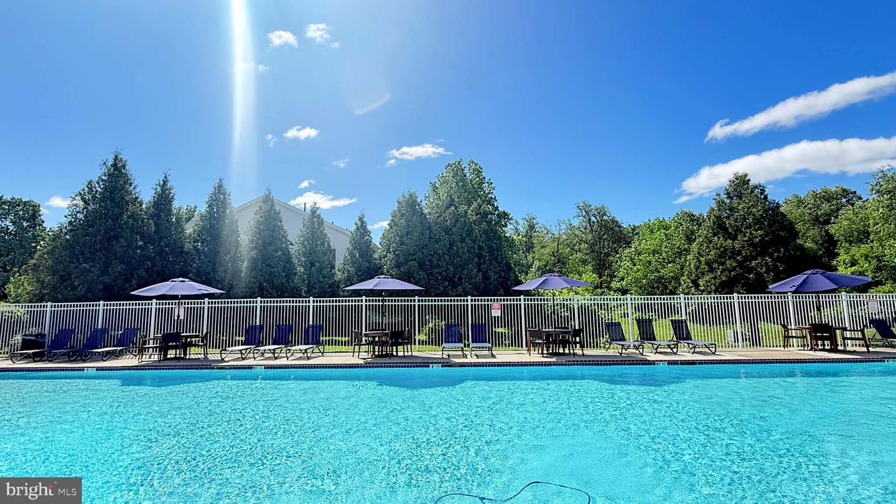
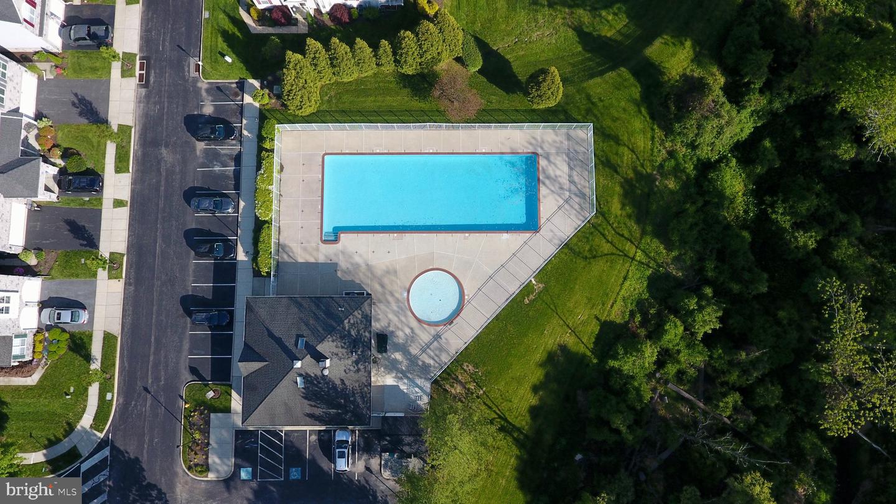
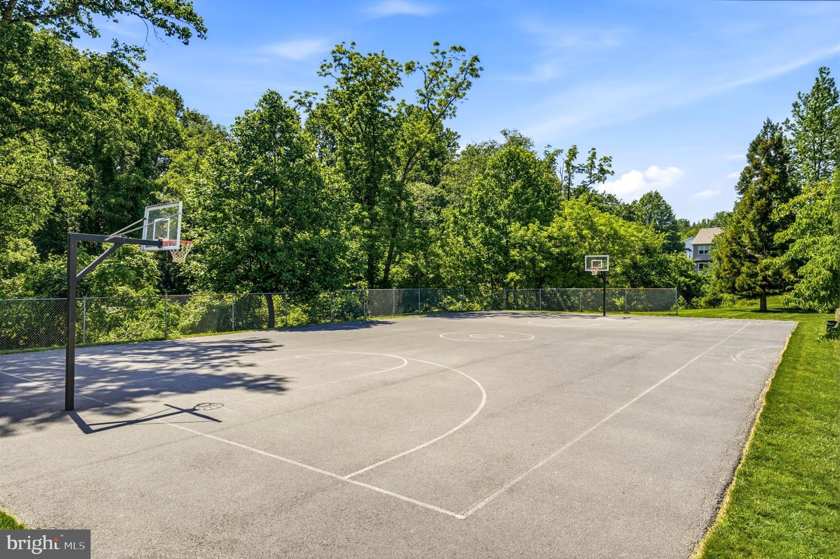
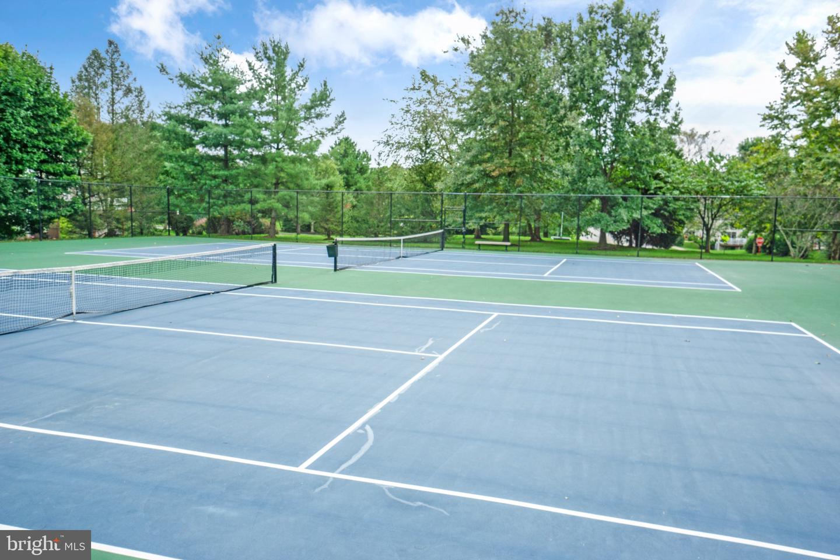
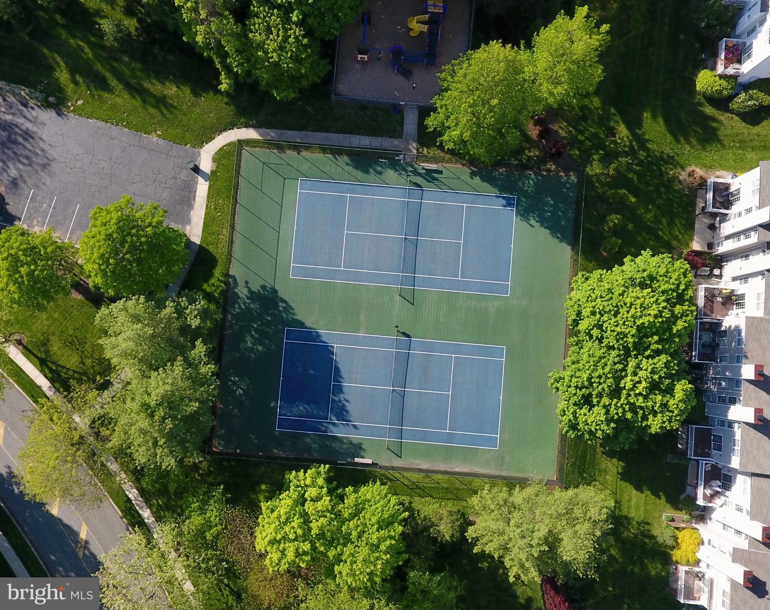
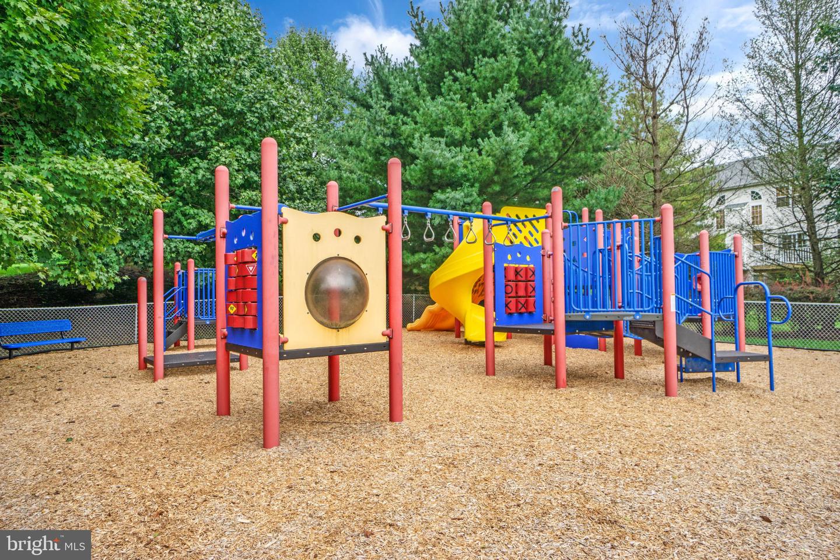
This inviting 3bedroom, 2.5bath townhome in the highly soughtafter Brandywine @ Thornbury community offers a warm, functional layout and a beautifully private setting. The home backs to a peaceful, treelined yard, giving you a quiet outdoor backdrop rarely found in townhome living...and you're just a short walk down the block to the community pool, making summer days effortless. The first and second floors have been freshly painted, creating a crisp, moveinready feel throughout. The main level features hardwood floors and welldesigned living and dining spaces that flow naturally. The family room stands out with floortoceiling windows surrounding the gas fireplace, filling the space with natural light and creating a dramatic focal point. It connects seamlessly to the kitchen, which offers brandnew countertops, stainless steel appliances, and a layout ideal for both cooking and entertaining. Step out onto the private deck to enjoy serene wooded views and total backyard privacy. Upstairs, the primary suite serves as a comfortable retreat, now enhanced by a brandnew, beautifully renovated ensuite bathroom featuring modern finishes and a fresh, spalike feel. Two additional bedrooms, a full hall bath, and a dedicated laundry room complete the second floor. The finished walkout basement expands your living space with room for a media area, playroom, office, or hobby zone. A separate enclosed room adds valuable flexibility...perfect for a home gym or potential fourth bedroom. Located within the awardwinning West Chester Area School District, this community offers a lowmaintenance lifestyle with amenities including an outdoor pool, tennis courts, basketball court, tot lot, and clubhouse. All just minutes from major routes, parks, shopping, and everyday conveniences.
Details
| MLS # | PACT2129554 |
|---|---|
| Listing Type | For Sale |
| Style | Condominium |
| HOA Dues | $244 |
| Sub-Type | Resale |
| Status | Coming Soon-bright |
| Year | 2000 |
| Days On Site | 1 |
| Listing Provided By | Compass Pennsylvania, LLC | Lisa Gagliardi |
Features
| Bed(s) | 3 |
|---|---|
| Bath(s) | 3 Total |
| SQ Feet | 2,128 |
| Garage | 1 |
| Basement | Y |
| Story(s) | 2 |
| Zoning | RES |
| Acreage | 0.06 |
| Property View | Trees, Woods |
Interior
| Rooms Total | 7 |
|---|---|
| Cooling | Central A/C |
| Heating Yes / No | Yes |
| Heating | 90% Forced Air |
| Interior Features | Bathroom - Soaking Tub, Bathroom - Stall Shower, Bathroom - Tub Shower, Ceiling Fan(s), Combination Dining/Living, Curved Staircase, Dining Area, Family Room Off Kitchen, Floor Plan - Open, Kitchen - Eat-In, Primary Bath(s), Recessed Lighting, Upgraded Countertops, Wainscotting, Walk-in Closet(s), Wood Floors |
| Furnished | No |
| Appliances | Built-In Microwave, Disposal, Dishwasher, Dryer, Extra Refrigerator/Freezer, Oven/Range - Gas, Refrigerator, Stainless Steel Appliances, Washer, Water Heater |
Exterior
| Roof | Pitched, Shingle |
|---|---|
| Construction Materials | Stone, Vinyl Siding |
| Foundation Details | Concrete Perimeter |
| Lot Features | Backs - Open Common Area, Backs to Trees, Private, Rear Yard |
Parking
| Garage Yes / No | Yes |
|---|---|
| Parking Features | Paved Driveway |
Taxes
| Tax Annual Amount | 5604 |
|---|
Area Information
| State | PA |
|---|---|
| County | CHESTER PA |
| City | WEST CHESTER |
| Zip Code | 19382 |
| Area | Thornbury Twp (10366) |
| Community Name | BRANDYWINE @ THORN |
| School District | WEST CHESTER AREA |
| Elementary School | SARAH W. STARKWEATHER |
| High School | WEST CHESTER BAYARD RUSTIN |
| Listing VS Median (in BRANDYWINE @ THORN) | |
Price: $559,000 low | high Med: $559,000 sqft: 2,128 low | high Med: 2,128 $ / sqft: $263 low | high Med: $263 On site: 1 low | high Med: 1 | |
Market Activity 19382
Request a showing
Request a showing
Contact
Learn More About This Property

| State | PA |
|---|---|
| County | CHESTER PA |
| City | WEST CHESTER |
| Zip Code | 19382 |
| Area | Thornbury Twp (10366) |
| Community Name | BRANDYWINE @ THORN |
| School District | WEST CHESTER AREA |
| Elementary School | SARAH W. STARKWEATHER |
| High School | WEST CHESTER BAYARD RUSTIN |
| Listing VS Median (in BRANDYWINE @ THORN) | |
Price: $559,000 low | high Med: $559,000 sqft: 2,128 low | high Med: 2,128 $ / sqft: $263 low | high Med: $263 On site: 1 low | high Med: 1 | |