109 Camryn Ct,DOWNINGTOWN, PA 19335
DOWNINGTOWN, PA 19335

Description
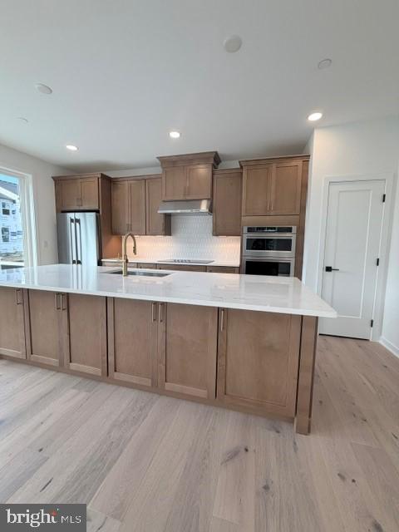
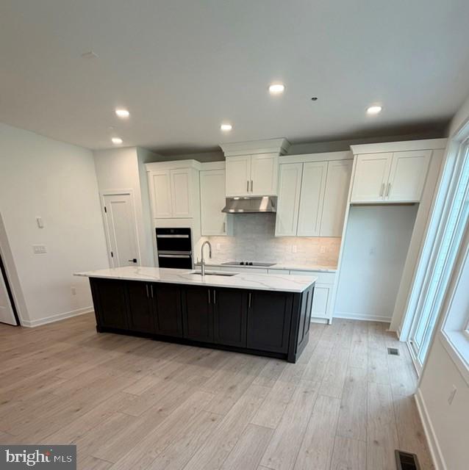
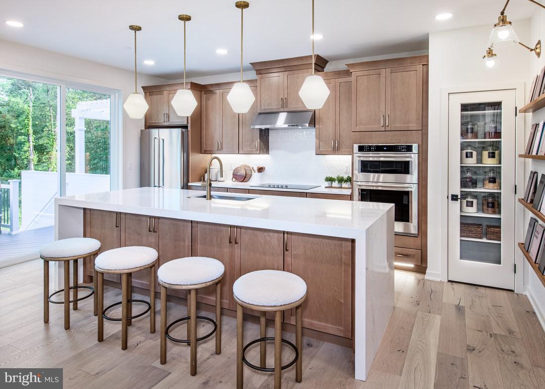
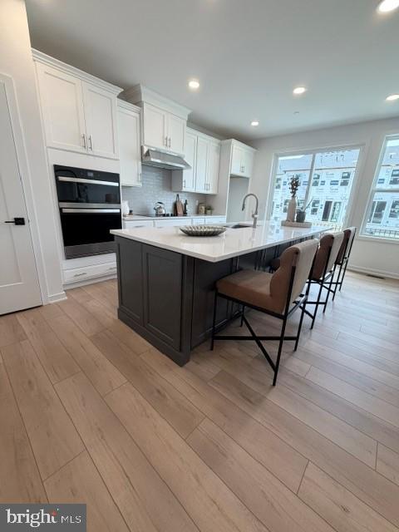
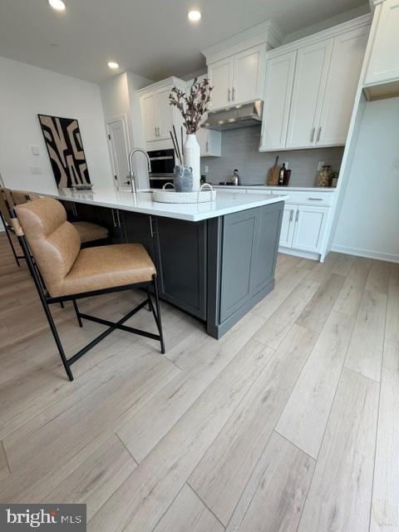
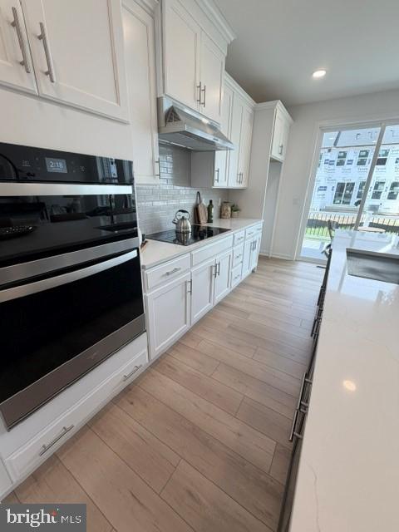
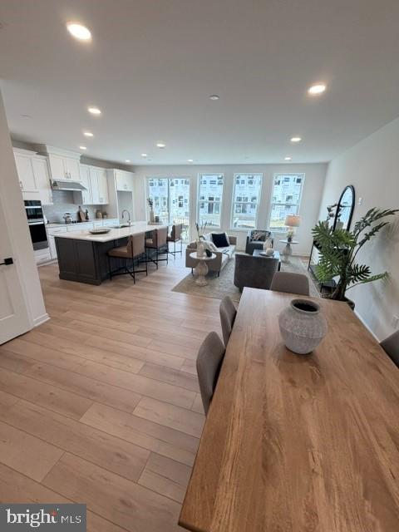
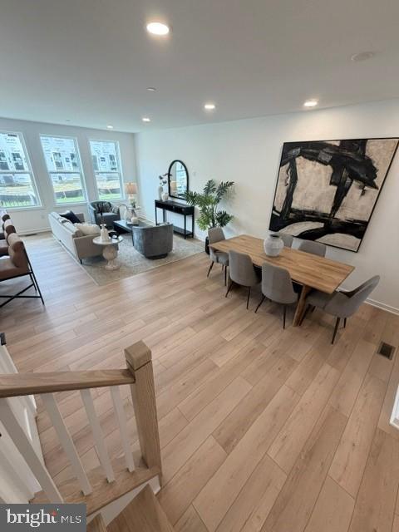
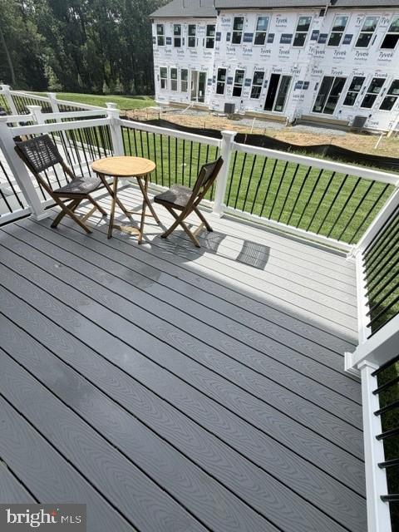
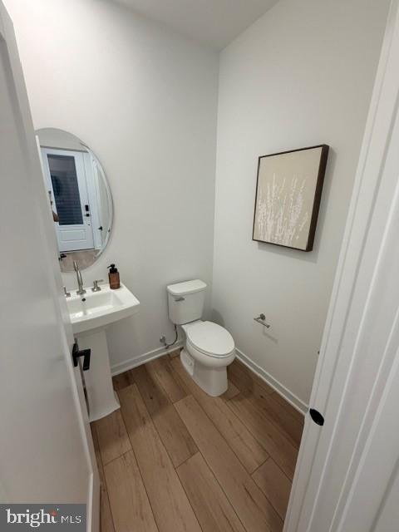
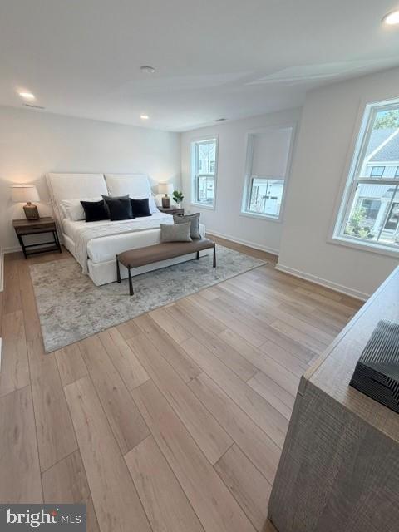
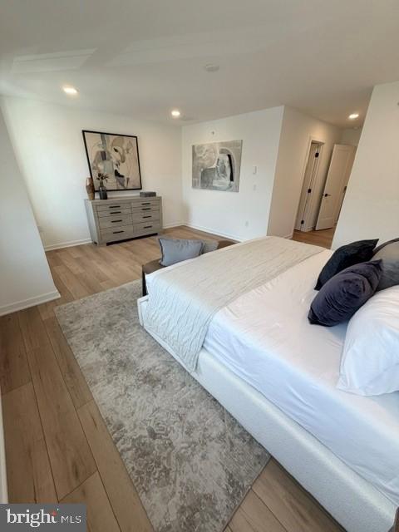
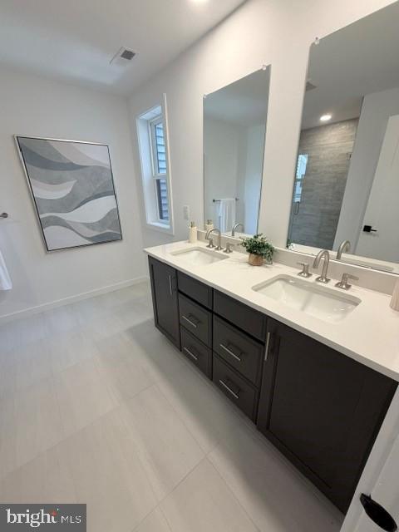
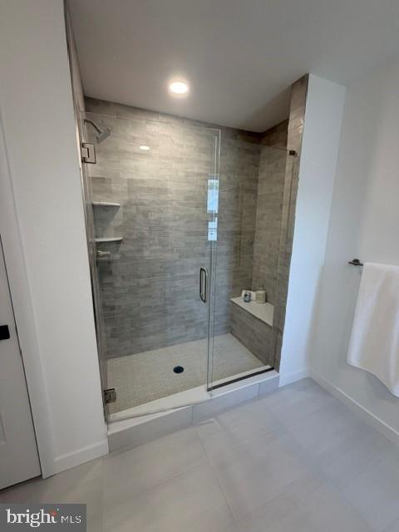
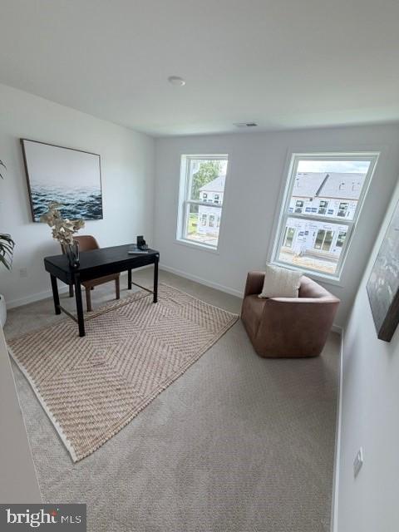
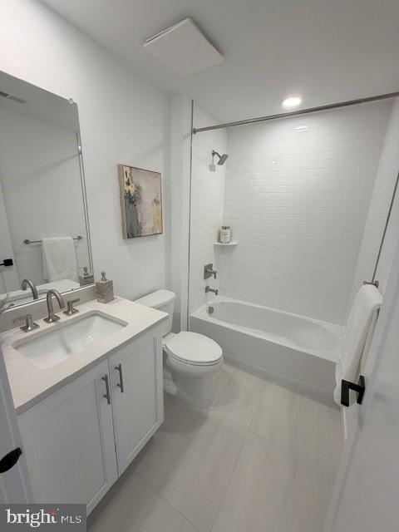
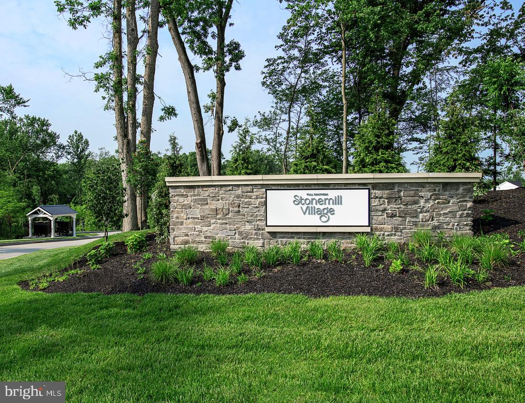
Ready NOW! Discover luxury living in the Carisbrooke interior home design at Stonemill Village. Thoughtfully crafted with sophisticated finishes and exceptional attention to detail, this home offers a seamless blend of style and functionality. The open-concept floor plan is enhanced by an elegant open railing staircase, creating a striking architectural focal point. At the heart of the home, a well-appointed kitchen features a large center island with a breakfast bar and overlooks the great room and casual dining area, making everyday living and entertaining effortless. The luxurious primary bath serves as a serene retreat with dual vanities and a luxe shower, offering a spa-inspired experience you'll look forward to every day. This exceptional quick move-in home showcases the quality craftsmanship, timeless design, and elevated lifestyle that define Toll Brothers.
Details
| MLS # | PACT2130772 |
|---|---|
| Listing Type | For Sale |
| Style | Condominium |
| HOA Dues | $220 |
| Sub-Type | New Construction |
| Status | Active-bright |
| Year | 2026 |
| Days On Site | 82 |
| Listing Provided By | Toll Brothers Real Estate, Inc. | Jessica Malerba Vandegrift |
Features
| Bed(s) | 3 |
|---|---|
| Bath(s) | 3 Total |
| SQ Feet | 1,825 |
| Garage | 2 |
| Basement | Y |
| Story(s) | 2 |
| Zoning | RESIDENTIAL |
| Acreage | 0.13 |
| Property View | Trees, Woods |
Interior
| Cooling | Central A/C, Programmable Thermostat |
|---|---|
| Heating Yes / No | Yes |
| Heating | Central, Programmable Thermostat, Heat Pump(s) |
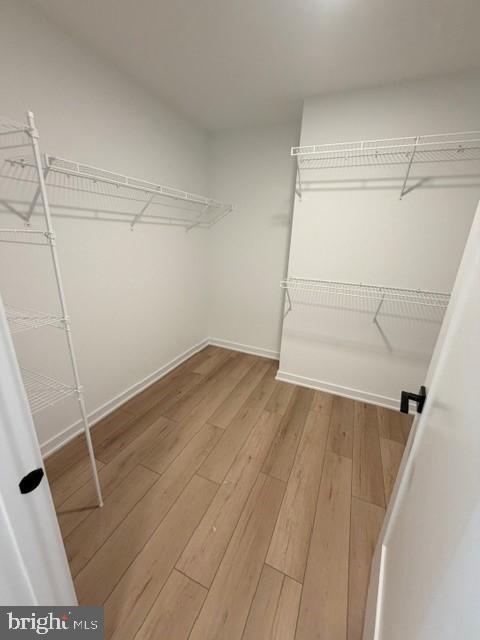
| Interior Features | Bathroom - Tub Shower, Bathroom - Walk-In Shower, Carpet, Combination Kitchen/Living, Floor Plan - Open, Kitchen - Island, Primary Bath(s), Recessed Lighting, Upgraded Countertops, Walk-in Closet(s), Wood Floors, Sprinkler System, Pantry |
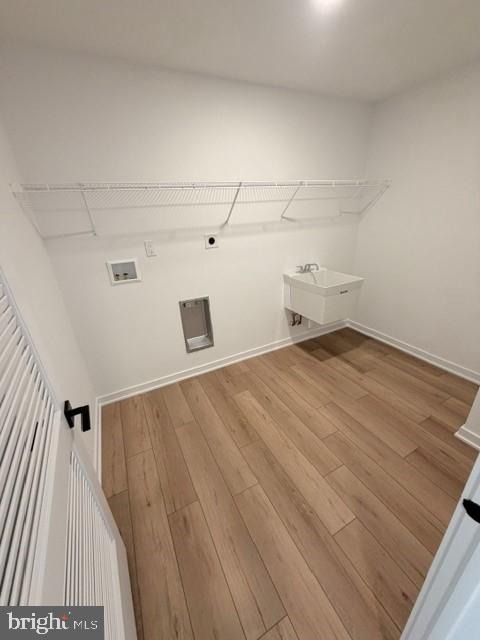
| Appliances | Built-In Microwave, Built-In Range, Dishwasher, Disposal, Exhaust Fan, Range Hood, Stainless Steel Appliances, Washer/Dryer Hookups Only, Energy Efficient Appliances |
Exterior
| Exterior Features | Street Lights, Sidewalks |
|---|---|
| Roof | Architectural Shingle |
| Construction Materials | Frame, Vinyl Siding |
| Foundation Details | Passive Radon Mitigation, Concrete Perimeter |
Parking
| Garage Yes / No | Yes |
|---|---|
| Parking Features | Asphalt Driveway |
Utilities
| Utilities | Cable TV Available, Electric Available, Phone Available |
|---|
Taxes
| Tax Annual Amount | 0 |
|---|
Area Information
| State | PA |
|---|---|
| County | CHESTER PA |
| City | DOWNINGTOWN |
| Zip Code | 19335 |
| Area | East Brandywine Twp (10330) |
| Community Name | STONEMILL VILLAGE |
| School District | DOWNINGTOWN AREA |
| Elementary School | BEAVER CREEK |
| High School | DOWNINGTOWN HIGH SCHOOL WEST CAM |
| Listing VS Median (in STONEMILL VILLAGE) | |
Price: $540,000 low | high Med: $580,000 sqft: 1,825 low | high Med: 2,012 $ / sqft: $296 low | high Med: $291 On site: 82 low | high Med: 70.5 | |
Market Activity 19335
Request a showing
Request a showing
Contact
Learn More About This Property

| State | PA |
|---|---|
| County | CHESTER PA |
| City | DOWNINGTOWN |
| Zip Code | 19335 |
| Area | East Brandywine Twp (10330) |
| Community Name | STONEMILL VILLAGE |
| School District | DOWNINGTOWN AREA |
| Elementary School | BEAVER CREEK |
| High School | DOWNINGTOWN HIGH SCHOOL WEST CAM |
| Listing VS Median (in STONEMILL VILLAGE) | |
Price: $540,000 low | high Med: $580,000 sqft: 1,825 low | high Med: 2,012 $ / sqft: $296 low | high Med: $291 On site: 82 low | high Med: 70.5 | |