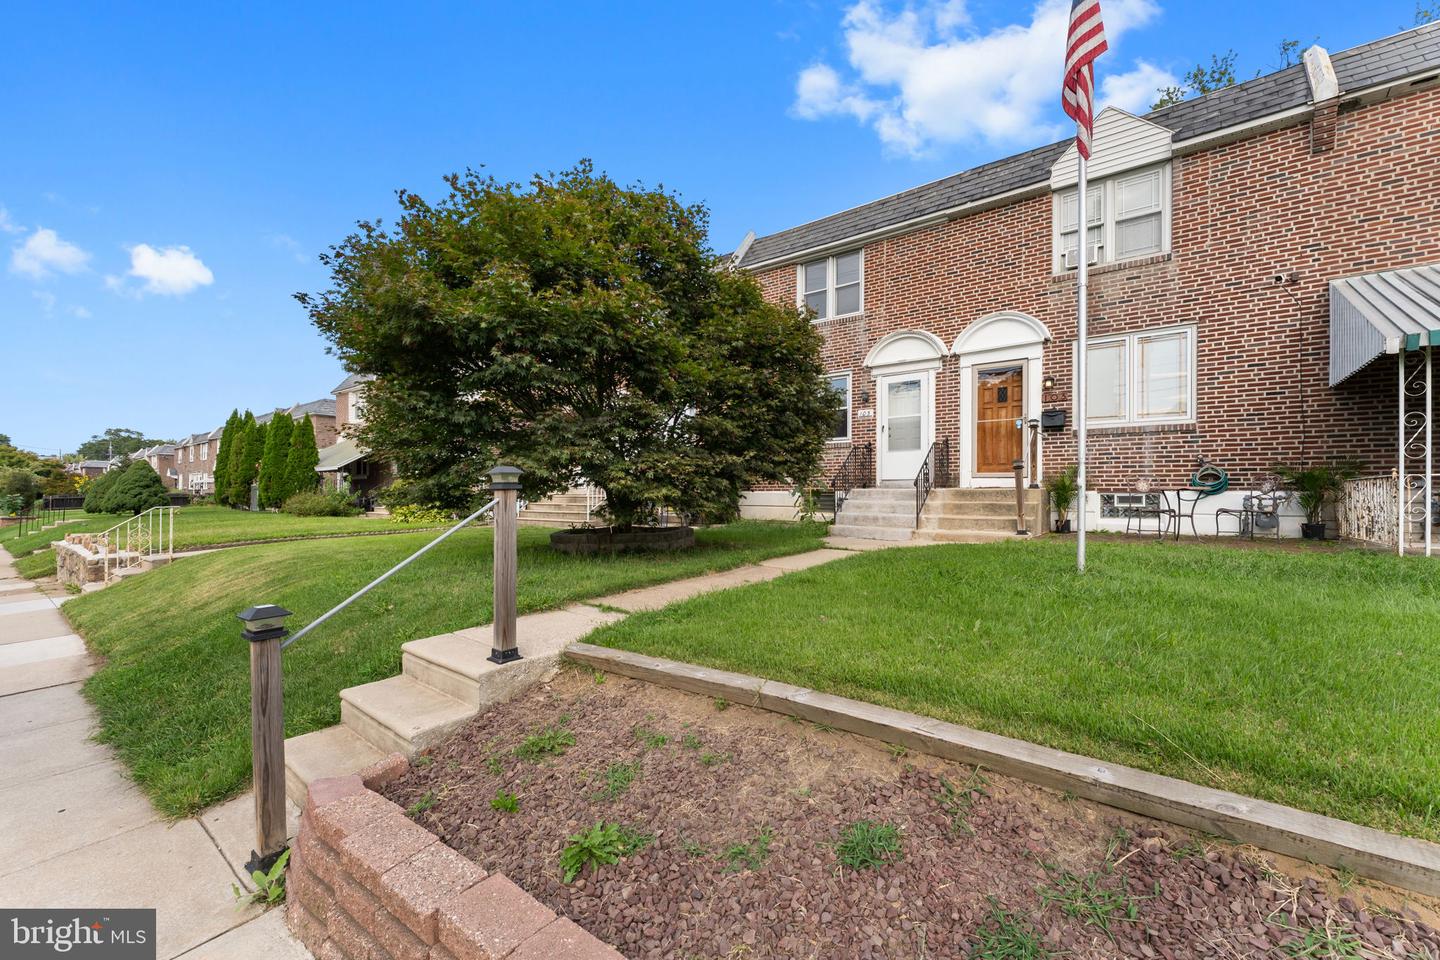
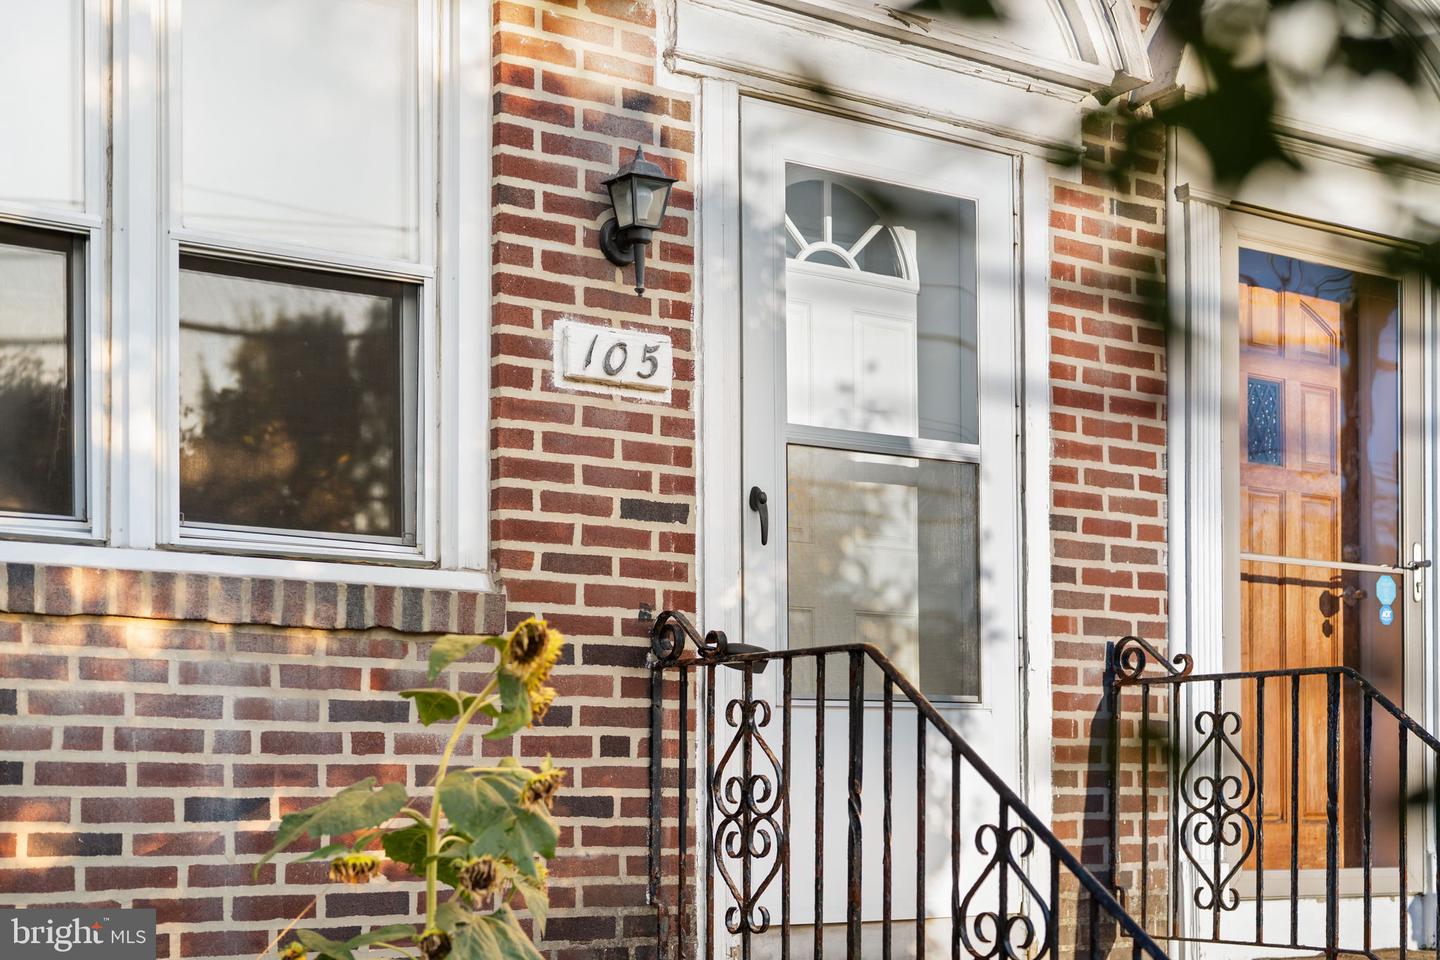
105 N Bishop Ave,CLIFTON HEIGHTS, PA 19018
CLIFTON HEIGHTS, PA 19018
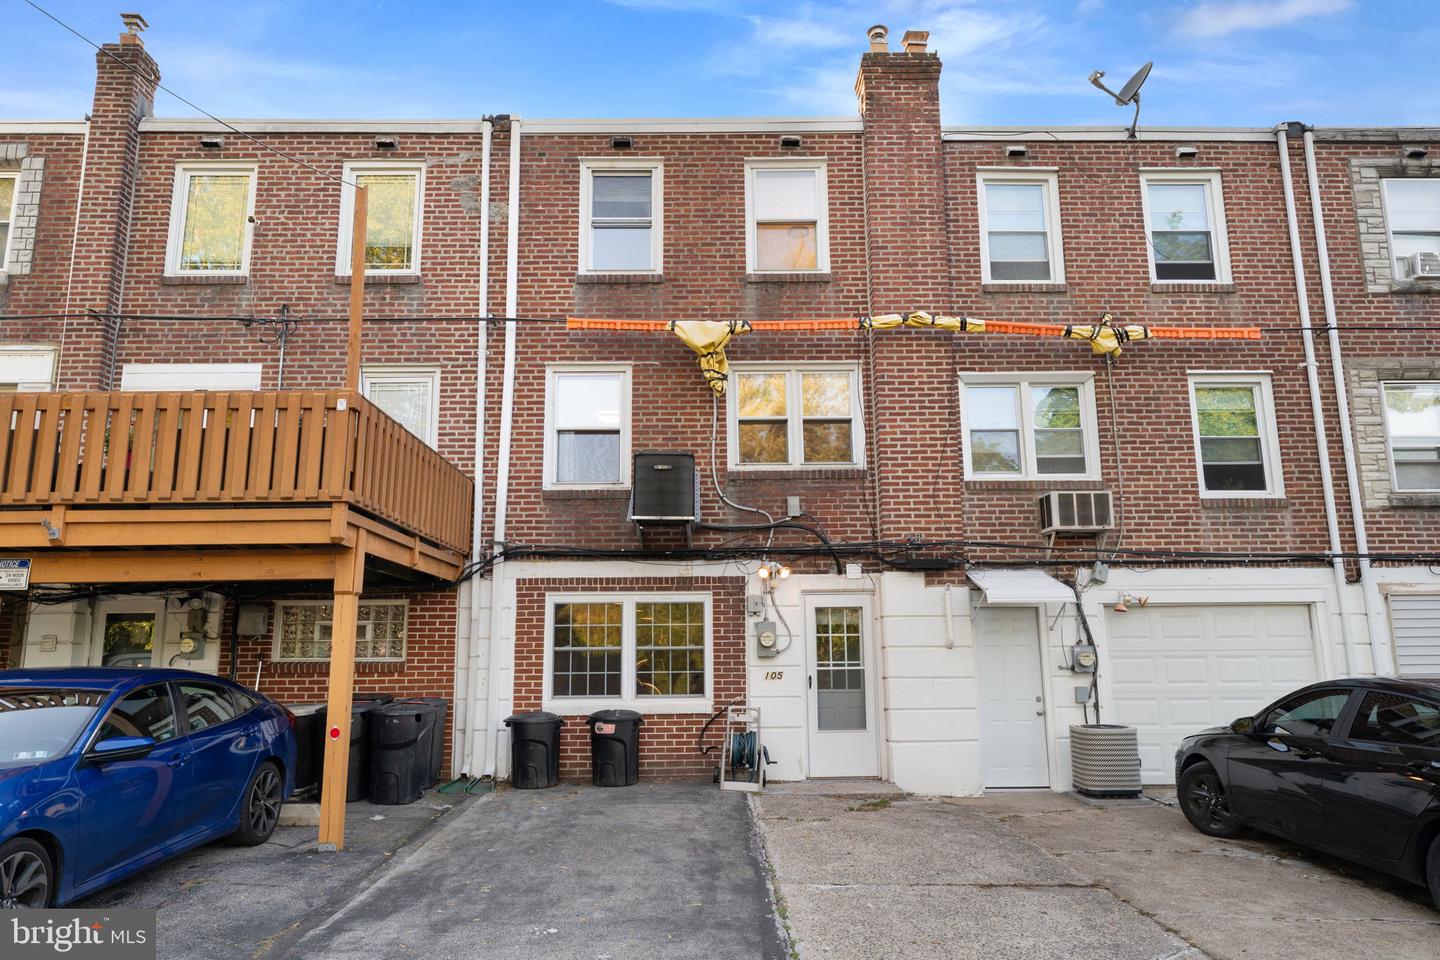

Description
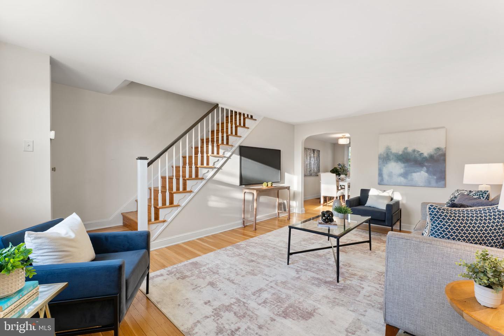
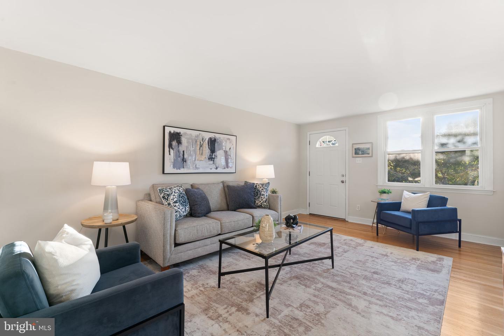
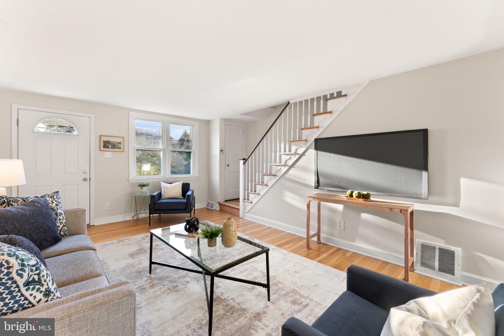
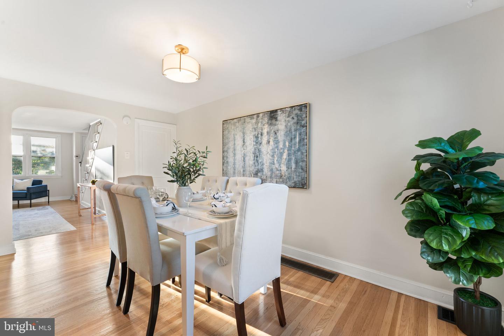
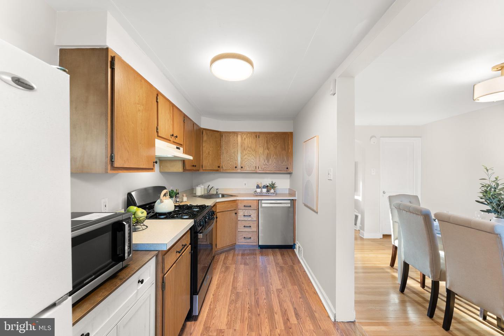
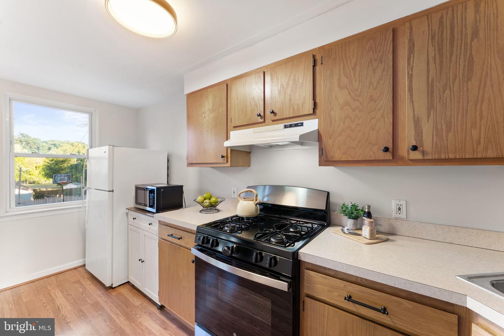
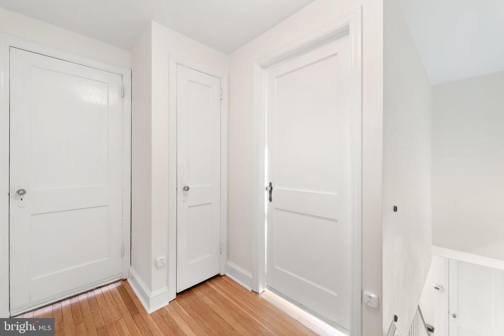
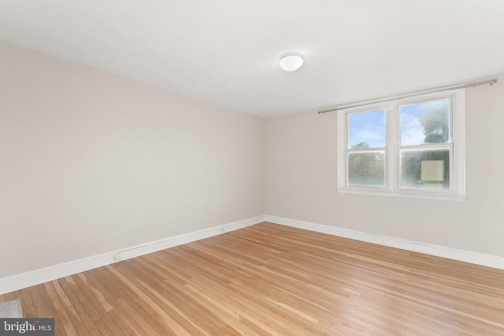
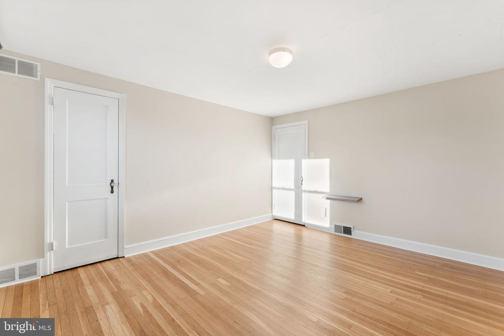
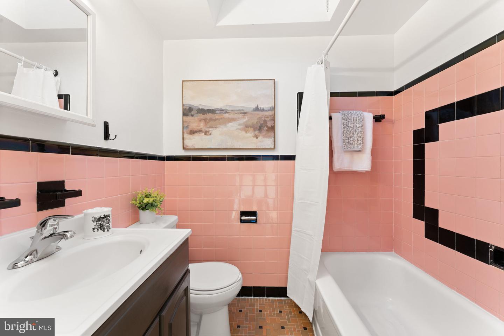
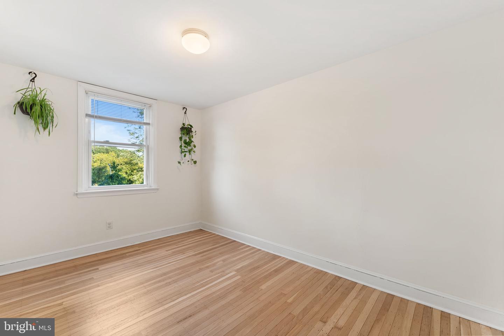
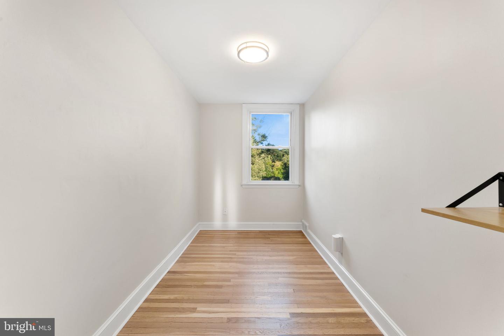
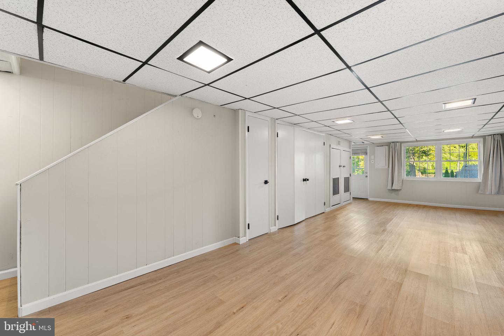
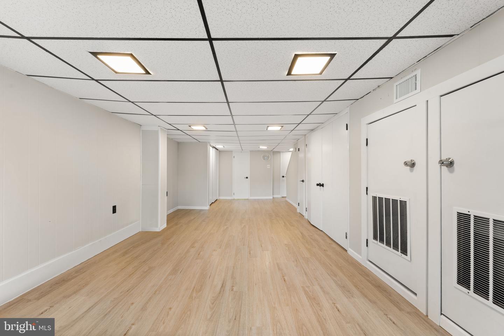
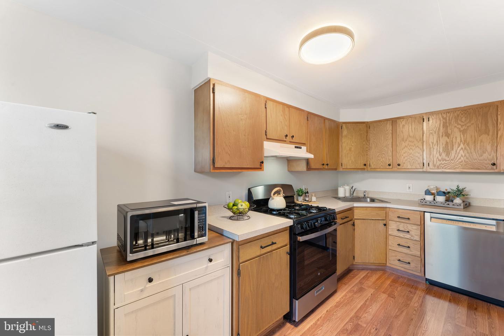
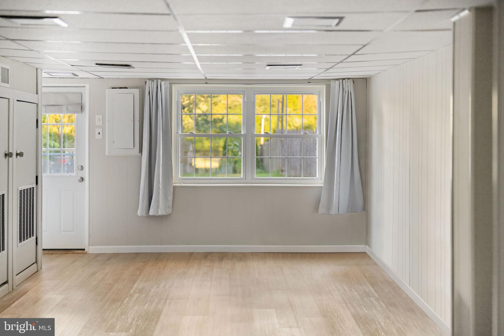
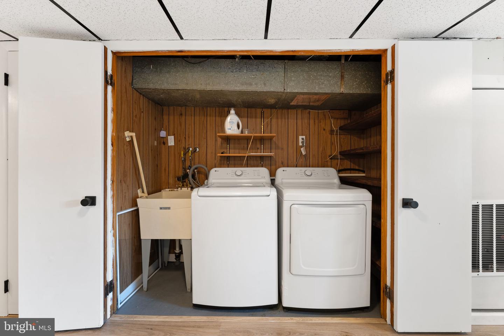
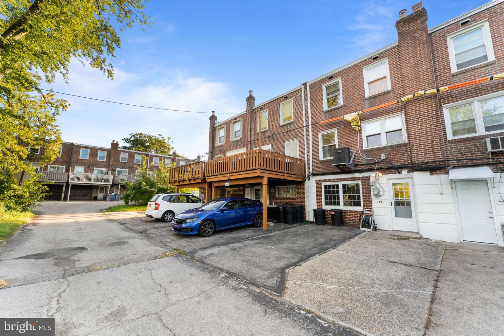
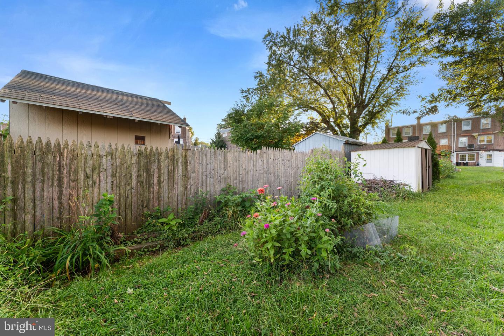
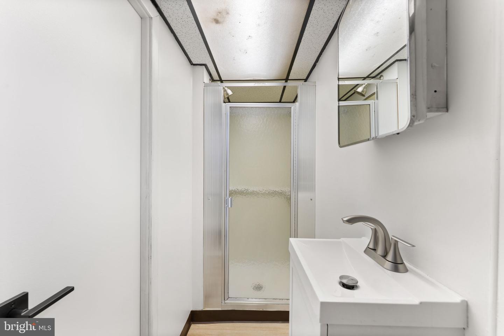
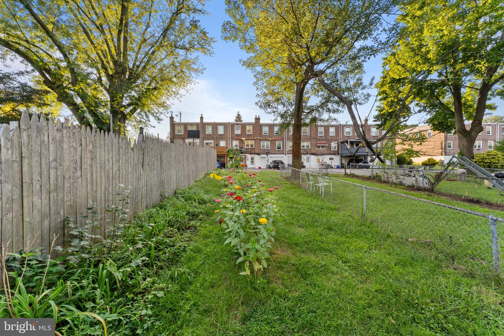
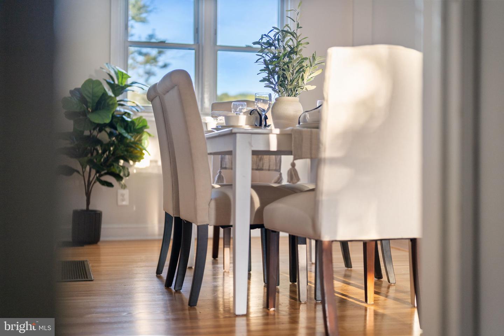
Excellent opportunity and a great price on this all-brick townhome in the heart of Clifton Heights! From the moment you walk in, you'll see this 3-bed, 2-full-bath home has been lovingly maintained. The spacious living room features a coat closet, large front windows, an exposed staircase, and beautiful refinished hardwood flooring. The formal dining room flows into a sun-filled kitchen with newer flooring, natural oak cabinetry, gas cooking, and ample storage, plus room for a breakfast table. Upstairs you'll find three well-sized bedrooms with refinished hardwood floors throughout, and a full hall bath with a skylight, tile floors, tile surround, and generous storage. The fully finished walk-out basement offers a large family/media room, a full bath with a walk-in shower, a laundry closet, and multiple storage areas - perfect for extra living space or entertaining. Outside, enjoy lovely landscaping around the front patio, plenty of parking out back, and a fenced backyard with a storage shed. Additional updates include two new rear windows, a new water heater, neutral paint throughout, a 150-amp electric panel, and natural gas HVAC. Backing to Bishop Park and close to shopping, highways, and public transportation. Schedule your showing today!
Details
| MLS # | PADE2123792 |
|---|---|
| Listing Type | For Sale |
| Style | Condominium |
| Sub-Type | Resale |
| Status | Active Under Contract-bright |
| Year | 1949 |
| Days On Site | 33 |
| Listing Provided By | Real of Pennsylvania | LeeAnn Sullivan |
Features
| Bed(s) | 3 |
|---|---|
| Bath(s) | 2 Total |
| SQ Feet | 1,728 |
| Basement | Y |
| Story(s) | 3 |
| Zoning | R-10 SINGLE FAMILY |
| Acreage | 0.09 |
Interior
| Rooms Total | 9 |
|---|---|
| Cooling | Central A/C |
| Heating Yes / No | Yes |
| Heating | Forced Air |
| Interior Features | Dining Area, Floor Plan - Traditional, Kitchen - Galley, Recessed Lighting, Skylight(s), Wood Floors |
| Furnished | No |
| Appliances | Dishwasher, Dryer - Gas, Exhaust Fan, Oven/Range - Gas, Refrigerator, Stainless Steel Appliances, Water Heater, Microwave |
Exterior
| Exterior Features | Sidewalks |
|---|---|
| Construction Materials | Brick |
| Foundation Details | Permanent |
| Lot Features | Front Yard, Rear Yard |
Parking
| Garage Yes / No | No |
|---|---|
| Parking Features | Asphalt Driveway |
Taxes
| Tax Annual Amount | 5713 |
|---|
Area Information
| State | PA |
|---|---|
| County | DELAWARE PA |
| City | CLIFTON HEIGHTS |
| Zip Code | 19018 |
| Area | Upper Darby Twp (10416) |
| Community Name | WESTBROOK PARK |
| School District | UPPER DARBY |
| High School | U DARBY |
| Listing VS Median (in WESTBROOK PARK) | |
Price: $249,900 low | high Med: $269,900 sqft: 1,728 low | high Med: 1,152 $ / sqft: $145 low | high Med: $234 On site: 33 low | high Med: 13 | |
Market Activity 19018
Request a showing
Request a showing
Contact
Learn More About This Property

| State | PA |
|---|---|
| County | DELAWARE PA |
| City | CLIFTON HEIGHTS |
| Zip Code | 19018 |
| Area | Upper Darby Twp (10416) |
| Community Name | WESTBROOK PARK |
| School District | UPPER DARBY |
| High School | U DARBY |
| Listing VS Median (in WESTBROOK PARK) | |
Price: $249,900 low | high Med: $269,900 sqft: 1,728 low | high Med: 1,152 $ / sqft: $145 low | high Med: $234 On site: 33 low | high Med: 13 | |
