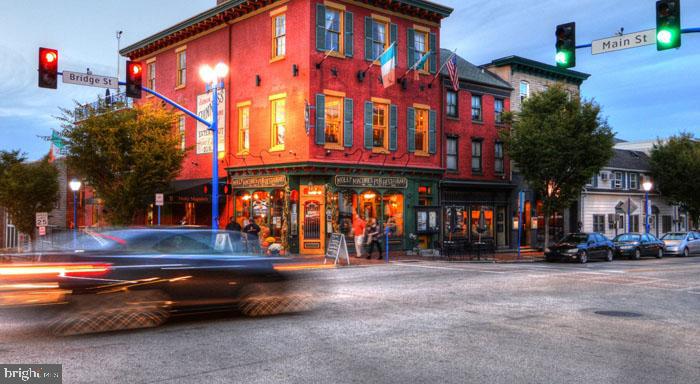
131 Bridge St #2302,PHOENIXVILLE, PA 19460
PHOENIXVILLE, PA 19460

Description
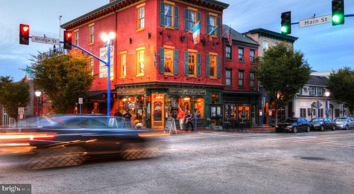
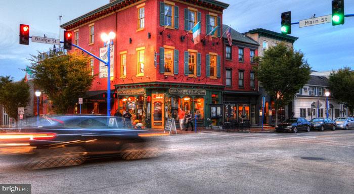
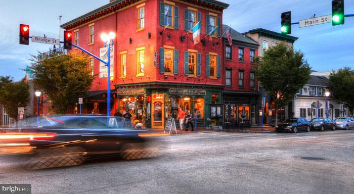
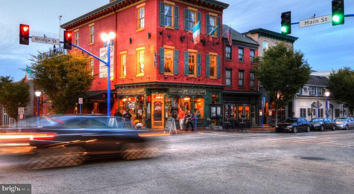
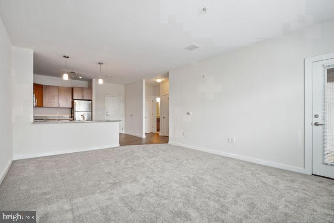
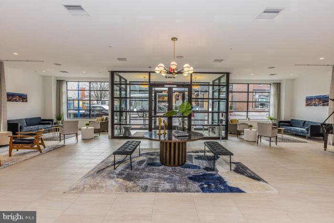
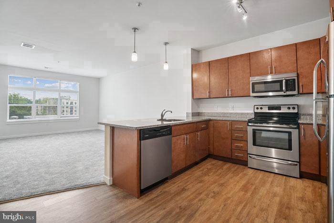
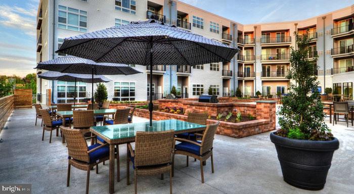
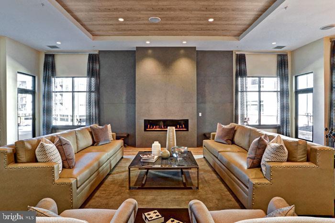
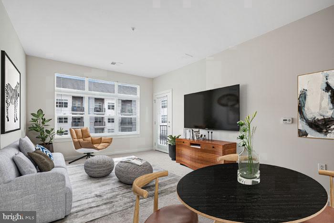
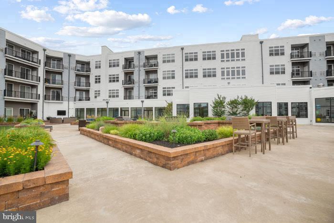
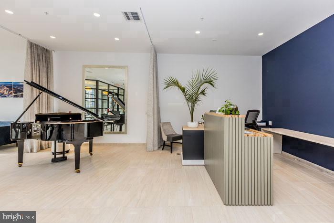
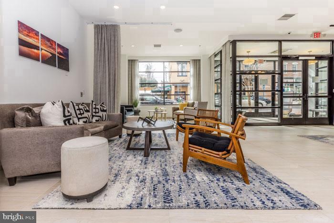
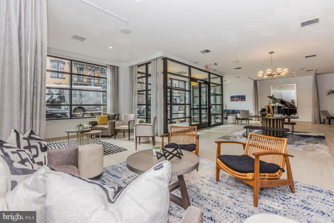
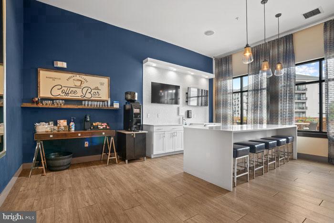
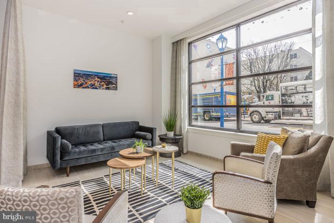
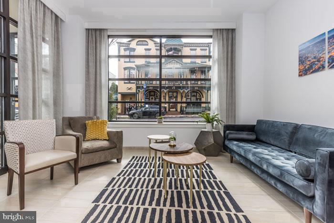
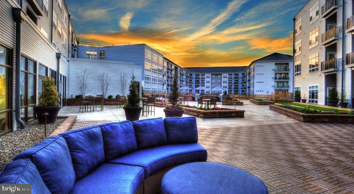
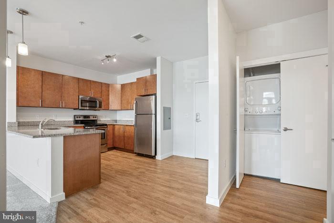
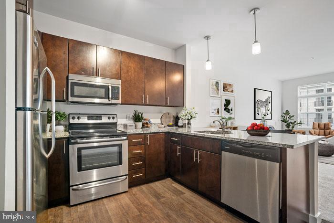
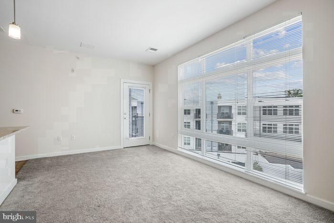
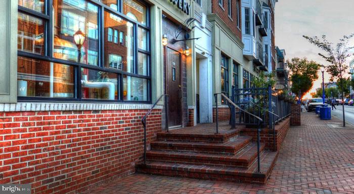
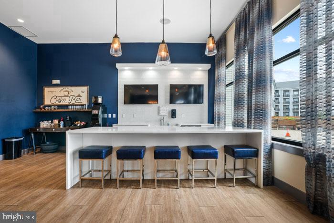
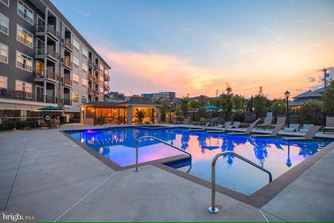
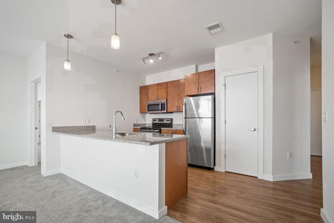
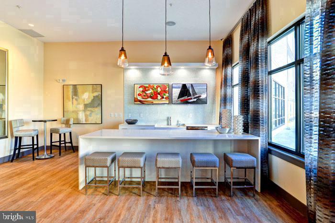
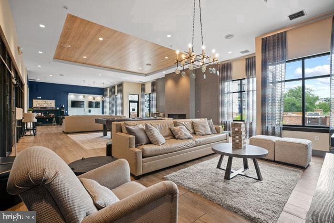
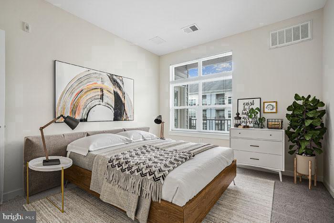
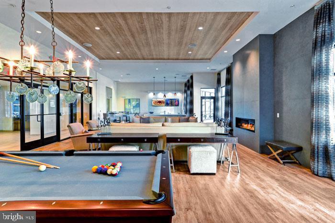
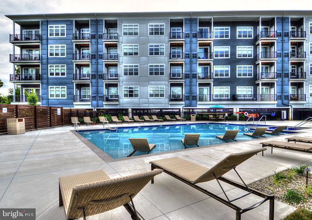
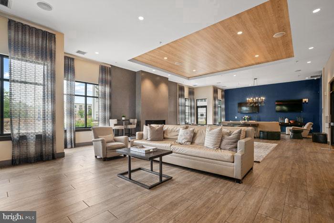
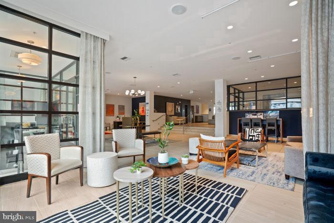
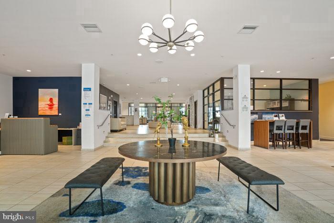
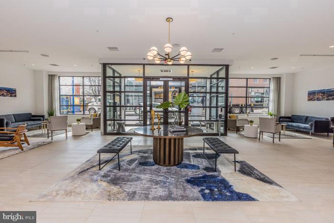
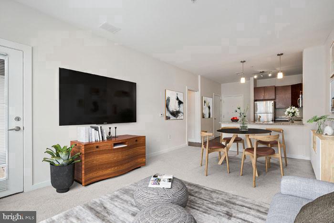
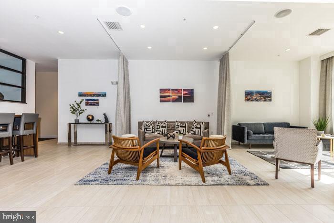
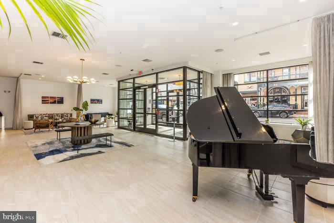
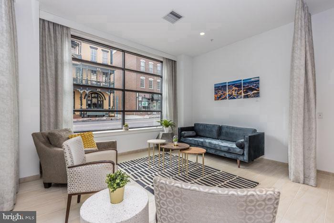
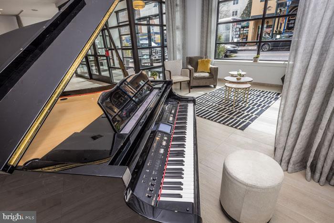
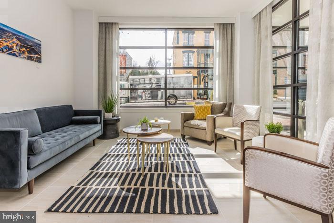
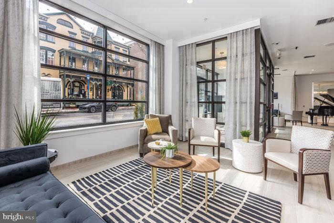
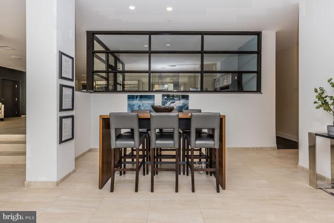
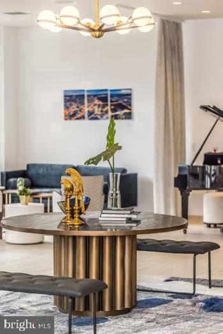
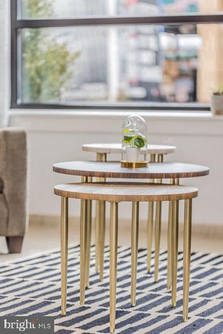
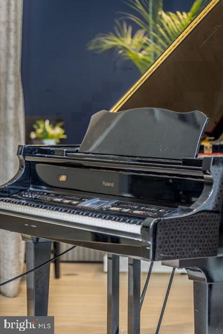
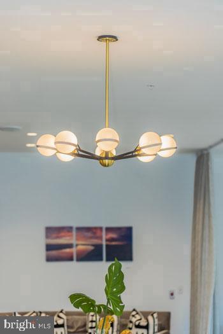
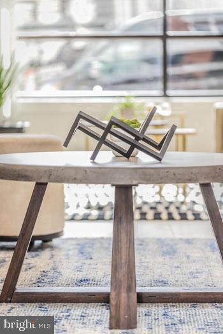
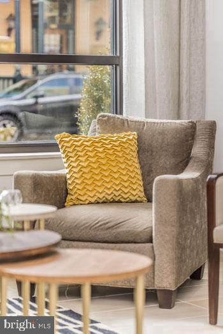
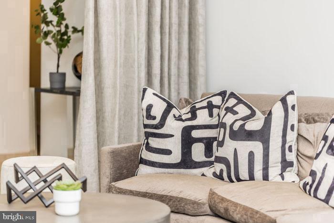
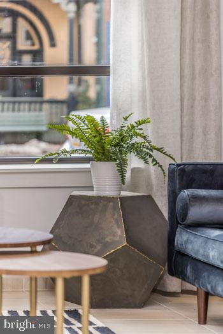
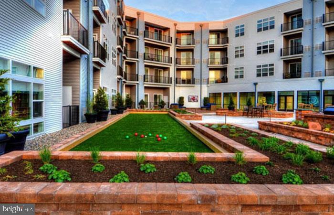
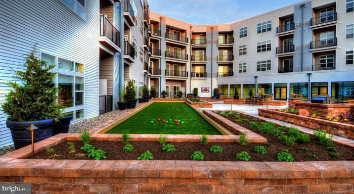
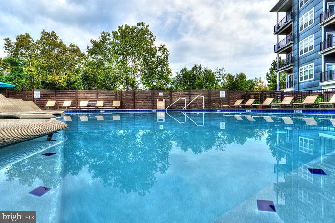
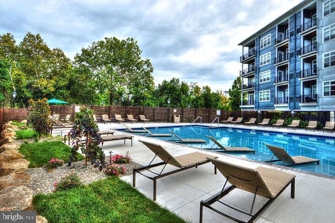
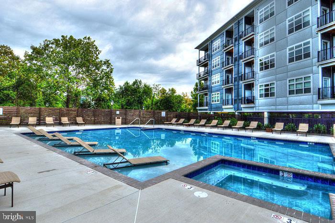
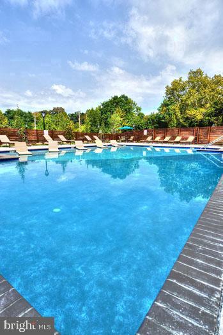
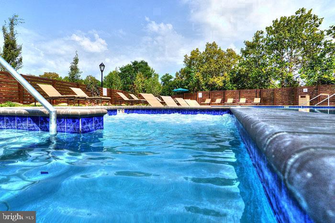
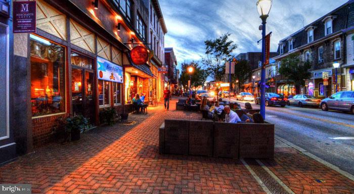
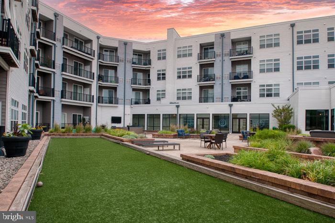
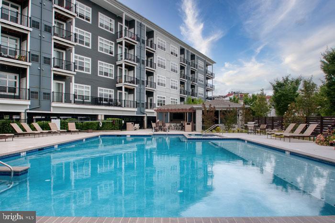
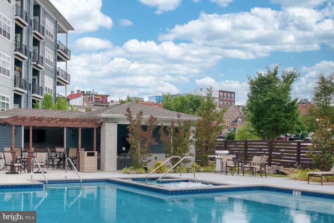
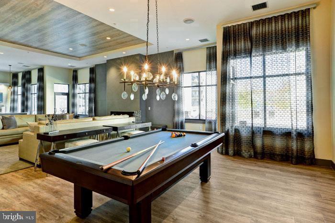
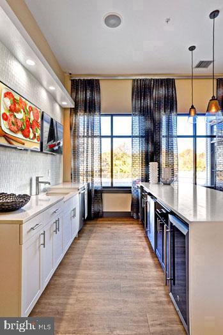
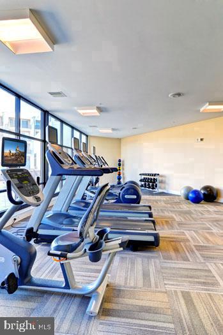
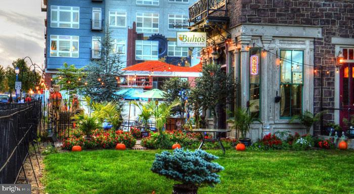
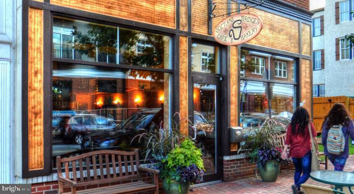
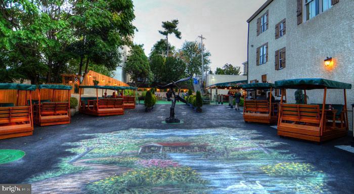
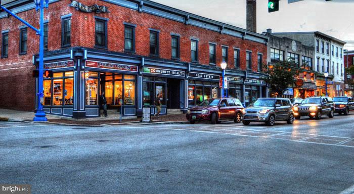
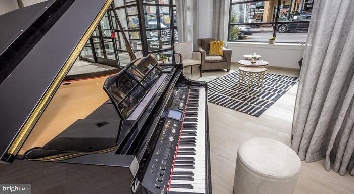
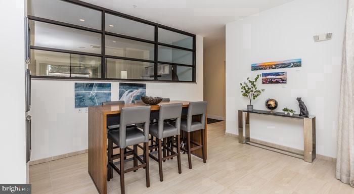
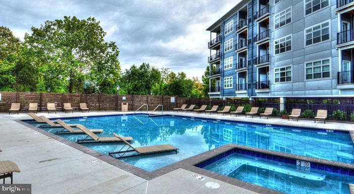
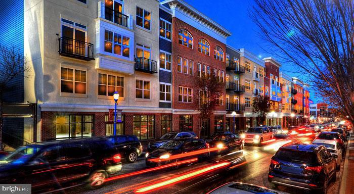
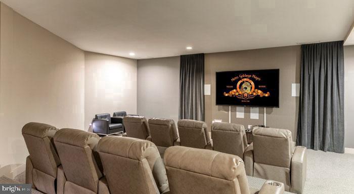
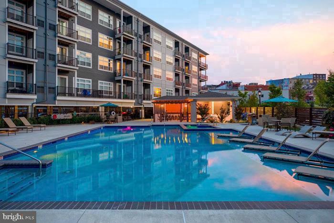
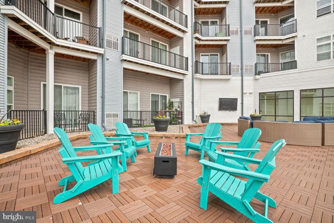
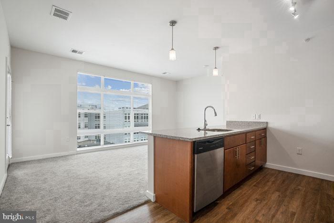
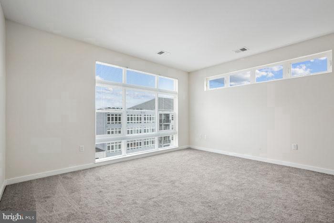
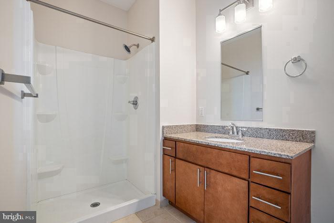
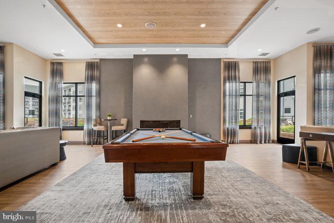
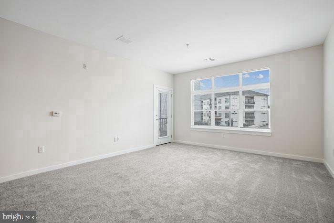
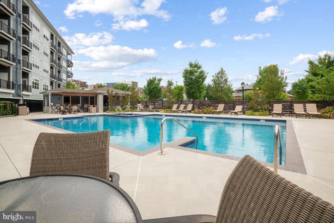
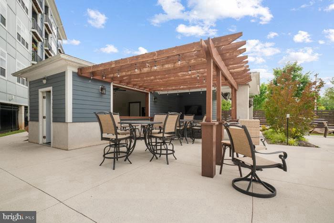
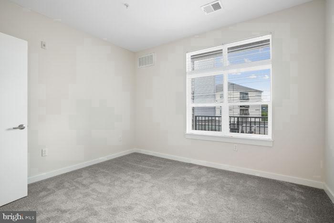
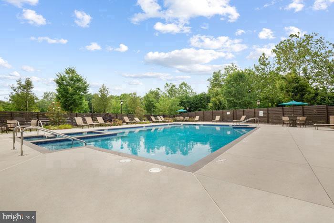
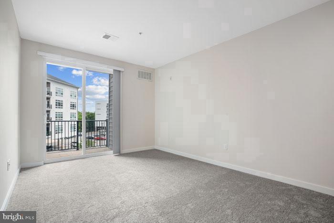
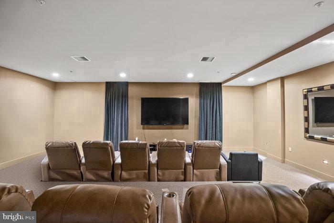
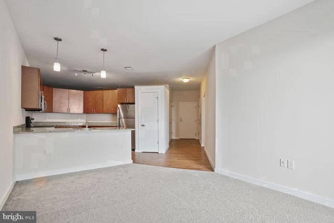
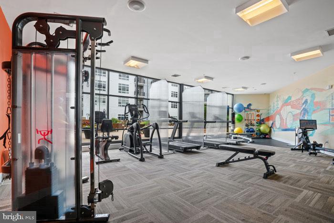
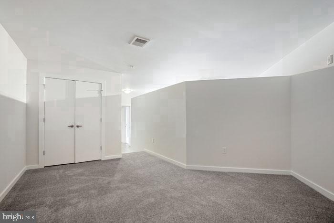
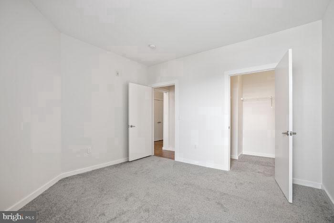
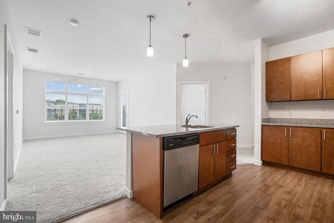
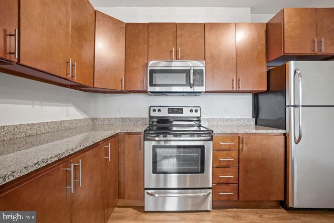
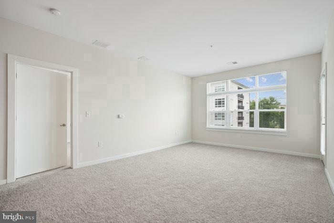
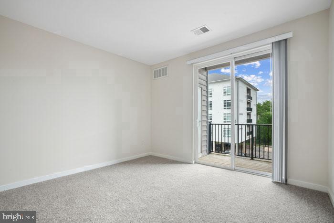
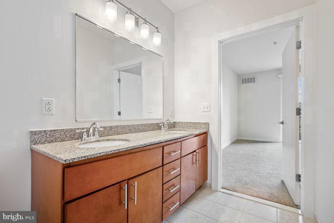
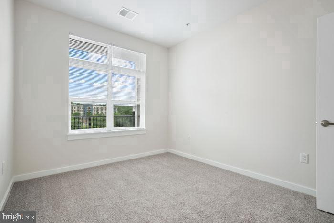
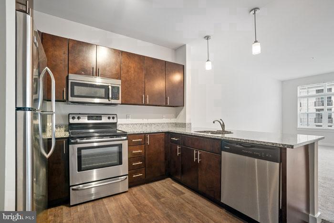
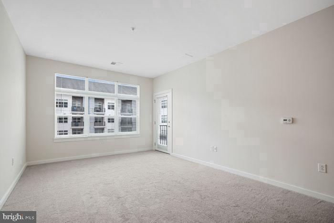
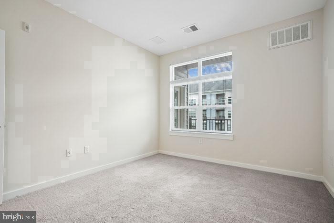
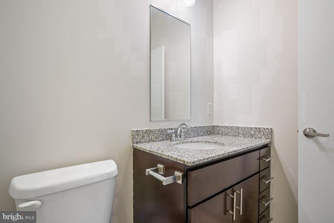
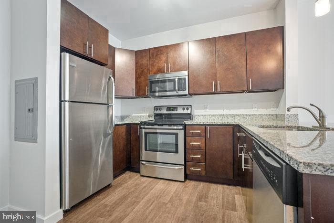
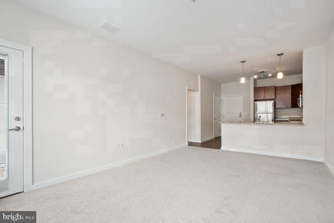
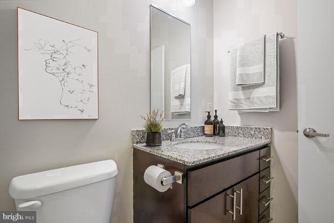
Tucked into the heart of Downtown Phoenixville, this two-bedroom, two-bathroom residence at Phoenix Village offers something worth slowing down for - a thoughtfully designed home where the details invite you to stay a little longer. At 1,138 square feet, the layout gives you room to breathe, to cook, to gather, and to retreat, all within a single open and well-proportioned floor plan. The kitchen is where the day earns its rhythm. Upgraded countertops stretch across a generous prep surface, clean and smooth underfoot your fingertips as you reach for the coffee. Stainless steel appliances - refrigerator, dishwasher, self-cleaning oven, microwave, and stove - line the space in a coherent, purposeful arrangement. The disposal keeps cleanup effortless, and the dishwasher means the evening ends with a quiet kitchen rather than a pile in the sink. Recessed lighting overhead sets a soft, even tone, whether you are plating breakfast at seven or pouring a glass at nine. The open floor plan means the person cooking is never cut off from conversation in the living room - it is all one connected space, easy and unforced. Both bedrooms offer genuine comfort, including entry-level access and walk-in closets that make the perennial storage problem feel like someone else's concern. Window treatments frame the light without fighting it, and ceiling fans in the living areas keep airflow easy across the seasons. The two full bathrooms give both residents or guests their own space, which matters more than people expect until they have it. Laundry is in the unit - washer and dryer both - which changes the texture of a week in ways that are hard to overstate. No scheduling around shared machines, no hauling bags down a hallway. The routine folds quietly into your day. Beyond the front door, Phoenix Village's amenity package covers the essentials and then some. A fitness center handles the mornings when leaving the building for a run feels like too much of a commitment. The pool offers an entirely different kind of afternoon. A game room and meeting room round out the common spaces, giving residents places to gather or work that are not their living rooms. A picnic area adds an outdoor option when the weather earns it. The building has elevator access, and covered parking in a parking garage means your car arrives exactly where you left it, regardless of the season. Security throughout the building gives the whole place a grounded, considered feeling. Downtown Phoenixville wraps around you in the way that good walkable neighborhoods do - Bridge Street's restaurants, breweries, and independent shops are close enough to reach without deliberate planning. An evening on foot becomes its own kind of rhythm, the kind that makes a neighborhood feel genuinely livable rather than merely convenient. Pets are welcome here, cats and dogs alike, making this a home that works for the whole household, including the ones who greet you at the door. Pricing and availability subject to change on a daily basis. Photos are of model units. Parking may be available subject to availability and may be an additional fee.
Details
| MLS # | PACT2137144 |
|---|---|
| Listing Type | For Lease |
| Style | Condominium |
| Status | Active-bright |
| Year | 2016 |
| Days On Site | 9 |
| Listing Provided By | KW Empower | Gaurav Gambhir |
Features
| Bed(s) | 2 |
|---|---|
| Bath(s) | 2 Total |
| SQ Feet | 1,138 |
| Garage | 2 |
| Story(s) | 1 |
| Zoning | N/A |
Interior
| Cooling | Central A/C |
|---|---|
| Heating Yes / No | Yes |
| Heating | Central |
| Interior Features | Bathroom - Tub Shower, Bathroom - Walk-In Shower, Bathroom - Stall Shower, Built-Ins, Carpet, Combination Dining/Living, Combination Kitchen/Dining, Combination Kitchen/Living, Dining Area, Entry Level Bedroom, Flat, Floor Plan - Open, Floor Plan - Traditional, Kitchen - Gourmet, Kitchen - Island, Walk-in Closet(s), Other, Wood Floors, Ceiling Fan(s) |
| Furnished | No |
| Appliances | Built-In Microwave, Cooktop, Dishwasher, Disposal, Dryer, Energy Efficient Appliances, Exhaust Fan, Freezer, Icemaker, Microwave, Oven/Range - Electric, Refrigerator, Washer, Stainless Steel Appliances |
Exterior
| Exterior Features | BBQ Grill, Extensive Hardscape, Exterior Lighting, Flood Lights, Outbuilding(s), Play Area, Sidewalks, Stone Retaining Walls, Other |
|---|---|
| Security Features | 24 hour security, Desk in Lobby |
| Construction Materials | Other |
Parking
| Garage Yes / No | Yes |
|---|
Area Information
| State | PA |
|---|---|
| County | CHESTER PA |
| City | PHOENIXVILLE |
| Zip Code | 19460 |
| Area | Phoenixville Boro (10315) |
| Community Name | NONE AVAILABLE |
| School District | PHOENIXVILLE AREA |
| Listing VS Median (in NONE AVAILABLE) | |
Price: $2,471 low | high Med: $335,000 sqft: 1,138 low | high Med: 1,226 $ / sqft: $2 low | high Med: $305 On site: 9 low | high Med: 24 | |
Market Activity 19460
Request a showing
Request a showing
Contact
Learn More About This Property

| State | PA |
|---|---|
| County | CHESTER PA |
| City | PHOENIXVILLE |
| Zip Code | 19460 |
| Area | Phoenixville Boro (10315) |
| Community Name | NONE AVAILABLE |
| School District | PHOENIXVILLE AREA |
| Listing VS Median (in NONE AVAILABLE) | |
Price: $2,471 low | high Med: $335,000 sqft: 1,138 low | high Med: 1,226 $ / sqft: $2 low | high Med: $305 On site: 9 low | high Med: 24 | |